Save
Ask
Tour
Hide
Share
$189,900
8 Days On Site

1030 N Harrison Avenue 403
Kirkwood, MO 63122

For Sale|Single Family Residence|Active
2
Beds
1
Total Bath
1
Full Bath
941
SqFt
$202
/SqFt
1983
Built
Subdivision:
Bradford Square Condo
County:
St. Louis

Due to the health concerns created by Coronavirus we are offering personal 1-1 online video walkthough tours where possible.
1030 N Harrison Avenue 4031030 N Harrison Avenue 4031030 N Harrison Avenue 4031030 N Harrison Avenue 403
Save
Ask
Tour
Hide
Share

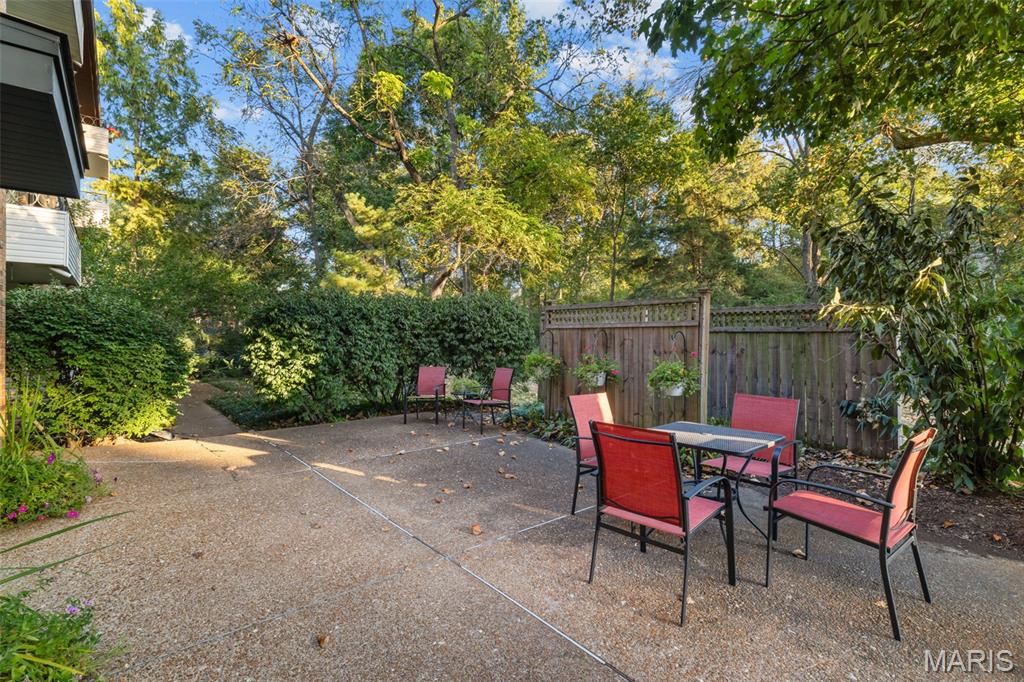
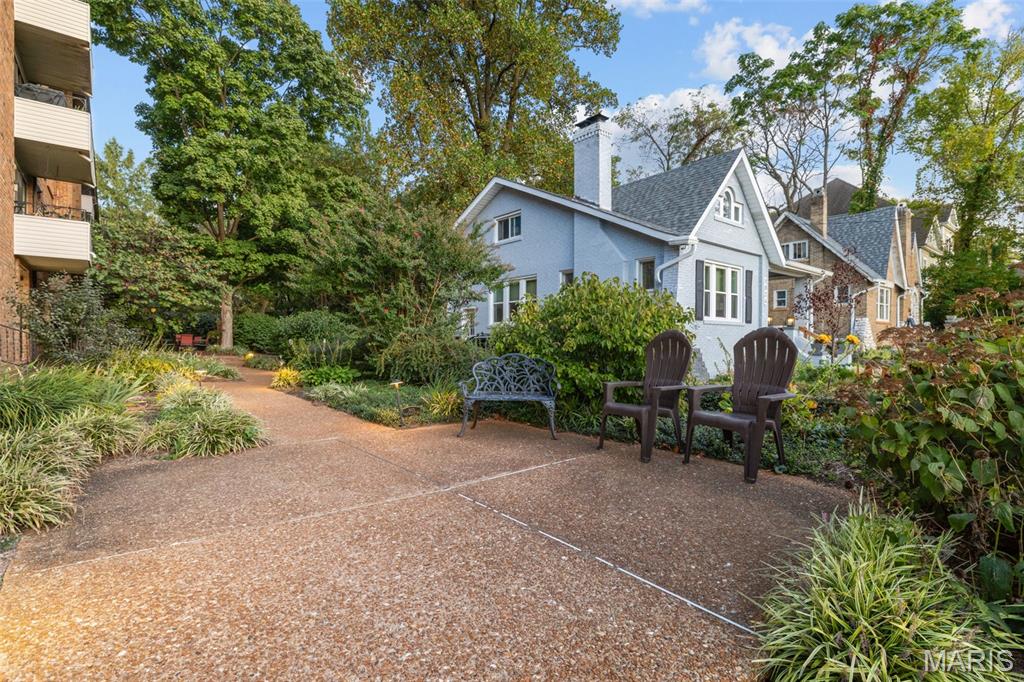
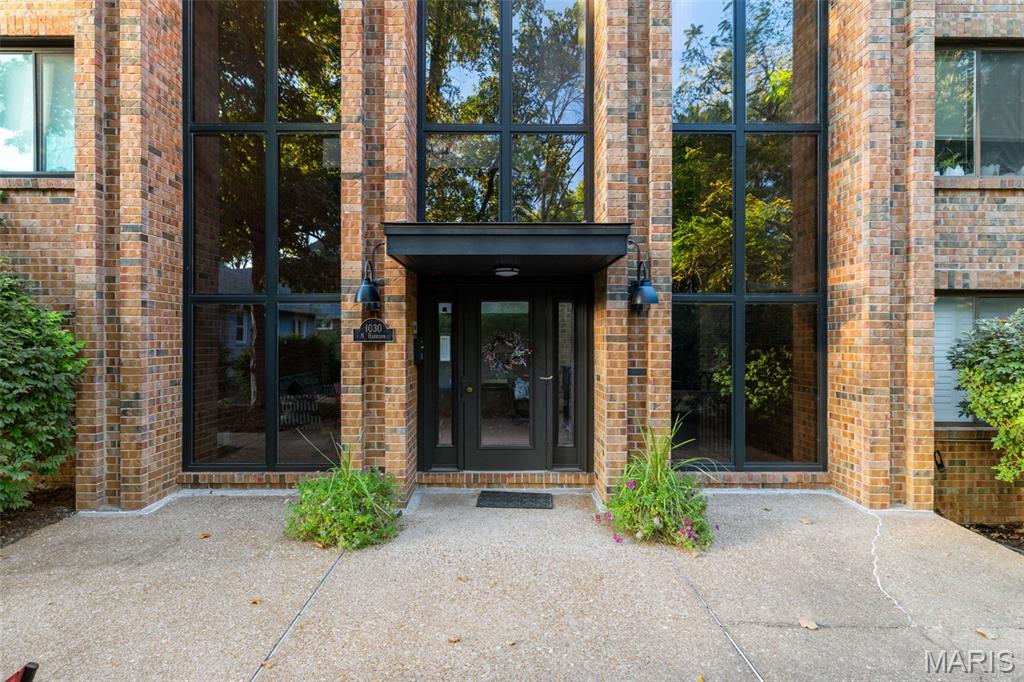
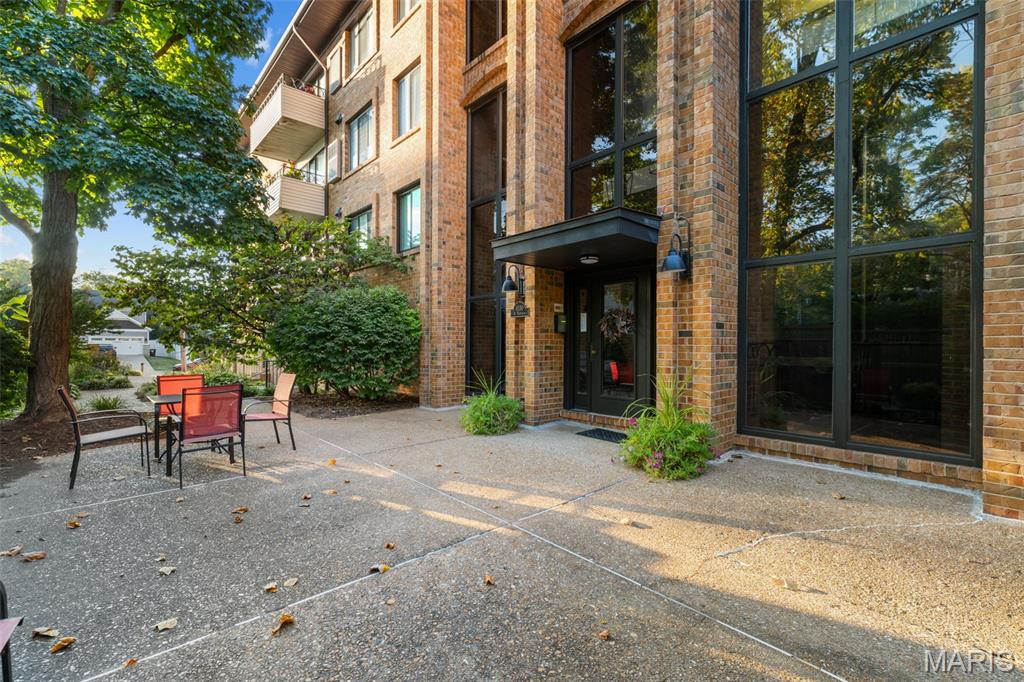
Enjoy the ease of condo living in a prime Kirkwood location! This fourth-floor end unit in the Bradford Square community is updated and ready for its new owners. You’ll love the inviting spaces both inside and out: charming courtyards surrounded by landscaping, a light-filled lobby, and a seating area on the 4th floor as well. An elevator and basement parking garage make access easy. Inside, the living room is spacious enough to accommodate a dining area, and has sliding glass doors leading to the covered balcony. The eat-in kitchen features newer LVP floors, a tile backsplash, and chair rail detail. The bathroom has been recently renovated with a tile-surround step-in shower, stylish lighting, new fixtures, and a large vanity. Two spacious bedrooms and a convenient laundry room complete the space. Steps from restaurants and stores along Manchester Road, with quick access to I-64 and I-270, plus nearby Downtown Kirkwood, you won’t have to go far to find everything you need! Don’t miss out on this one!

Save
Ask
Tour
Hide
Share
Listing Snapshot
Price 
$189,900
Days On Site 
8 Days
Bedrooms 
2
Inside Area (SqFt) 
941 sqft
Total Baths 
1
Full Baths 
1
Partial Baths 
N/A
Lot Size 
0.046 Acres
Year Built 
1983
MLS Number 
26065606
Status 
Active
Property Tax 
$1,622
HOA/Condo/Coop Fees 
$185 monthly
Sq Ft Source 
Public Records
Friends & Family
Recent Activity
a week agoStatus changed to Active
a week agoPrice changed to $189,900
a week agoListing updated with changes from the MLS
a week agoListing first seen on site
General Features
Acres 
0.046
Disclosures 
Lead Paint
Garage 
Yes
Garage Spaces 
1
Levels 
Three Or More
Parking 
Basement
Property Sub Type 
Single Family Residence
Sewer 
Public Sewer
Special Circumstances 
Standard
SqFt Above 
941
Style 
Apartment Style
Utilities 
Electricity ConnectedNatural Gas ConnectedSewer ConnectedWater Connected
Water Source 
Public
Interior Features
Appliances 
DishwasherDisposalElectric OvenRange Hood
Cooling 
Central Air
Flooring 
CarpetTile
Heating 
Forced Air
Interior 
Crown MoldingEat-in KitchenEntrance FoyerLaminate Counters
Laundry Features 
Electric Dryer HookupLaundry RoomWasher Hookup
Main Level Bedrooms 
2
Bedroom 
Dimensions - 9.5x11Level - Main
Kitchen 
Dimensions - 12x15.5Level - Main
Laundry 
Dimensions - 8.5x5.5Level - Main
Living Room 
Dimensions - 15.5x18Level - Main
Primary Bedroom 
Dimensions - 14x11.5Level - Main
Save
Ask
Tour
Hide
Share
Exterior Features
Construction Details 
Brick
Exterior 
BalconyUncovered Courtyard
Lot Features 
Landscaped
Patio And Porch 
CoveredPatio
Windows/Doors 
Sliding Doors
Community Features
Association Amenities 
Management
Association Fee 
$185.0
Association Fee Frequency 
Monthly
MLS Area 
196 - Kirkwood
School District 
Kirkwood R-VII
Township 
Kirkwood
Financing Terms Available 
CashConventionalVA Loan
Schools
School District
Kirkwood R-VII
Elementary School
F. P. Tillman Elem.
Middle School
North Kirkwood Middle
High School
Kirkwood Sr. High
Listing courtesy of Keller Williams Realty St. Louis


Based on information submitted to the MLS GRID as of 2026-10-19 10:49 PM UTC. All data is obtained from various sources and may not have been verified by broker or MLS GRID. Supplied Open House Information is subject to change without notice. All information should be independently reviewed and verified for accuracy. Properties may or may not be listed by the office/agent presenting the information.

Neighborhood & Commute
Source: Walkscore
Save
Ask
Tour
Hide
Share