
7137 Cambridge AvenueUniversity City, MO 63130
Due to the health concerns created by Coronavirus we are offering personal 1-1 online video walkthough tours where possible.
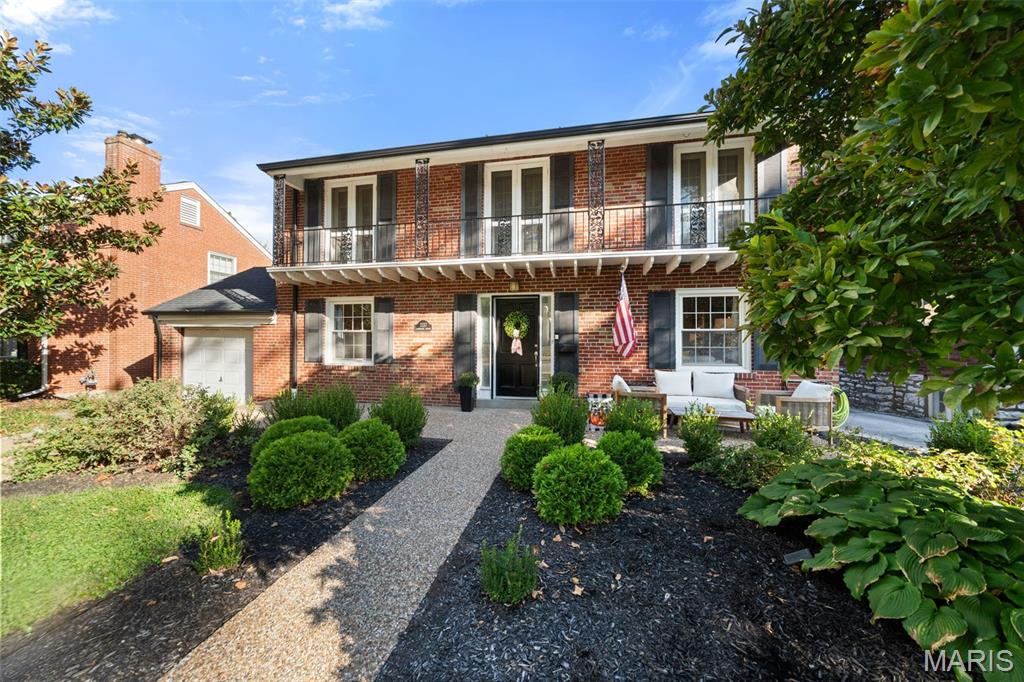
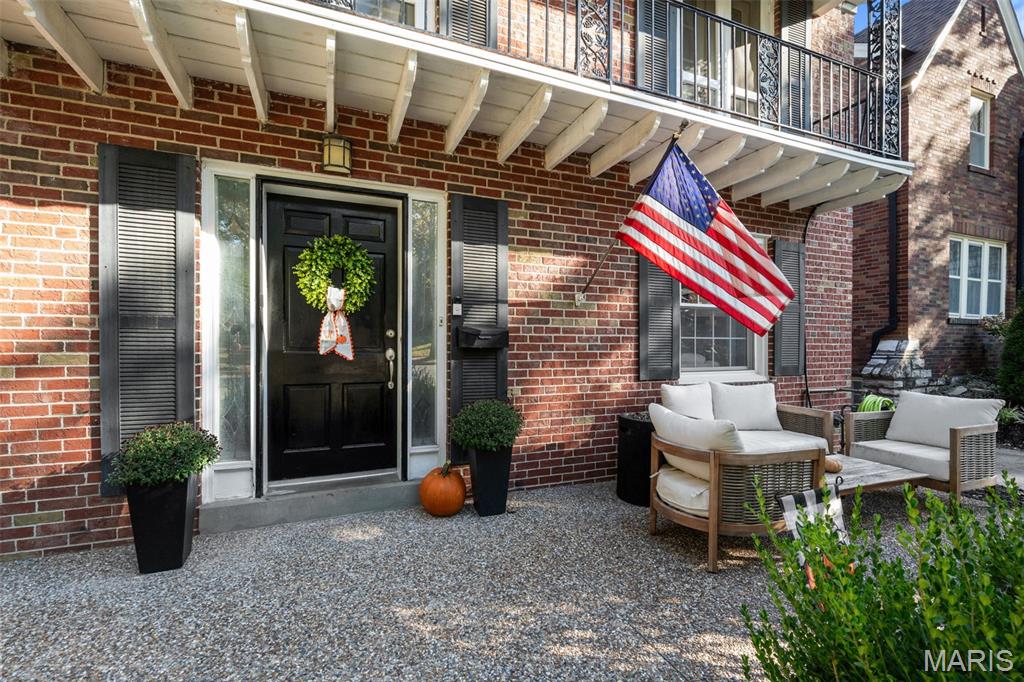
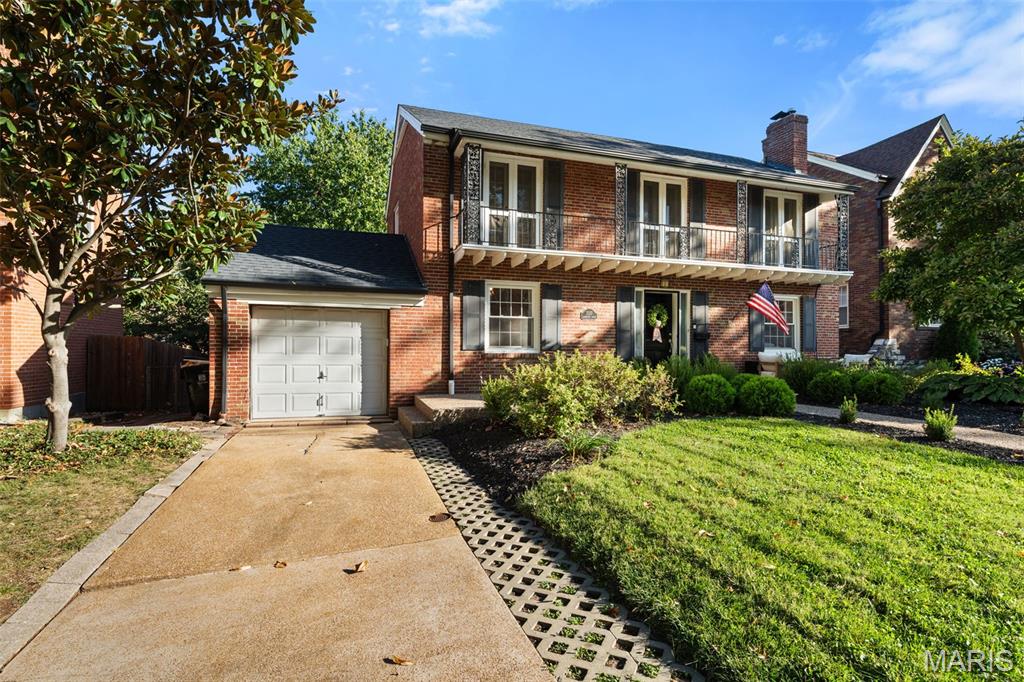
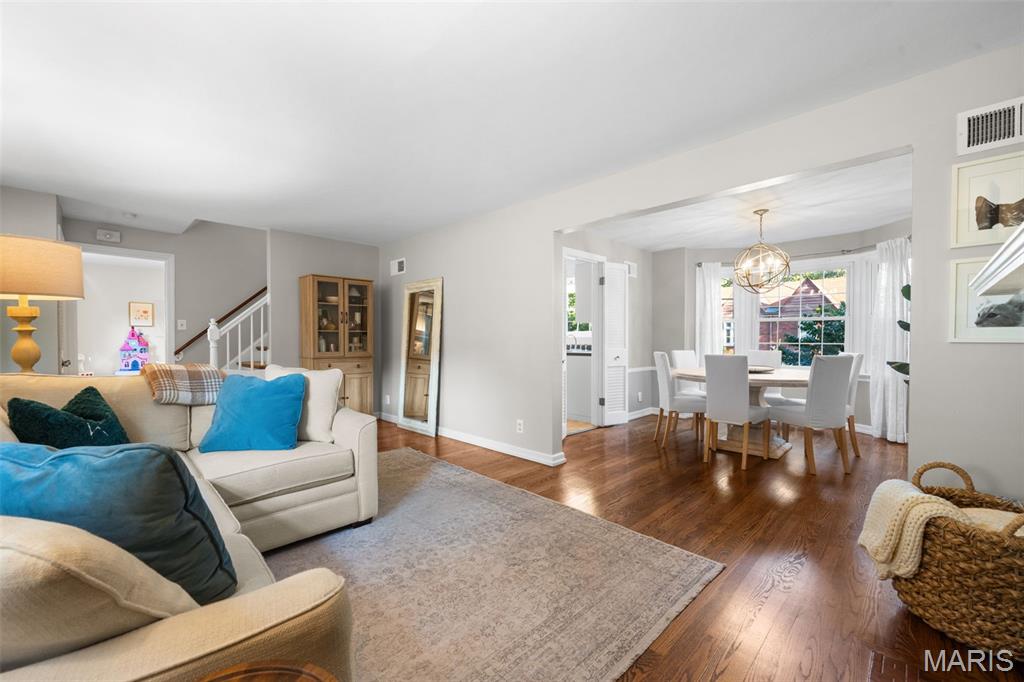
Just in time for the holidays, imagine celebrating the season in this gorgeous French Provencial-style home, complete with a charming front balcony ready for your holiday decor! Beautiful landscaping and an elegant pebble-finish walkway and front porch extending the length of the home creates a memorable welcome. Step inside to a beautifully curated interior featuring soft, neutral color palettes and gleaming refinished hardwood floors throughout. The inviting living room showcases a wood-burning fireplace and flows effortlessly into the dining room, where a large bay window overlooks the backyard. The kitchen features newer stainless-steel appliances and opens to the back deck for easy indoor-outdoor living. A versatile main-floor den offers the perfect space for a home office, playroom, or a fourth bedroom, with a convenient full bath just steps away. Upstairs, three generously sized bedrooms and a beautifully renovated full bath deliver charm and comfort. The primary bedroom is truly special, featuring custom California closets and built in bookcases along the wall, a second closet, and two sets of French doors opening to the Juliet-style front balcony. The second front bedroom is equally charming with updated wainscoting, a walk-in closet, and its own French door to the balcony. The third bedroom has abundant natural light and peaceful backyard views. Outside, enjoy a level, fully fenced backyard with a privacy fence and spacious deck-perfect for entertaining or relaxing. An attached garage and an unfinished lower level with plenty of usable space to add even more versatility. A new roof in 2020 is among the many updates. The location is simply exceptional, on one of the most beloved streets! Enjoy the best of University City, with Lewis Park just down the street and easy access to Washington University, The Loop, Clayton, dining, shopping, and entertainment. Timeless architecture, thoughtful updates, and an unbeatable location-this is the one you’ve been waiting for!!!
| 3 days ago | Status changed to Pending | |
| 3 days ago | Listing updated with changes from the MLS | |
| a week ago | Listing first seen on site |

Based on information submitted to the MLS GRID as of 2026-10-21 08:50 AM UTC. All data is obtained from various sources and may not have been verified by broker or MLS GRID. Supplied Open House Information is subject to change without notice. All information should be independently reviewed and verified for accuracy. Properties may or may not be listed by the office/agent presenting the information.