Save
Ask
Tour
Hide
Share
$399,900
31 Days On Site

2536 Wild Fire Court
Arnold, MO 63010

For Sale|Single Family Residence|Active
4
Beds
3
Total Baths
2
Full Baths
1
Partial Bath
2,543
SqFt
$157
/SqFt
2013
Built
Subdivision:
Strawberry Rdg 02
County:
Jefferson

Due to the health concerns created by Coronavirus we are offering personal 1-1 online video walkthough tours where possible.
Upcoming Open Houses
Due to COVID-19, we recommend you verify Open Houses before attending.
Sat, Nov 14, 11:00 AM - 1:00 PM
Sun, Nov 15, 1:00 PM - 3:00 PM
2536 Wild Fire Court2536 Wild Fire Court2536 Wild Fire Court2536 Wild Fire Court
Save
Ask
Tour
Hide
Share

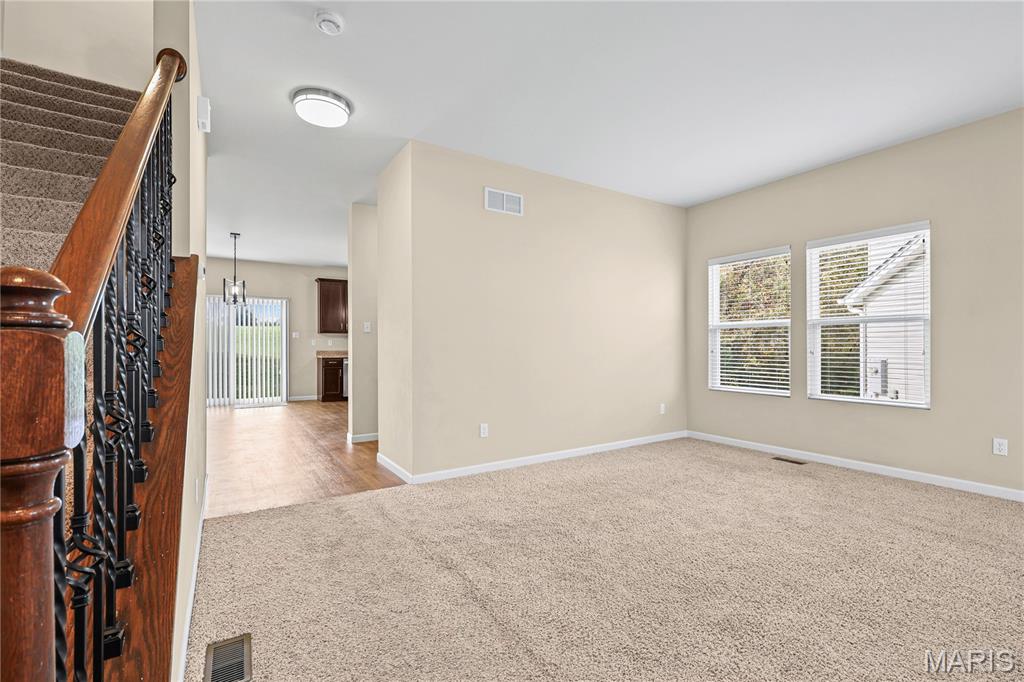
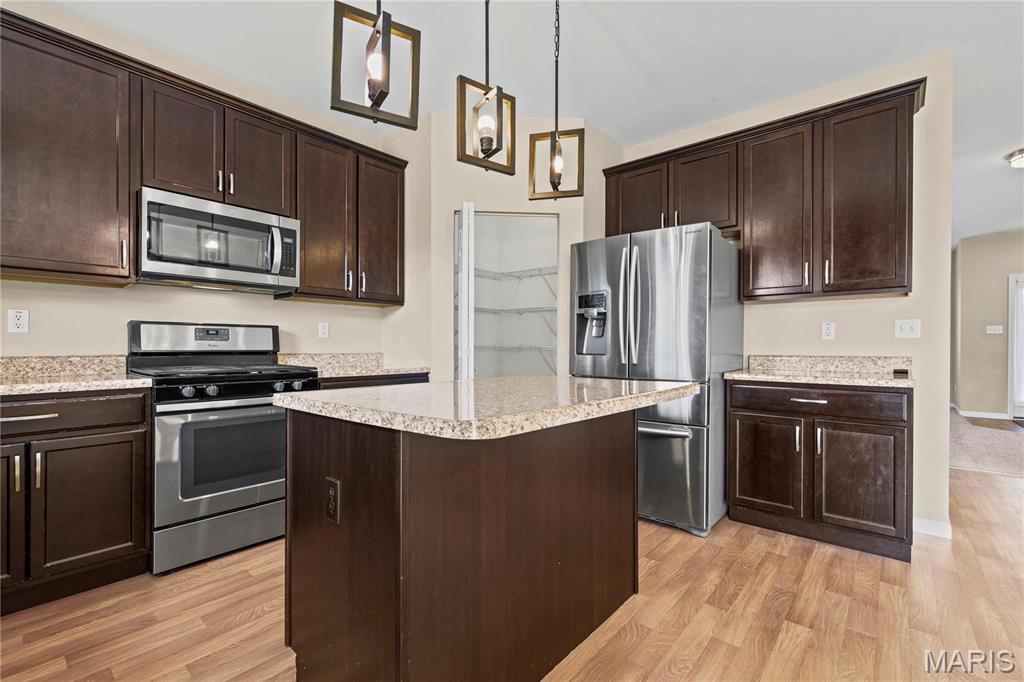
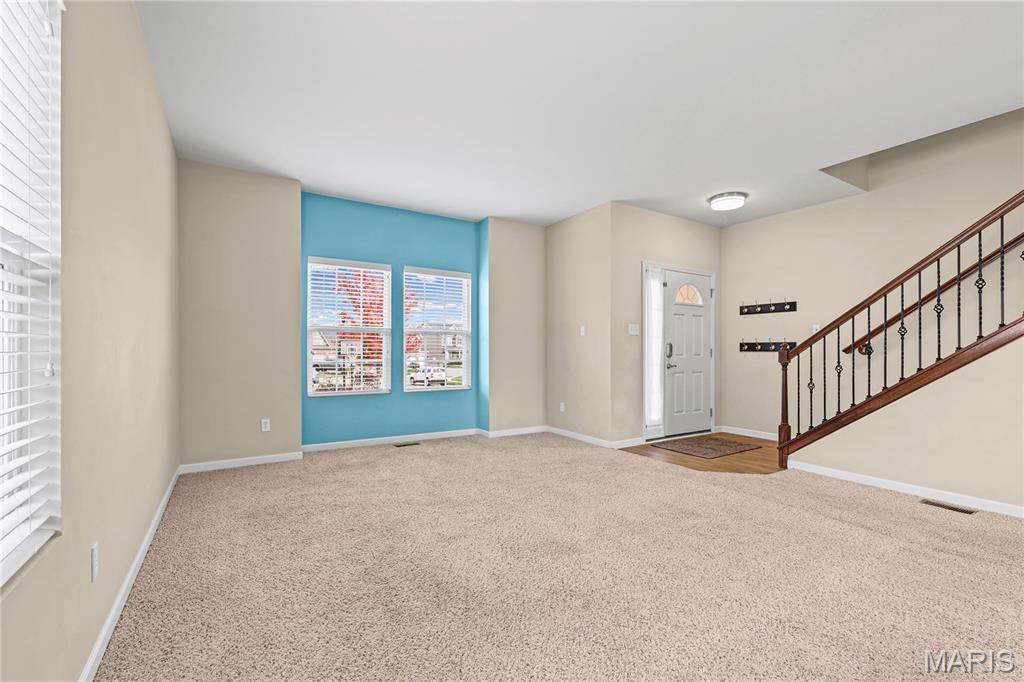
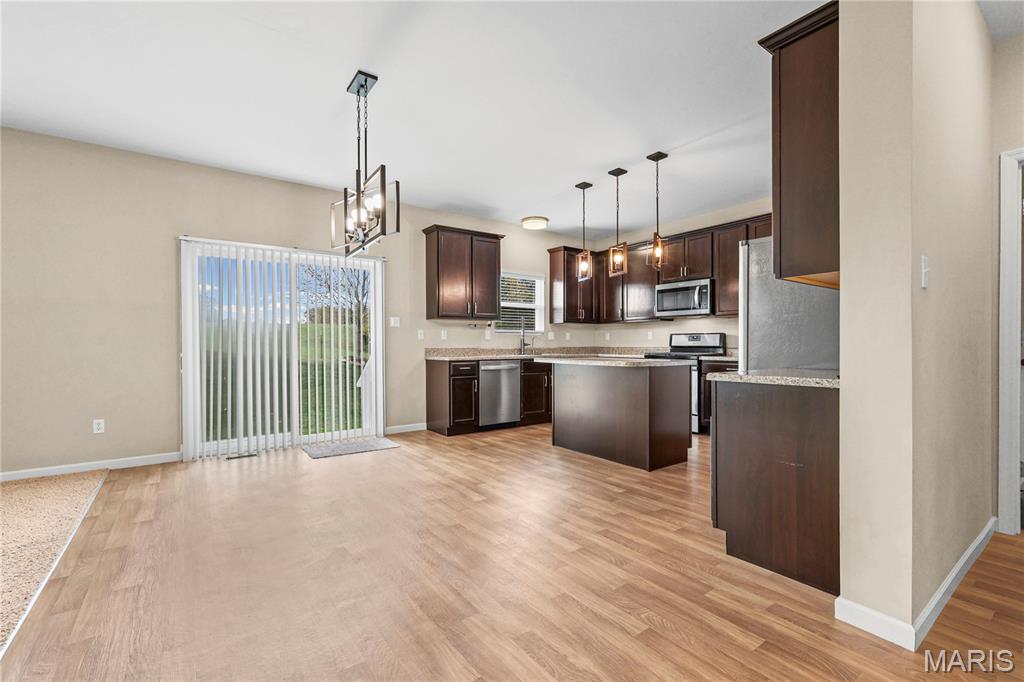
Welcome home to Strawberry Ridge, one of Arnold's most sought-after communities, where summer means the community pool and clubhouse, sidewalks run throughout the neighborhood, and a stocked lake offers catch-and-release fishing. Tucked at the end of a quiet cul-de-sac, this 2013 Pulte-built Juniper plan has already checked off the big-ticket items so you don't have to: a new roof in 2025 and a brand-new dual-zone A/C system in 2026. Translation: your first summer here will be spent at the pool or the lake, not on the phone with contractors. Step inside to 9 ft ceilings on the main level. The front flex room is ready to be whatever you need: home office, playroom or formal dining. The open great room flows right into the kitchen, the heart of the home, with a large island and pendant lighting, a breakfast area, stainless appliances, a gas range, a reverse osmosis drinking water system and a walk-in pantry. A powder room and an oversized coat closet finish the main floor, and a slider opens to the back patio and backyard. Upstairs, all 4 bedrooms share one level with a loft ready for movie night or game day, an oversized linen closet, and a laundry room with a utility sink, so no more hauling baskets up and down the stairs. Closet space is a standout, with walk-in closets in the primary and two more bedrooms. The primary suite is your retreat, with a private bath featuring a soaking tub, separate shower and double vanity. Even the hall bath has a double vanity, so mornings run a little smoother. Need room to grow? The full unfinished basement has an egress window and a rough-in for a future bath, so a rec room, guest space or home gym is already halfway planned. The oversized 2-car garage has extra depth for storage, tools or a second fridge, and the home is wired for data, a nice perk for working from home. Quick access to Richardson Road and Old Lemay Ferry makes getting around easy. Homes in Strawberry Ridge don't come along every day. Schedule your showing and come see why the neighborhood has such a loyal following!

Save
Ask
Tour
Hide
Share
Listing Snapshot
Price 
$399,900
Days On Site 
31 Days
Bedrooms 
4
Inside Area (SqFt) 
2,543 sqft
Total Baths 
3
Full Baths 
2
Partial Baths 
1
Lot Size 
0.22 Acres
Year Built 
2013
MLS Number 
26065687
Status 
Active
Property Tax 
$4,567
HOA/Condo/Coop Fees 
$58.33 monthly
Sq Ft Source 
Estimated
Friends & Family
Recent Activity
4 days agoPrice changed to $399,900
4 days agoListing updated with changes from the MLS
3 weeks agoStatus changed to Active
a month agoListing first seen on site
General Features
Acres 
0.22
Attached Garage 
Yes
Building Features 
BasementPatio
Cross Street 
Catskill Ln
Disclosures 
HOA/Condo Disclosure AvailableOccupancy Permit RequiredSee Seller's DisclosureSeller Property Disclosure
Foundation 
Concrete Perimeter
Garage 
Yes
Garage Spaces 
2
Levels 
Two
Parking 
AttachedGarageGarage Door OpenerGarage Faces FrontOversized
Parking Spaces 
4
Property Sub Type 
Single Family Residence
Sewer 
Public Sewer
Special Circumstances 
Standard
SqFt Above 
2543
Style 
Traditional
Utilities 
Cable AvailableElectricity ConnectedNatural Gas ConnectedSewer ConnectedWater Connected
Water Source 
Public
Interior Features
Appliances 
Stainless Steel Appliance(s)DishwasherDisposalIce MakerMicrowaveGas OvenGas RangeRefrigeratorGas Water Heater
Basement 
ConcreteFullSump PumpUnfinishedBath/Stubbed
Cooling 
Central AirZonedCeiling Fan(s)
Flooring 
CarpetCombinationVinyl
Heating 
Forced AirNatural Gas
Interior 
Ceiling Fan(s)Double VanityHigh CeilingsKitchen IslandOpen FloorplanSoaking TubWalk-In Closet(s)Wired for DataPantry
Laundry Features 
Upper Level
Window Features 
Blinds
Bedroom 2 
Dimensions - 15x11Level - SecondDescription - Room sizes are approximate, buyer to verify.
Bedroom 3 
Dimensions - 15x12Level - SecondDescription - Room sizes are approximate, buyer to verify.
Bedroom 4 
Dimensions - 10x12Level - SecondDescription - Room sizes are approximate, buyer to verify.
Bonus Room 
Dimensions - 16x19Level - MainDescription - Room sizes are approximate, buyer to verify.
Breakfast Room 
Dimensions - 13x9Level - MainDescription - Room sizes are approximate, buyer to verify.
Great Room 
Dimensions - 19x14Level - MainDescription - Room sizes are approximate, buyer to verify.
Kitchen 
Dimensions - 11x14Level - MainDescription - Room sizes are approximate, buyer to verify.
Loft 
Dimensions - 16x16Level - SecondDescription - Room sizes are approximate, buyer to verify.
Primary Bedroom 
Dimensions - 17x16Level - SecondDescription - Room sizes are approximate, buyer to verify.
Save
Ask
Tour
Hide
Share
Exterior Features
Construction Details 
BrickFrameVinyl Siding
Exterior 
PlaygroundRain Gutters
Lot Features 
Back YardCul-De-SacFront Yard
Patio And Porch 
CoveredPatio
Waterfront Features 
Lake
Windows/Doors 
Blinds
Community Features
Association Amenities 
ClubhousePool
Association Fee 
$700.0
Association Fee Frequency 
Annually
Community Features 
ClubhouseLakePool
MLS Area 
390 - Seckman
School District 
Fox C-6
Township 
Arnold
Financing Terms Available 
CashConventionalFHAVA Loan
Schools
School District
Fox C-6
Elementary School
Lone Dell Elem.
Middle School
Seckman Middle
High School
Seckman Sr. High
Listing courtesy of Coldwell Banker Realty - Gundaker


Based on information submitted to the MLS GRID as of 2026-11-10 04:39 AM UTC. All data is obtained from various sources and may not have been verified by broker or MLS GRID. Supplied Open House Information is subject to change without notice. All information should be independently reviewed and verified for accuracy. Properties may or may not be listed by the office/agent presenting the information.

Neighborhood & Commute
Source: Walkscore
Save
Ask
Tour
Hide
Share