
1212 Konert Valley DriveFenton, MO 63026
Due to the health concerns created by Coronavirus we are offering personal 1-1 online video walkthough tours where possible.
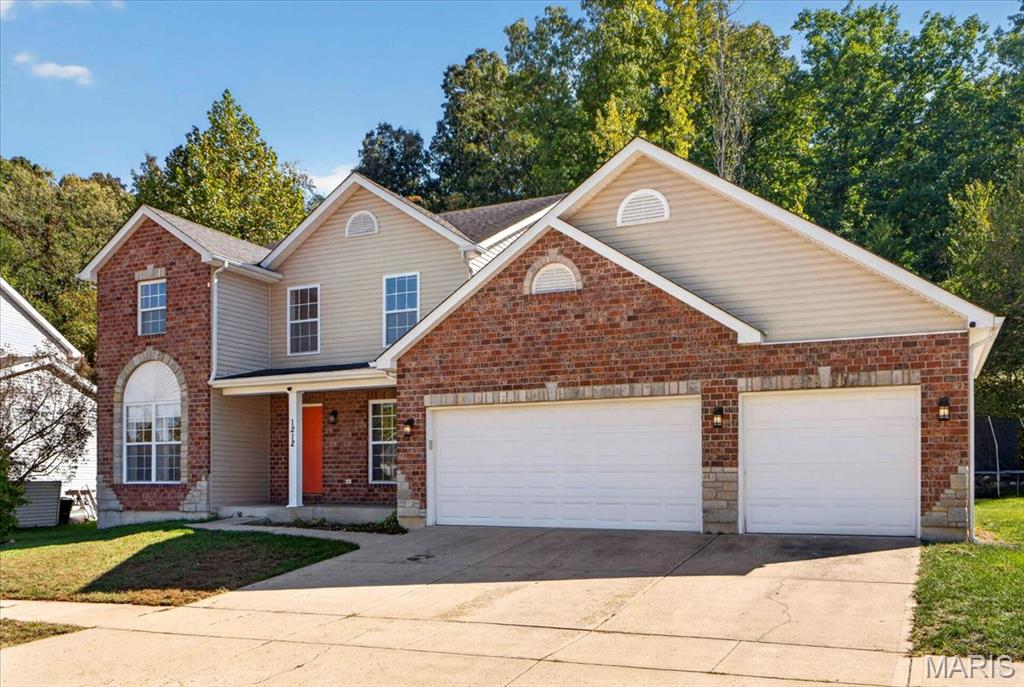
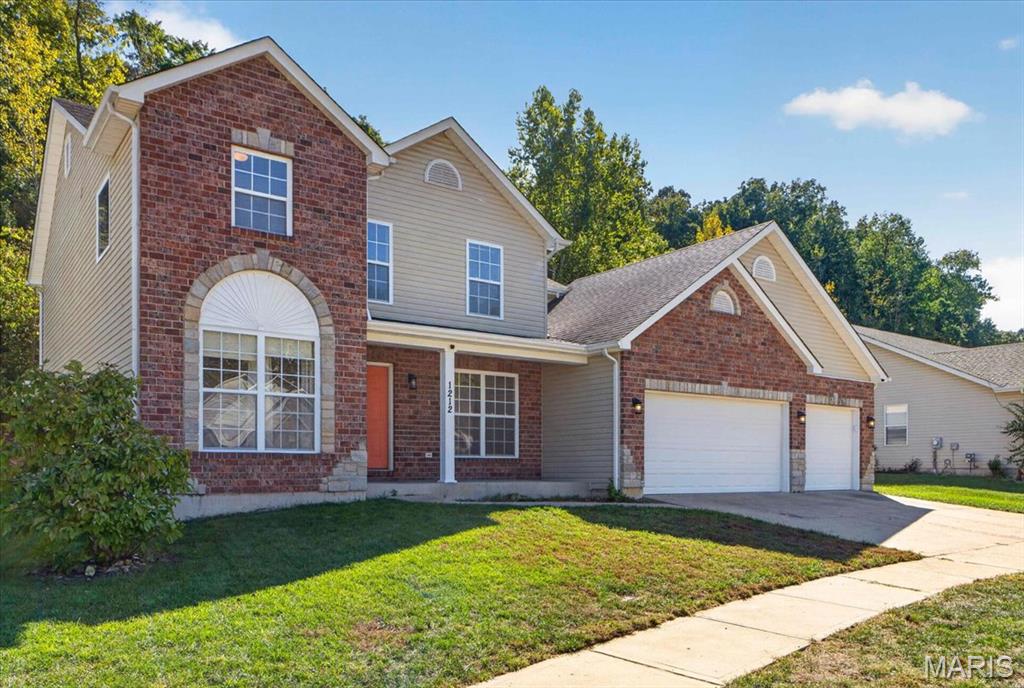
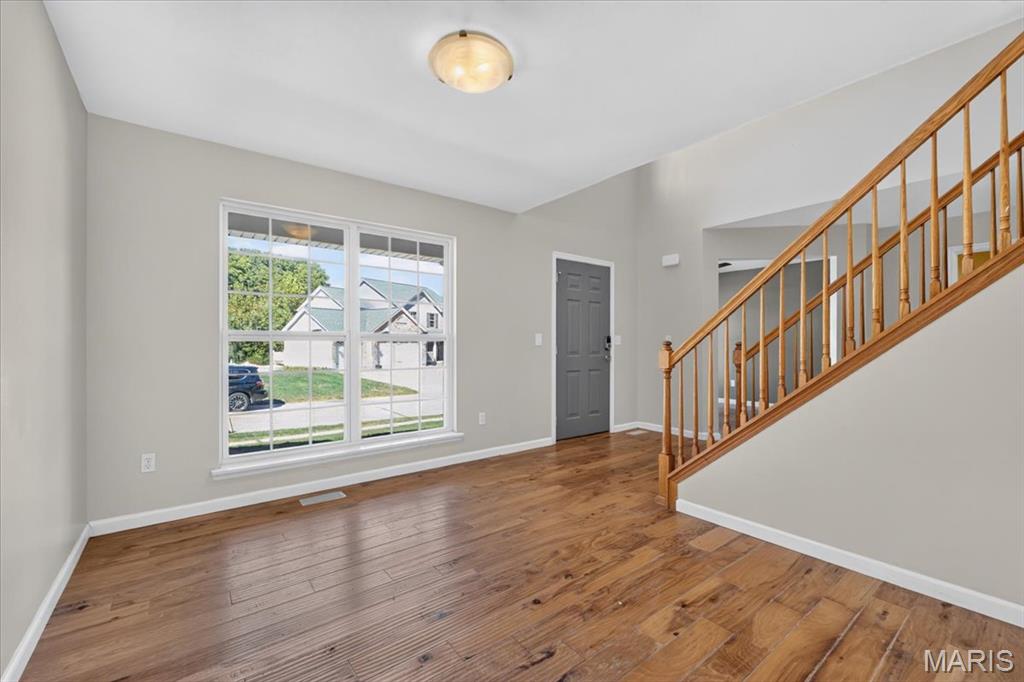
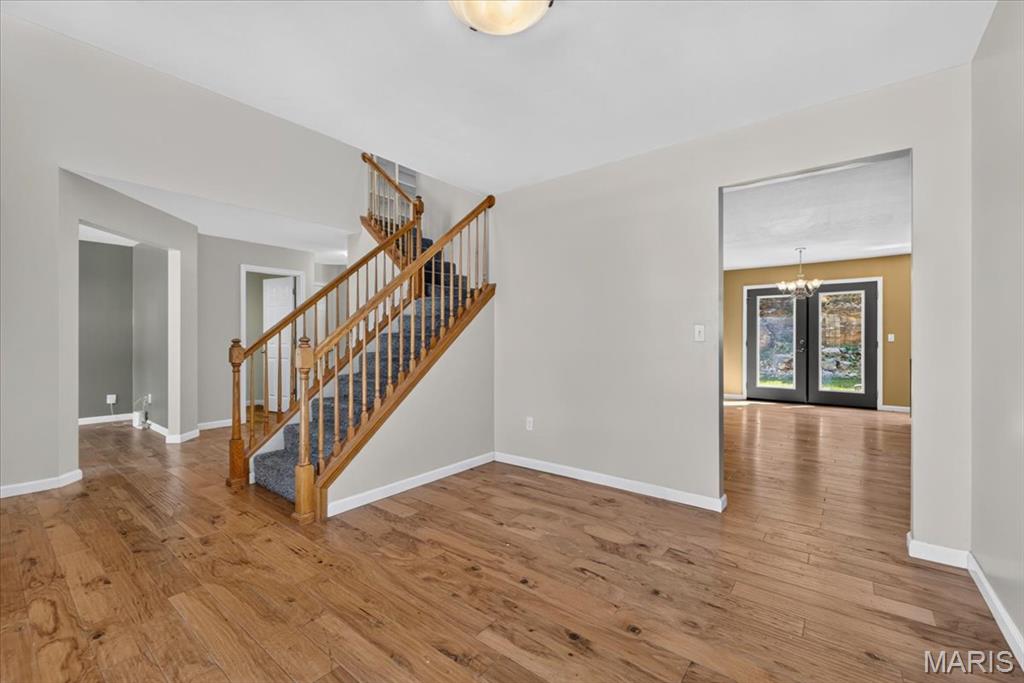
Welcome to 1212 Konert Valley Drive in Fenton! Built in 2013, this spacious five-bedroom home offers a functional floor plan, flexible living spaces, and a private, level backyard. The welcoming foyer opens to the second level, creating an open feel upon entry. The versatile front room is ideal for a home office or sitting room, while the spacious family room features built-in bookshelves for storage and display. The kitchen offers generous space and a bright window box above the sink, perfect for plants or decor. Main-floor laundry and a three-car garage add to the everyday convenience. Just off the family room, the screened-in porch provides a great place to relax or entertain while enjoying the private, wooded backyard. Custom removable waterproof screens offer added protection when the weather doesn't cooperate. The wooded setting creates a peaceful outdoor retreat with plenty of room to enjoy. Upstairs, four bedrooms include a spacious primary suite with a private bath featuring dual sinks, a separate shower, and a soaking tub. Built-in bookshelves in the second-floor hallway provide additional storage and display space. The lower level adds a fifth bedroom and flexible living space ready for a recreation room, hobbies, guests, or entertaining. This home provides the space, layout, and functionality to fit a variety of lifestyles. Conveniently located minutes from Gravois Bluffs, Arnold Commons, shopping, dining, parks, and major highways, the home is served by the Fox C-6 School District. Enjoy the possibilities, practical layout, and private backyard this home has to offer. Schedule your private showing today!
| 3 weeks ago | Status changed to Active | |
| 3 weeks ago | Listing updated with changes from the MLS | |
| 3 weeks ago | Listing first seen on site |

Based on information submitted to the MLS GRID as of 2026-11-03 07:00 AM UTC. All data is obtained from various sources and may not have been verified by broker or MLS GRID. Supplied Open House Information is subject to change without notice. All information should be independently reviewed and verified for accuracy. Properties may or may not be listed by the office/agent presenting the information.