Save
Ask
Tour
Hide
Share
$450,000
7 Days On Site

6804 Eagles View Drive
Pacific, MO 63069

For Sale|Single Family Residence|Active
4
Beds
4
Total Baths
3
Full Baths
1
Partial Bath
3,984
SqFt
$113
/SqFt
2007
Built
Subdivision:
Estates At Eagle View
County:
Franklin

Due to the health concerns created by Coronavirus we are offering personal 1-1 online video walkthough tours where possible.
6804 Eagles View Drive6804 Eagles View Drive6804 Eagles View Drive6804 Eagles View Drive
Save
Ask
Tour
Hide
Share

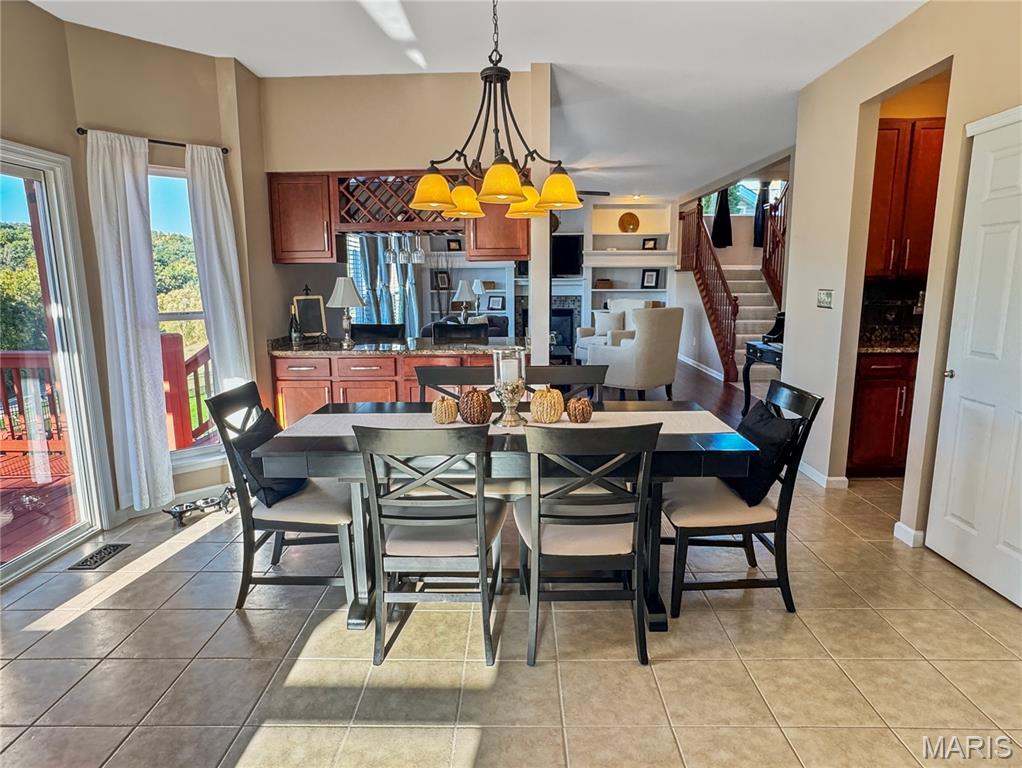
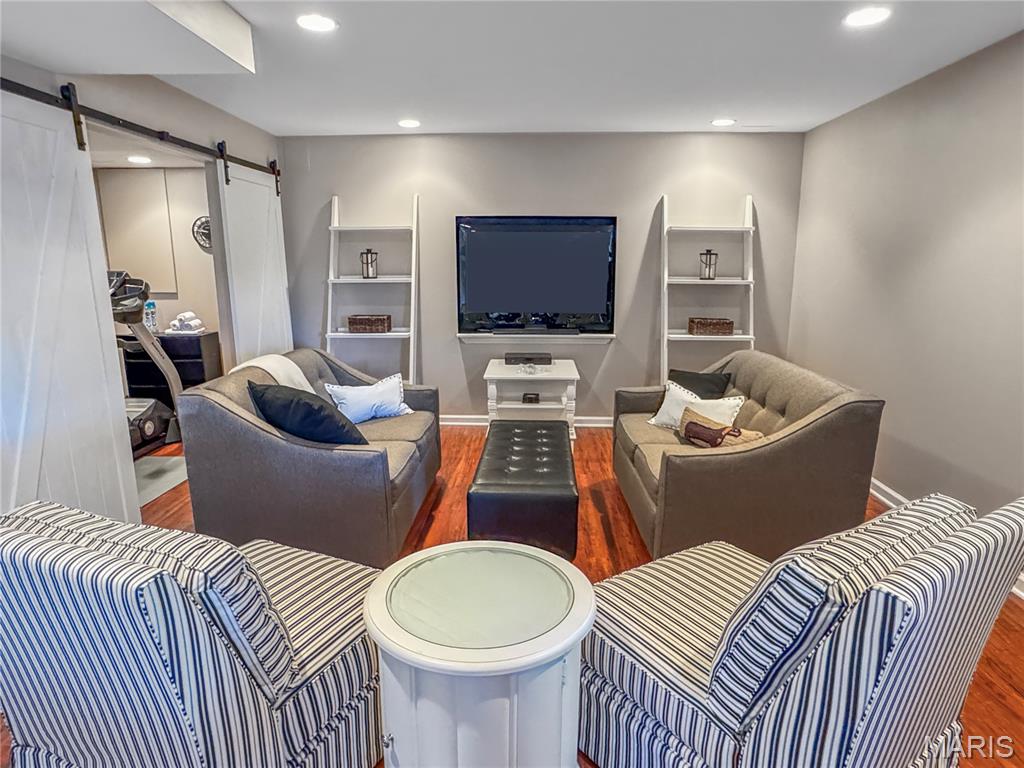
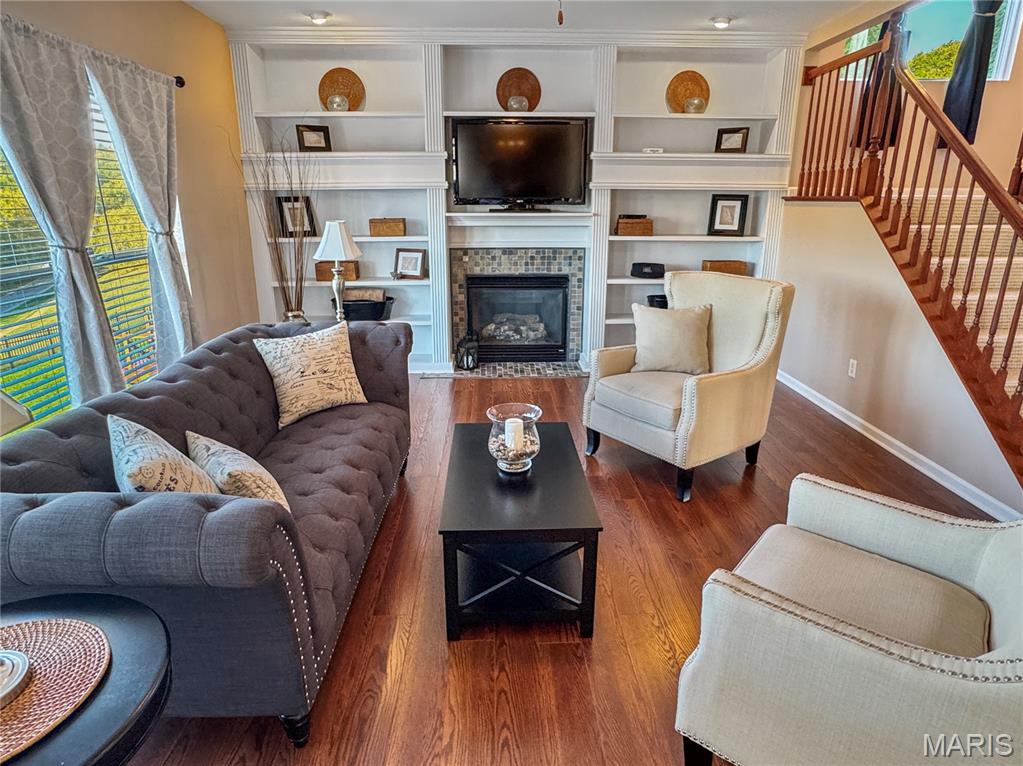
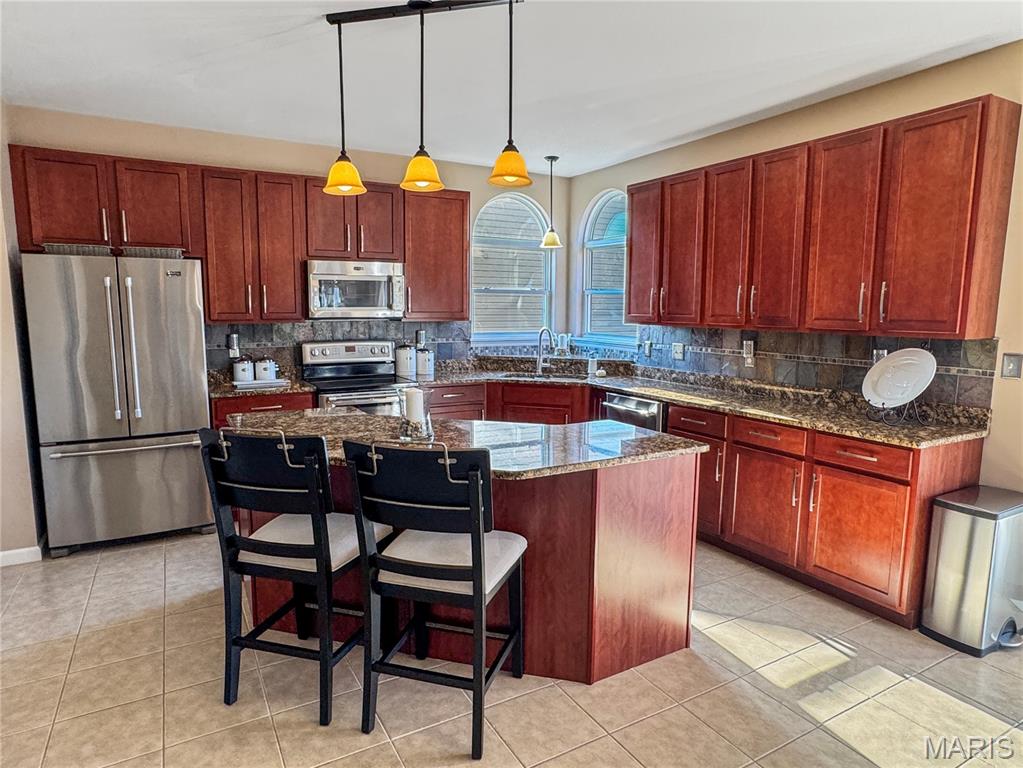
The Perfect Amount of Space to Enjoy—Just in Time for the Holidays! Welcome to this beautifully maintained, move-in-ready home, offering the space, comfort, and features you need to enjoy your next chapter in life. From the professionally manicured landscaping to the clean and inviting interior, this home has been thoughtfully cared for inside and out. The inviting entry opens to the formal dining room and sitting area, with the spacious living room straight ahead. The living room flows seamlessly into the large kitchen and breakfast area, creating a wonderful space for everyday living and entertaining. A convenient bar area sits between the dining and breakfast areas, while a generous serving area connects the breakfast and living spaces. The bright kitchen features 42-inch cabinets, granite countertops, and stainless steel appliances. Step through the sliding glass door onto the deck and enjoy beautiful views of the surrounding hills. The open staircase, accented by a beautiful railing, leads to the upper and lower levels. Upstairs, you'll find an impressive primary suite measuring approximately 16' x 27'—WOW! The spacious primary bath features a double vanity, separate tub and shower, and two walk-in closets measuring approximately 7' x 7' and 18' x 6', offering exceptional storage. The second bedroom is currently set up as a workout room with rubber flooring 2026, while the third and fourth bedrooms are spacious and filled with natural light. The finished lower level offers even more living space, featuring a recreation/family room with a kitchenette and wine cooler, plus a walkout door to the patio and fenced backyard. Enjoy the outdoor space, complete with several fruit trees and raised garden boxes. You'll also find an office, an additional workout room with a treadmill and a stylish barn door, and an unfinished 18' x 12' area providing excellent storage or future possibilities. Numerous updates and improvements include: Roof, 2026 carpet 2nd floor and all stairs, granite countertops, stainless steel appliances, Garbage disposal and garage door opener, AprilAire air cleaners on both HVAC systems and an AprilAire dehumidifier, Professional landscaping, plus lawn aeration and seeding in 2026, raised garden boxes, drywalled/taped, and painted garage, radon mitigation system, Water softener, and fenced yard. With its generous living spaces, impressive storage, beautiful outdoor setting, and numerous updates, this home is truly ready for you to move in and enjoy. Don't miss your opportunity to make it yours just in time for the holidays! Call today to schedule your private showing!

Save
Ask
Tour
Hide
Share
Listing Snapshot
Price 
$450,000
Days On Site 
7 Days
Bedrooms 
4
Inside Area (SqFt) 
3,984 sqft
Total Baths 
4
Full Baths 
3
Partial Baths 
1
Lot Size 
0.265 Acres
Year Built 
2007
MLS Number 
26065727
Status 
Active
Property Tax 
$4,341
HOA/Condo/Coop Fees 
$22.92 monthly
Sq Ft Source 
Estimated
Friends & Family
Recent Activity
2 days agoStatus changed to Active
2 days agoListing updated with changes from the MLS
a week agoListing first seen on site
General Features
Acres 
0.265
Attached Garage 
Yes
Cross Street 
Thorton
Disclosures 
See Seller's Disclosure
Foundation 
Concrete Perimeter
Garage 
Yes
Garage Spaces 
2
Levels 
Two
Property Sub Type 
Single Family Residence
Sewer 
Public Sewer
Special Circumstances 
Standard
SqFt Above 
2844
SqFt Below 
1100
Style 
Traditional
Utilities 
Cable ConnectedElectricity ConnectedNatural Gas ConnectedSewer ConnectedWater Connected
Water Source 
Public
Interior Features
Appliances 
Stainless Steel Appliance(s)DishwasherDryerRangeRefrigeratorWasher
Basement 
Partially FinishedFullWalk-Out Access
Cooling 
Ceiling Fan(s)Central Air
Fireplace 
Yes
Fireplace Features 
Family Room
Fireplaces 
1
Flooring 
CarpetCeramic TileVinylWood
Heating 
Forced AirNatural Gas
Interior 
BarBookcasesBreakfast BarCeiling Fan(s)Entrance FoyerHigh Speed InternetOpen FloorplanPantryRecessed LightingWalk-In Closet(s)Wet BarWired for Data
Laundry Features 
Main Level
Bedroom 2 
Dimensions - 13x10Level - Upper
Bedroom 3 
Dimensions - 13x10Level - UpperDescription - This is designed for a workout room with rubber mat floor.
Bedroom 4 
Dimensions - 11x10Level - Upper
Breakfast Room 
Dimensions - 14x9Level - MainDescription - Door to deck enjoy your view of the hills. Serving counter betweem Living area & Breakfast area.
Dining Room 
Dimensions - 14x10Level - MainDescription - Formal dining area with bar/butlers pantry area between Breakfast area & Dining
Family Room 
Dimensions - 44x14Level - LowerDescription - Has walk -out door to patio
Kitchen 
Dimensions - 15x11Level - MainDescription - A cooks kitchen. All the space you need for preparing meals.
Laundry 
Level - MainDescription - Main level leads from Garage to Kitchen.
Living Room 
Dimensions - 19x14Level - MainDescription - Beautiful area with Fireplace to enjoy entertaining.
Office 
Dimensions - 10x8Level - Lower
Other 
Dimensions - 8x14Level - MainDescription - Entry area
Primary Bathroom 
Dimensions - 13x12Level - UpperDescription - Double vanity, seperate Tub and Shower.
Primary Bedroom 
Dimensions - 16x27Level - UpperDescription - Primary bedroom large enough for the biggest of furniture. 2 large closets 18X6, 7X7 & sitting area.
Recreation Room 
Dimensions - 10x5Level - Lower
Storage 
Dimensions - 18x12Level - Lower
Save
Ask
Tour
Hide
Share
Exterior Features
Construction Details 
BrickVinyl Siding
Fencing 
Back Yard
Lot Features 
Back Yard
Patio And Porch 
DeckPatio
Community Features
Association Amenities 
None
Association Fee 
$275.0
Association Fee Frequency 
Annually
MLS Area 
361 - Pacific/Meramec R-3
School District 
Meramec Valley R-III
Township 
Pacific
Financing Terms Available 
CashFHAVA Loan
Schools
School District
Meramec Valley R-III
Elementary School
Zitzman Elem.
Middle School
Meramec Valley Middle
High School
Pacific High
Listing courtesy of RE/MAX Results


Based on information submitted to the MLS GRID as of 2026-10-19 08:24 AM UTC. All data is obtained from various sources and may not have been verified by broker or MLS GRID. Supplied Open House Information is subject to change without notice. All information should be independently reviewed and verified for accuracy. Properties may or may not be listed by the office/agent presenting the information.

Neighborhood & Commute
Source: Walkscore
Save
Ask
Tour
Hide
Share