Save
Ask
Tour
Hide
Share
$675,000
9 Days On Site

10 Cedar Fork Court
Defiance, MO 63341

For Sale|Single Family Residence|Active
3
Beds
4
Total Baths
3
Full Baths
1
Partial Bath
3,458
SqFt
$195
/SqFt
2000
Built
Subdivision:
Callaway Farms #2
County:
St. Charles

Due to the health concerns created by Coronavirus we are offering personal 1-1 online video walkthough tours where possible.
10 Cedar Fork Court10 Cedar Fork Court10 Cedar Fork Court10 Cedar Fork Court
Save
Ask
Tour
Hide
Share

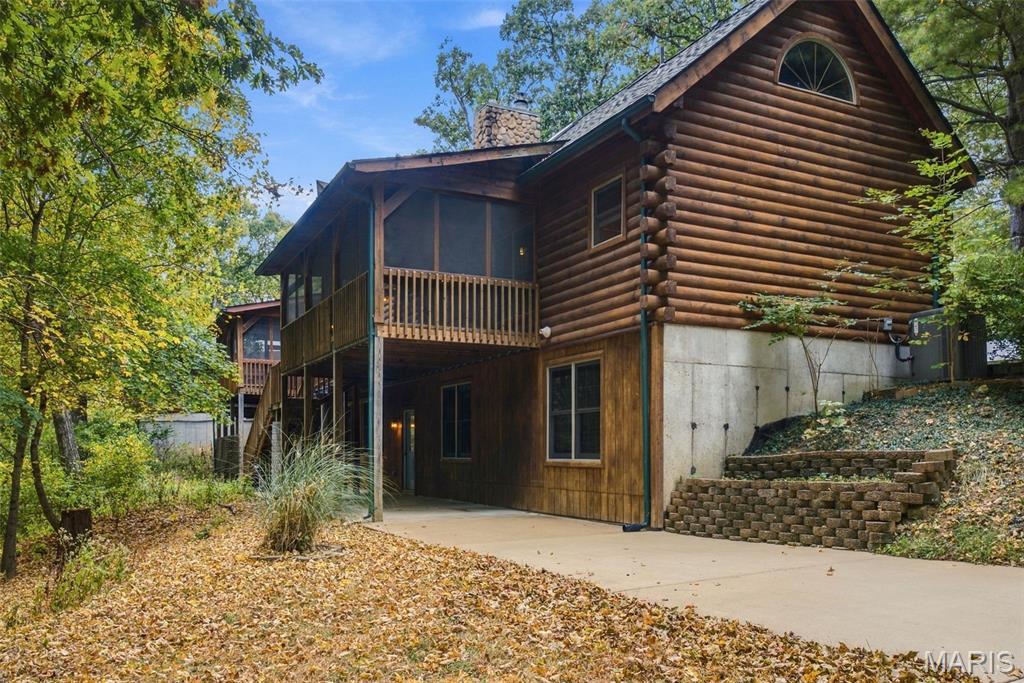
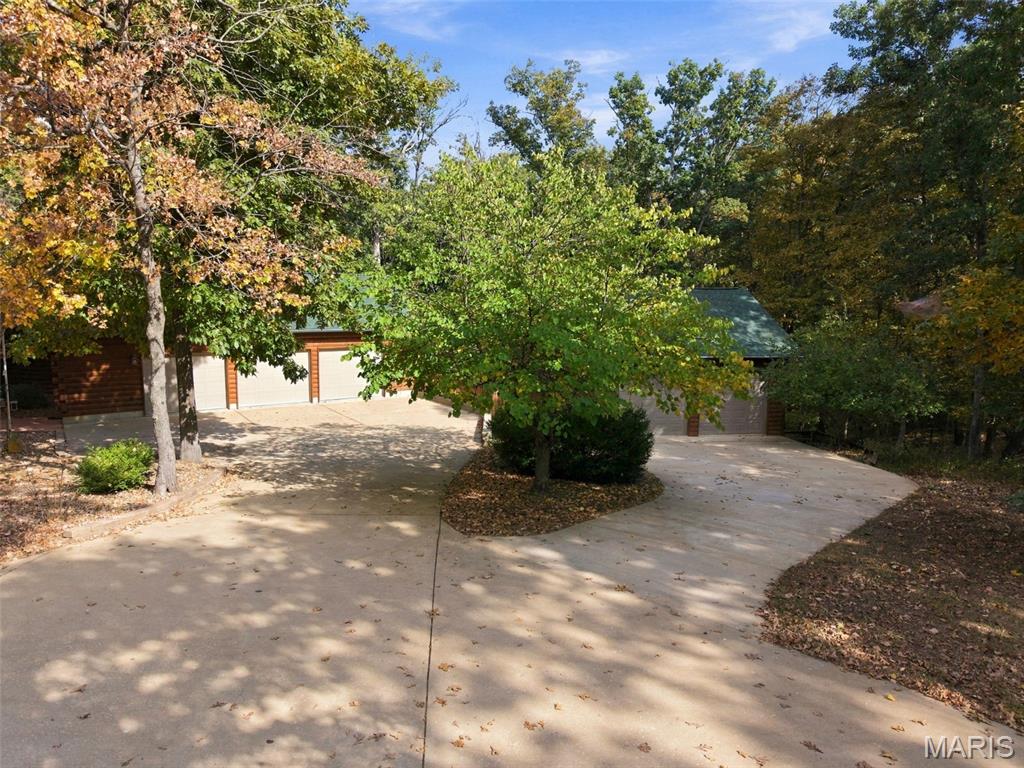
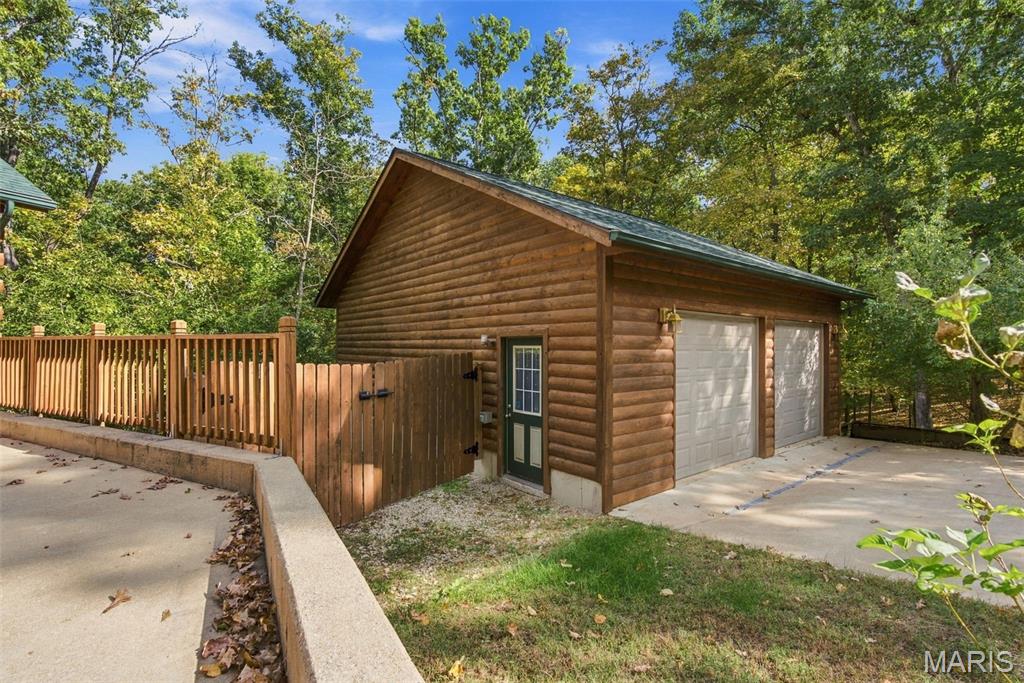
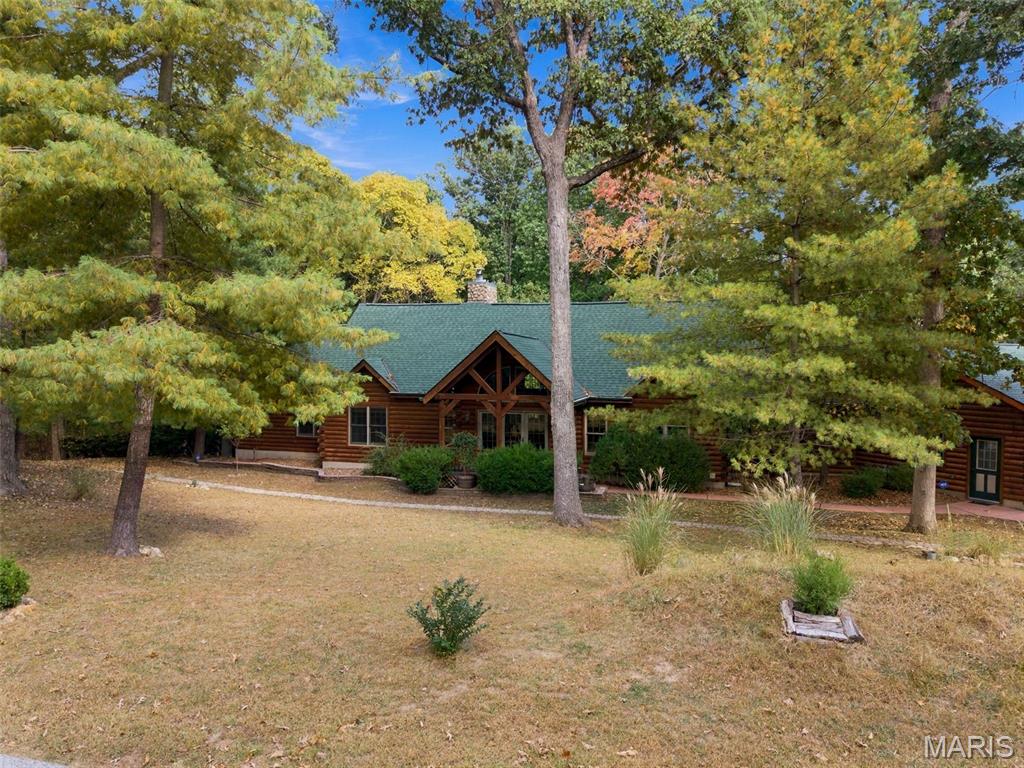
This beautifully maintained 2-bedroom, 3.5-bath log home offers rustic charm, quality finishes, and modern conveniences. Soaring cathedral ceilings highlight both the main living area and primary bedroom, creating an open and inviting atmosphere. Oak hardwood flooring flows throughout most of the main-floor living space, while a spacious loft overlooking the great room features skylights with convenient remote-controlled covers. At the heart of the home, an impressive floor-to-ceiling river rock fireplace wall showcases a wood-burning stove, adding warmth and character to the space. The adjoining kitchen is well appointed with knotty alder cabinetry, a beautiful stone stove surround, stainless steel GE appliances, and a Culligan reverse osmosis water system. Convenient main-floor laundry is located just off the kitchen and includes additional storage and a utility sink. The spacious primary suite features cathedral ceilings, a walk-in closet, and a luxurious en-suite bath with a marble walk-in shower, double vanity, and classic clawfoot soaking tub. The walkout lower level expands the living space with a large additional living area, full bath, and durable vinyl plank flooring throughout. An unfinished area offers excellent potential for a third bedroom, home office, exercise room, hobby space, or additional storage. A circular driveway extends halfway around the home to the lower-level entrance, providing convenient access and additional parking. Multiple covered and screened deck areas offer plenty of opportunities to enjoy the outdoors, entertain guests, or take in the surrounding views throughout the seasons. Car enthusiasts, hobbyists, and those looking for extra storage will appreciate the attached 3-car garage, complete with a utility sink, along with a separate 2-car detached garage. This exceptional log home brings together timeless craftsmanship, thoughtful updates, versatile spaces, and abundant garage and storage options. The home is also equipped with an ADT security system with alarms on all windows and doors. Major recent updates include a new roof and water heater, both installed in 2025. This exceptional log home combines timeless craftsmanship, thoughtful updates, versatile living spaces, and abundant garage and storage options in a truly inviting setting. For added peace of mind, the home is equipped with an ADT security system with alarms on all windows and doors. Major updates include a new roof and water heater, both installed in 2025.

Save
Ask
Tour
Hide
Share
Listing Snapshot
Price 
$675,000
Days On Site 
9 Days
Bedrooms 
3
Inside Area (SqFt) 
3,458 sqft
Total Baths 
4
Full Baths 
3
Partial Baths 
1
Lot Size 
3.01 Acres
Year Built 
2000
MLS® Number 
26065737
Status 
Active
Property Tax 
$6,824
HOA/Condo/Coop Fees 
$41.67 monthly
Sq Ft Source 
Estimated
Friends & Family
Recent Activity
3 days agoStatus changed to Active
3 days agoListing updated with changes from the MLS®
a week agoListing first seen on site
General Features
Acres 
3.01
Attached Garage 
Yes
Building Features 
Basement
Cross Street 
Greenview
Disclosures 
Code Compliance RequiredFlood Plain NoOtherSee Seller's DisclosureSeptic Disclosure
Foundation 
Concrete Perimeter
Garage 
Yes
Garage Spaces 
5
Levels 
One and One Half
Parking 
Additional ParkingAttachedConcreteDrivewayGarageGarage Door OpenerGarage Faces FrontOff StreetRV Access/ParkingWorkshop in Garage
Parking Spaces 
5
Property Condition 
Updated/Remodeled
Property Sub Type 
Single Family Residence
Sewer 
Septic Tank
Special Circumstances 
Standard
SqFt Above 
2458
SqFt Below 
500
Style 
CabinRanch
Utilities 
Cable AvailableElectricity ConnectedNatural Gas Not AvailablePhone AvailableSewer Not AvailableUnderground UtilitiesWater Connected
Water Source 
Public
Interior Features
Appliances 
DishwasherDisposalExhaust FanIce MakerMicrowaveElectric OvenSelf Cleaning OvenRangeElectric RangeRefrigeratorWater SoftenerGas Water Heater
Basement 
ConcretePartially FinishedFullStorage SpaceWalk-Out AccessBath/Stubbed
Cooling 
Ceiling Fan(s)Central AirElectric
Electric 
440 Volts
Fireplace 
Yes
Fireplace Features 
Family RoomGreat RoomPropaneWood Burning
Fireplaces 
2
Flooring 
Simulated WoodWood
Heating 
Forced AirPropaneExhaust Fan
Interior 
Beamed CeilingsBreakfast BarCeiling Fan(s)Double VanityEntrance FoyerHigh Speed InternetNatural WoodworkOpen FloorplanPantryStorageVaulted Ceiling(s)Walk-In Closet(s)Wired for Data
Laundry Features 
Main Level
Main Level Bedrooms 
2
Window Features 
Double Pane WindowsInsulated WindowsWood Frames
Bedroom 
Dimensions - 14x12Level - Main
Breakfast Room 
Dimensions - 19x13Level - MainDescription - Walks out to screen porch-Coffee Bar negotiable
Family Room 
Dimensions - 30x25Level - LowerDescription - Lots of flex space
Great Room 
Dimensions - 22x19Level - MainDescription - Vauted, beamed ceiling with stone fireplace
Kitchen 
Dimensions - 13x12Level - MainDescription - Newer solid surface countertops, cabinetry & appliances
Laundry 
Dimensions - 10x9Level - MainDescription - Wonderful storage & organization potential in this area
Loft 
Dimensions - 22x16Level - UpperDescription - Great spot for home office, play room or den
Primary Bathroom 
Dimensions - 19x11Level - MainDescription - Ensuite with clawfoot tub, walk-in shower
Save
Ask
Tour
Hide
Share
Exterior Features
Construction Details 
CedarFrameLogLog Siding
Exterior 
Balcony
Fencing 
None
Lot Features 
Back YardFront YardMany TreesSloped DownWooded
Other Structures 
Garage(s)Workshop
Patio And Porch 
CoveredDeckFront PorchRear PorchScreened
Road Frontage 
Private Road
Roof 
Shingle
View 
Trees/Woods
Waterview 
Trees/Woods
Windows/Doors 
Double Pane WindowsInsulated WindowsWood Frames
Community Features
Accessibility Features 
Visitor Bathroom
Association Amenities 
None
Association Fee 
$500.0
Association Fee Frequency 
Annually
MLS Area 
410 - Francis Howell
School District 
Francis Howell R-III
Township 
Unincorporated
Financing Terms Available 
CashConventionalFHA
Schools
School District
Francis Howell R-III
Elementary School
Daniel Boone Elem.
Middle School
Francis Howell Middle
High School
Francis Howell High
Listing courtesy of Blondin Group, Inc


Based on information submitted to the MLS GRID as of 2026-10-18 06:32 PM UTC. All data is obtained from various sources and may not have been verified by broker or MLS GRID. Supplied Open House Information is subject to change without notice. All information should be independently reviewed and verified for accuracy. Properties may or may not be listed by the office/agent presenting the information.

Neighborhood & Commute
Source: Walkscore
Save
Ask
Tour
Hide
Share