Save
Ask
Tour
Hide
Share
$230,000
133 Days On Site

3056 Frisco Hill Road
Imperial, MO 63052

For Sale|Single Family Residence|Active
3
Beds
4
Total Baths
4
Full Baths
1,300
SqFt
$177
/SqFt
1987
Built
Subdivision:
None
County:
Jefferson

Due to the health concerns created by Coronavirus we are offering personal 1-1 online video walkthough tours where possible.
3056 Frisco Hill Road3056 Frisco Hill Road3056 Frisco Hill Road3056 Frisco Hill Road
Save
Ask
Tour
Hide
Share

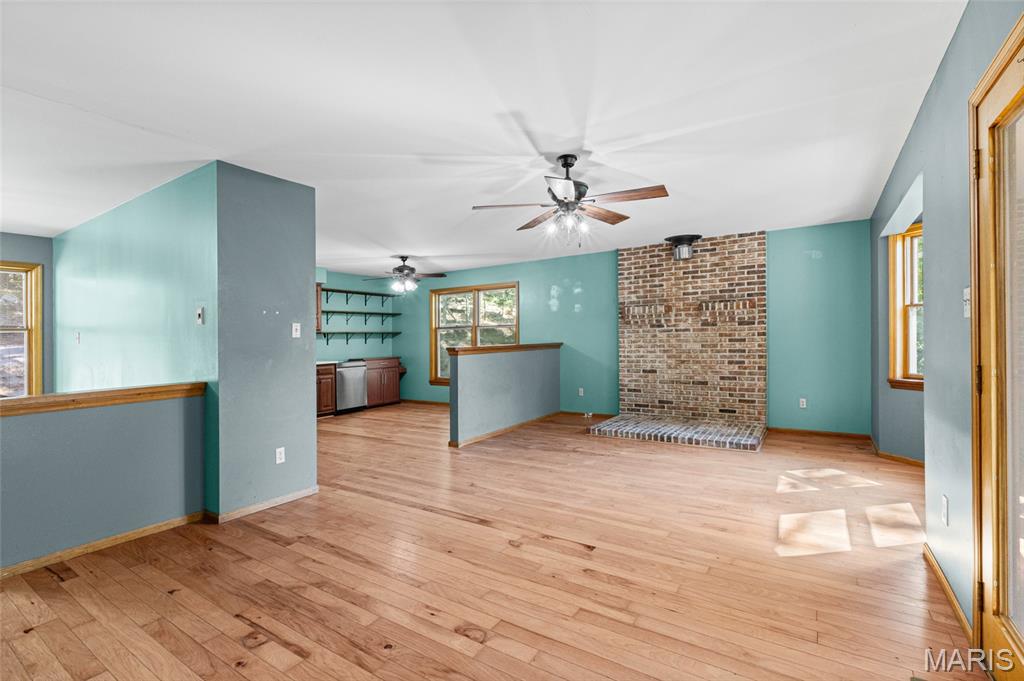
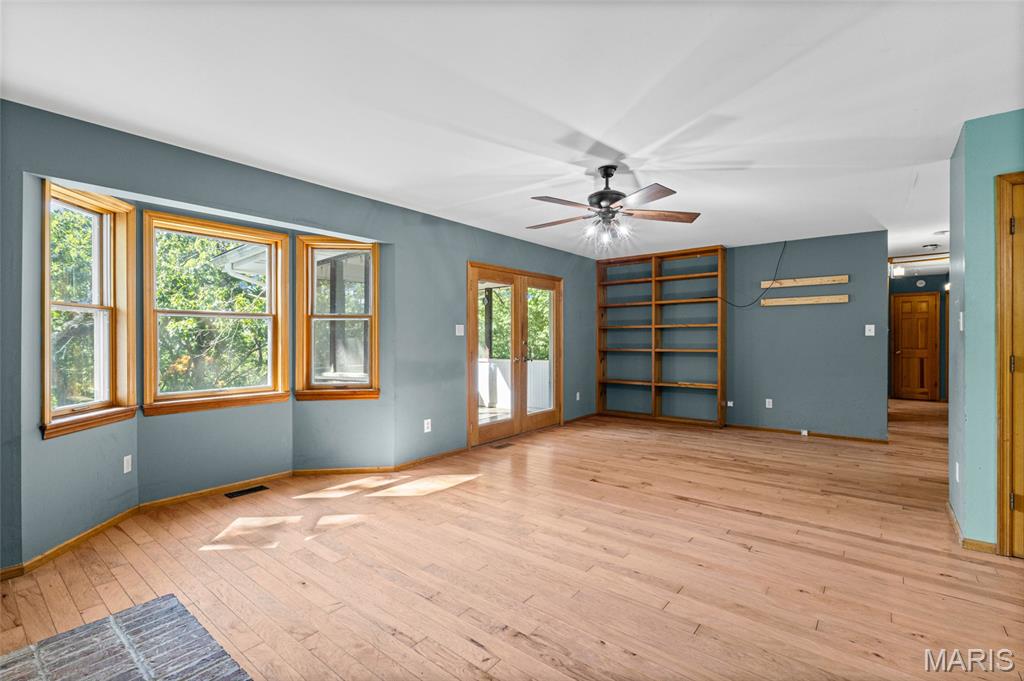
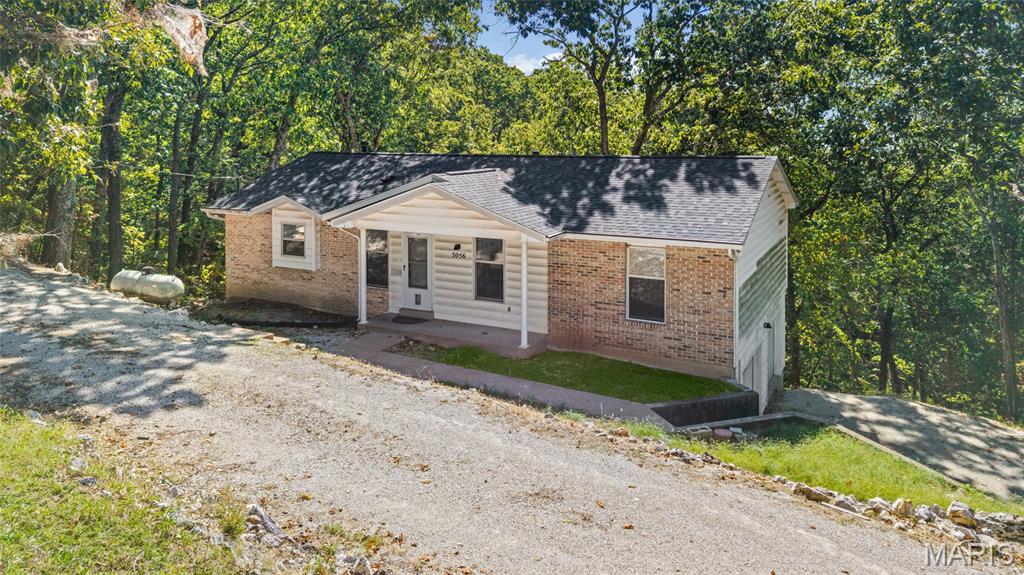
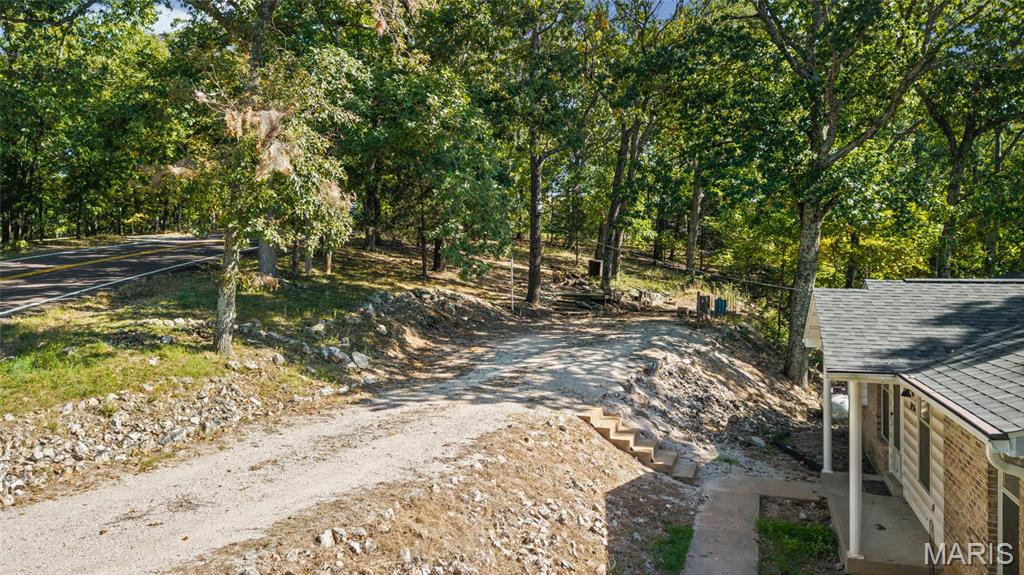
Being sold AS-IS conditions. Enjoy peaceful country living with convenient access to highways and shopping! This ranch welcomes you hardwood floors, an open floor plan, and Pella windows with built-in blinds that fill the home with natural light. The spacious kitchen features custom birch cabinetry, Silestone countertops, and stainless steel appliances. Generously sized bedrooms offer comfortable retreats, while the primary bath includes a soaking tub and separate shower. Main-floor laundry adds everyday convenience. The lower level features large windows, a full bath. Unwind in the sunroom, where Pella French doors invite you to enjoy the surrounding natural beauty. An oversized two-car garage and additional parking pad provide plenty of room for vehicles, an RV, or recreational equipment. A private setting with room to relax & entertain.

Save
Ask
Tour
Hide
Share
Listing Snapshot
Price 
$230,000
Days On Site 
133 Days
Bedrooms 
3
Inside Area (SqFt) 
1,300 sqft
Total Baths 
4
Full Baths 
4
Partial Baths 
N/A
Lot Size 
2.16 Acres
Year Built 
1987
MLS Number 
26065755
Status 
Active
Property Tax 
$1,631
HOA/Condo/Coop Fees 
N/A
Sq Ft Source 
Public Records
Friends & Family
Recent Activity
yesterdayPrice changed to $230,000
yesterdayListing updated with changes from the MLS
2 weeks agoStatus changed to Active
4 months agoListing first seen on site
General Features
Acres 
2.16
Attached Garage 
Yes
Building Features 
BasementBathrooms
Disclosures 
Flood Plain NoLead Paint
Garage 
Yes
Garage Spaces 
2
Levels 
One
Property Sub Type 
Single Family Residence
Security 
24 Hour Security
Sewer 
Septic Tank
SqFt Above 
1300
Style 
RanchTraditional
Water Source 
PrivateWell
Interior Features
Appliances 
DishwasherIce MakerMicrowaveElectric OvenRefrigeratorGas Water Heater
Basement 
Partially Finished
Cooling 
Central AirGas
Flooring 
ConcreteHardwood
Heating 
Forced AirNatural Gas
Laundry Features 
Main Level
Main Level Bedrooms 
3
Bedroom 2 
Dimensions - 10x8Level - Main
Bedroom 3 
Dimensions - 10x10Level - Main
Kitchen 
Dimensions - 16x12Level - Main
Living Room 
Dimensions - 24x13Level - Main
Primary Bedroom 
Dimensions - 15x14Level - Main
Sitting Room 
Dimensions - 12x10Level - Main
Save
Ask
Tour
Hide
Share
Exterior Features
Construction Details 
Vinyl Siding
Lot Features 
Sloped
Patio And Porch 
Enclosed
Community Features
MLS Area 
390 - Seckman
School District 
Fox C-6
Township 
Unincorporated
Financing Terms Available 
CashConventionalFHAVA Loan
Schools
School District
Fox C-6
Elementary School
Seckman Elem.
Middle School
Seckman Middle
High School
Seckman Sr. High
Listing courtesy of Realty Executives of St. Louis


Based on information submitted to the MLS GRID as of 2026-10-31 11:39 AM UTC. All data is obtained from various sources and may not have been verified by broker or MLS GRID. Supplied Open House Information is subject to change without notice. All information should be independently reviewed and verified for accuracy. Properties may or may not be listed by the office/agent presenting the information.

Neighborhood & Commute
Source: Walkscore
Save
Ask
Tour
Hide
Share