
Save
Ask
Tour
Hide
$208,500
20 Days On Site
1874 San Lucas LaneFenton, MO 63026
For Sale|Single Family Residence|Active
3
Beds
1
Total Bath
1
Full Bath
862
SqFt
$242
/SqFt
1971
Built
Subdivision:
San Luis 3
County:
St. Louis
Due to the health concerns created by Coronavirus we are offering personal 1-1 online video walkthough tours where possible.
Save
Ask
Tour
Hide
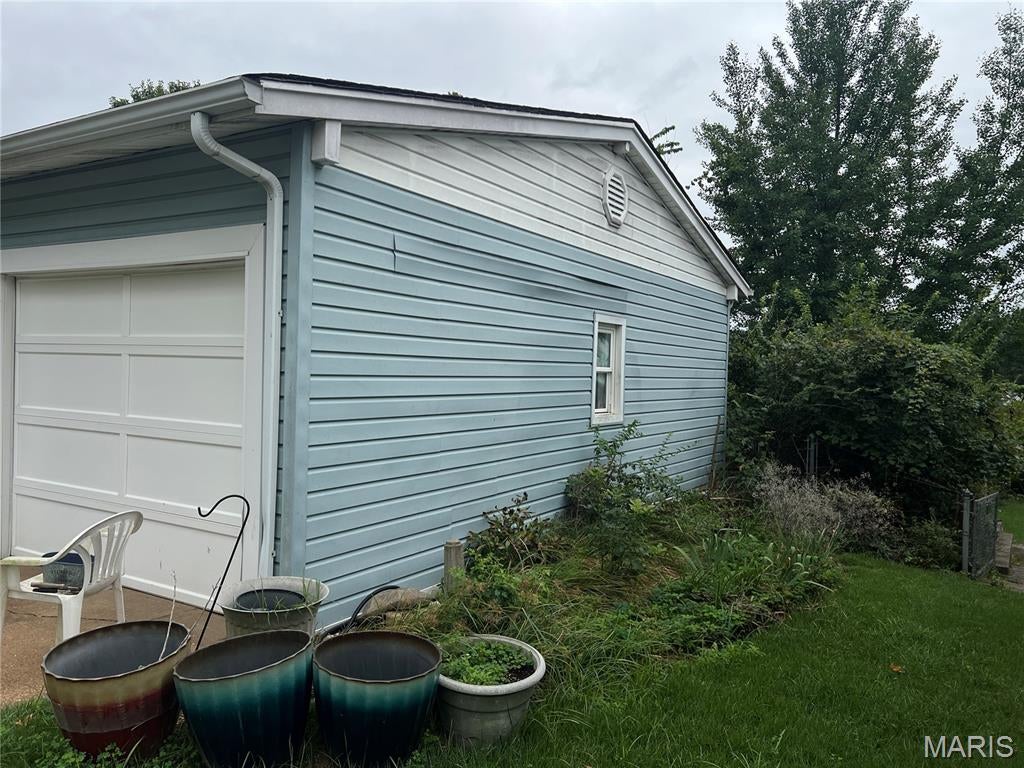
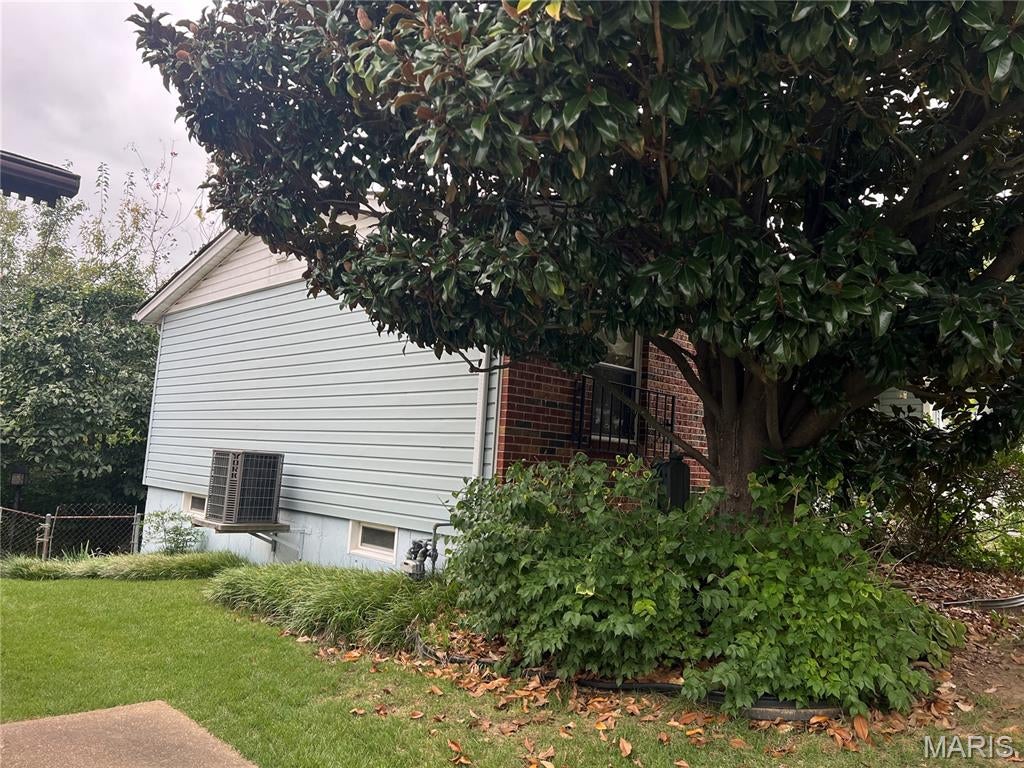
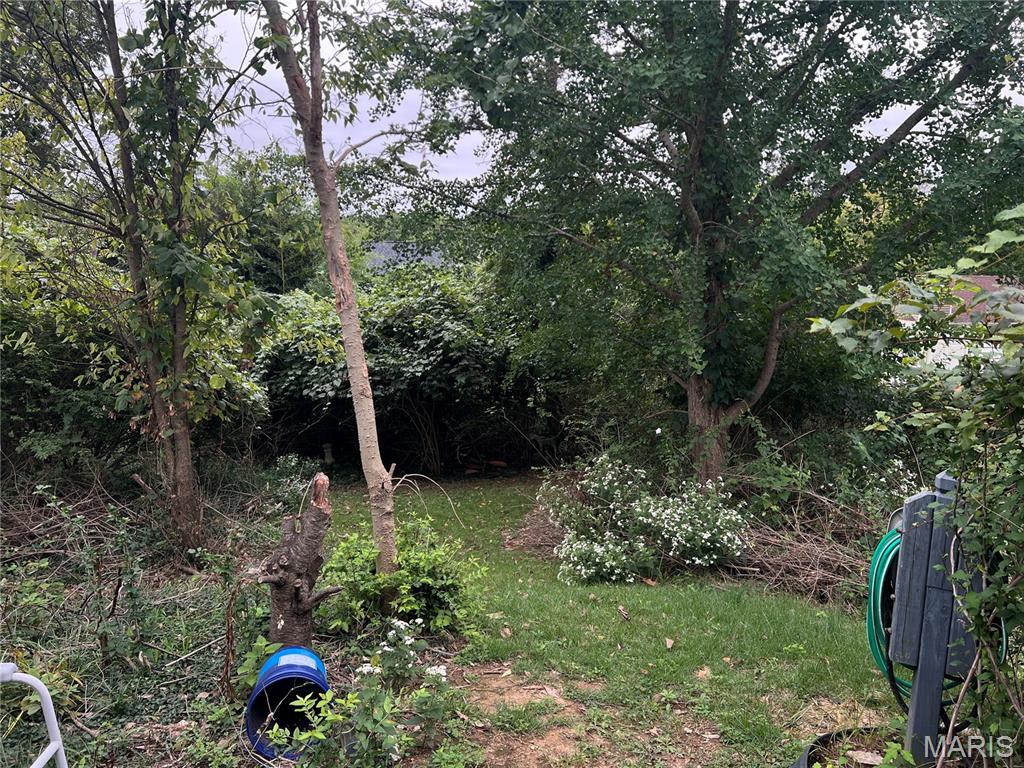
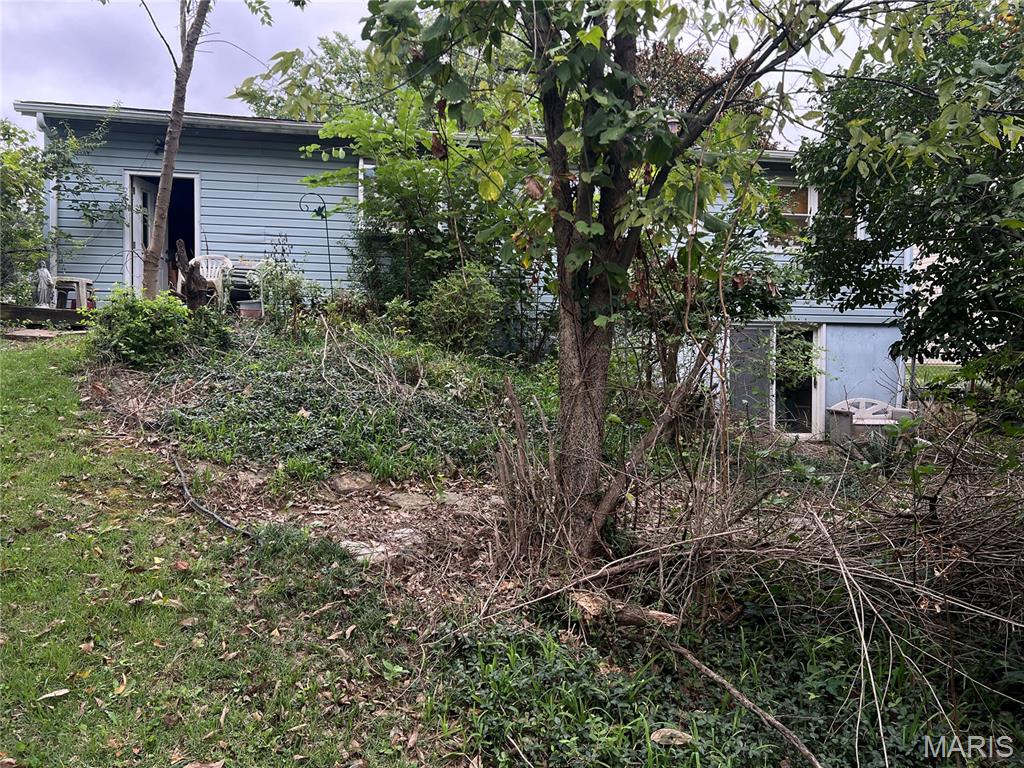
Fantastic investment opportunity in Fenton! This 3-bedroom, 1-bathroom single-family ranch features updated windows and strong bones, offering a prime blank canvas for contractors or savvy buyers looking to customize. Bring your vision to design a custom kitchen, refresh the flooring, and personalize the living spaces to suit your style. Situated on a manageable lot in a established neighborhood with convenient access to local parks, shopping, and dining. Ideal project property brimming with potential to build instant equity—bring your contractor and make it your own!
Save
Ask
Tour
Hide
Listing Snapshot
Price
$208,500
Days On Site
20 Days
Bedrooms
3
Inside Area (SqFt)
862 sqft
Total Baths
1
Full Baths
1
Partial Baths
N/A
Lot Size
0.1806 Acres
Year Built
1971
MLS Number
26065796
Status
Active
Property Tax
$2,877
HOA/Condo/Coop Fees
N/A
Sq Ft Source
Public Records
Friends & Family
Recent Activity
| 2 weeks ago | Price changed to $208,500 | |
| 2 weeks ago | Listing updated with changes from the MLS | |
| 3 weeks ago | Listing first seen on site |
General Features
Acres
0.1806
Attached Garage
Yes
Disclosures
Other
Garage
Yes
Garage Spaces
1
Levels
One
Property Sub Type
Single Family Residence
Sewer
Public Sewer
Special Circumstances
Standard
SqFt Above
862
Style
Ranch
Water Source
Public
Interior Features
Basement
Unfinished
Cooling
Central AirElectric
Heating
ElectricForced Air
Main Level Bedrooms
3
Bedroom 2
Dimensions - 10x11Level - Main
Bedroom 3
Dimensions - 8x8Level - Main
Dining Room
Dimensions - 10x14Level - Main
Kitchen
Dimensions - 10x14Level - Main
Living Room
Dimensions - 10x14Level - Main
Primary Bedroom
Dimensions - 12x11Level - Main
Save
Ask
Tour
Hide
Exterior Features
Construction Details
BrickOther
Fencing
Chain Link
Lot Features
Back Yard
Community Features
MLS Area
349 - Rockwood Summit
School District
Rockwood R-VI
Township
Unincorporated
Financing Terms Available
CashConventional
Schools
School District
Rockwood R-VI
Elementary School
Stanton Elem.
Middle School
Rockwood Valley Middle
High School
Rockwood Summit Sr. High
Listing courtesy of USRealty.com, LLP

Based on information submitted to the MLS GRID as of 2026-11-03 07:00 AM UTC. All data is obtained from various sources and may not have been verified by broker or MLS GRID. Supplied Open House Information is subject to change without notice. All information should be independently reviewed and verified for accuracy. Properties may or may not be listed by the office/agent presenting the information.
Based on information submitted to the MLS GRID as of 2026-11-03 07:00 AM UTC. All data is obtained from various sources and may not have been verified by broker or MLS GRID. Supplied Open House Information is subject to change without notice. All information should be independently reviewed and verified for accuracy. Properties may or may not be listed by the office/agent presenting the information.
Neighborhood & Commute
Source: Walkscore
Save
Ask
Tour
Hide