Save
Ask
Tour
Hide
Share
$475,000
18 Days On Site

5139 Romaine Spring Drive
Fenton, MO 63026

Single Family Residence|Pending
3
Beds
3
Total Baths
2
Full Baths
1
Partial Bath
2,400
SqFt
$198
/SqFt
2007
Built
Subdivision:
Romaine Spg Estates 01
County:
Jefferson

Due to the health concerns created by Coronavirus we are offering personal 1-1 online video walkthough tours where possible.
5139 Romaine Spring Drive5139 Romaine Spring Drive5139 Romaine Spring Drive5139 Romaine Spring Drive
Save
Ask
Tour
Hide
Share

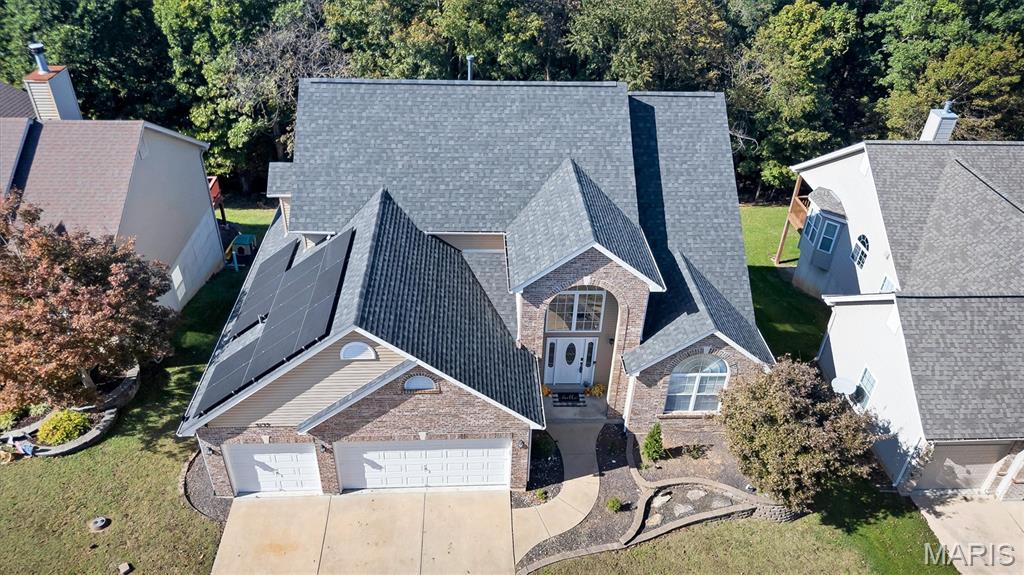
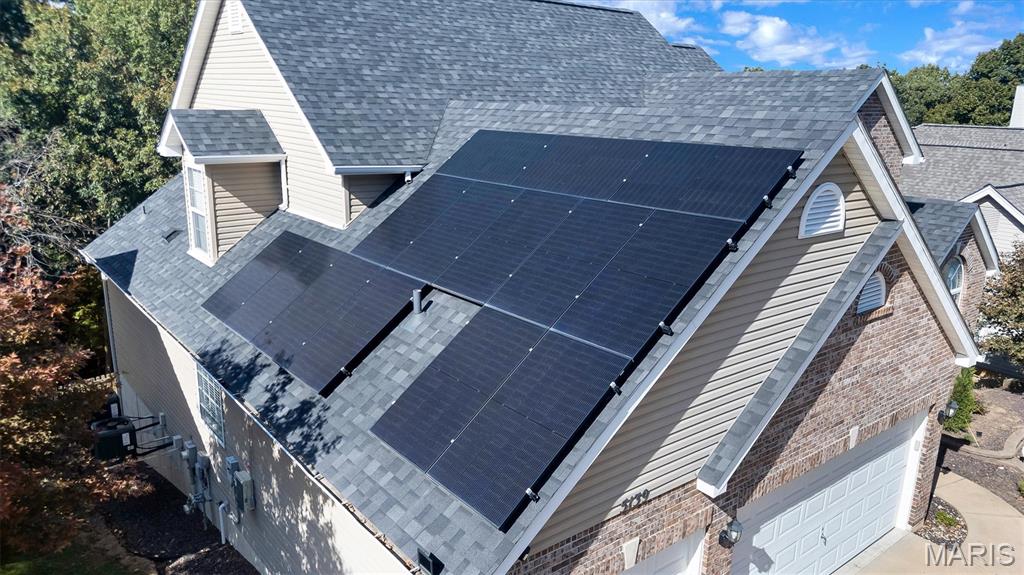
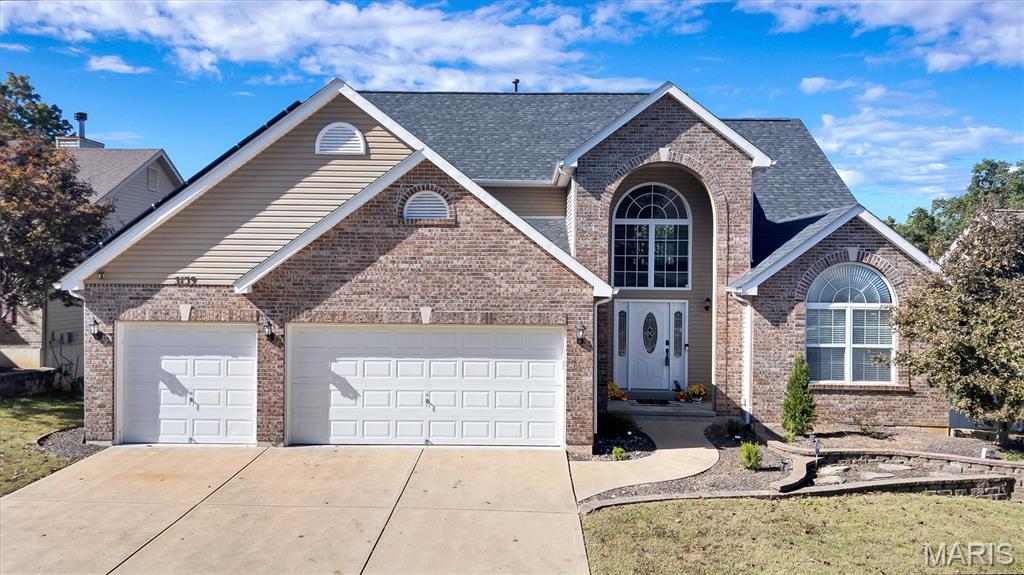
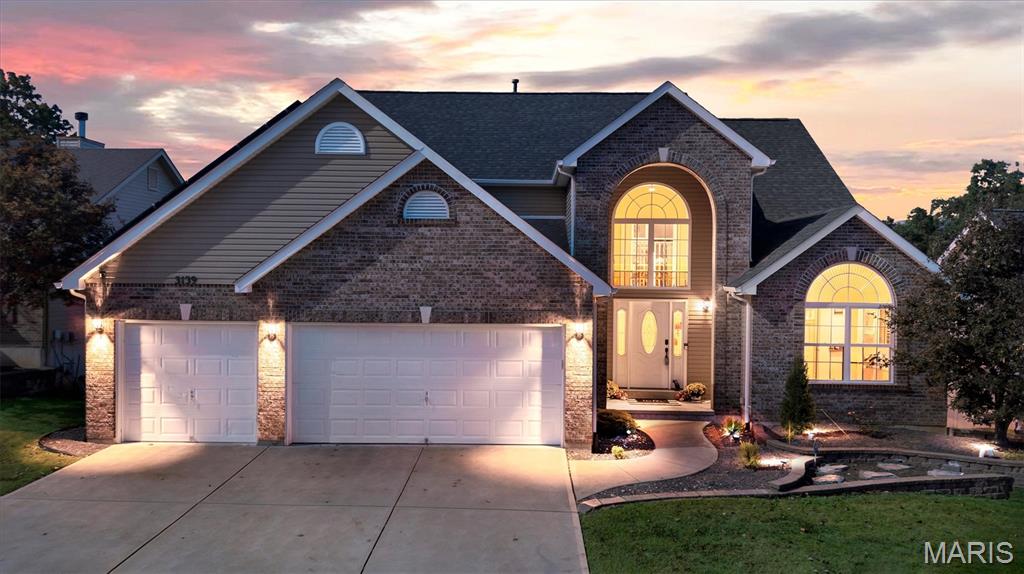
Welcome to this stately 1.5 story home situated in Romaine Springs Estates. How about that curb appeal! The hardscaped beds, full brick facade, and 3-car garage, capture your attention right away. You'll also be impressed by a 2-story covered porch that leads into a soaring entry foyer! Inside, tons of natural light shines through unique arch topped windows. You'll notice that cool arch design is carried throughout much of the home. With site lines flowing through an open concept, it's perfect for being part of the entertainment! Imagine daydreaming in this great room and starring out at serene views of changing seasons. With fall and winter around the corner, we have to mention the gas fireplace, surrounded floor to ceiling in quality stonework. They say the kitchen is the heart of the home. Here you'll find a full complement of stainless appliances, solid surface countertops, and stylish backsplash. Enjoy a relaxing morning in the adjacent breakfast room. Gaze through the box window, or take it outside to the deck overlooking the fenced back yard. Now let's head to the spacious main floor primary bedroom, featuring a tray ceiling and walk-in closet with custom built organization. You could get lost in primary en-suite bathroom. It has a double bowl vanity, separate shower, and soaking tub. The first floor, clad in beautiful hardwood, also provides convenient powder and laundry rooms, plus a dedicated office space accented by French doors. On the second level you'll find a loft style family room/flex space, 2 more generously sized bedrooms- all in newer carpeting, and serviced by another full bathroom. In the walk-out lower level, there's a ton of storage options. It's also roughed in for another bathroom. Here's where you'll find an opportunity to add value by finishing the space. Enjoy peace of mind with newer zoned a/c units, water heater, and newer roof. Who doesn't want to save on utilities these days? With a 25-year warranty on state-of-the art solar panels, sometimes the monthly bill is 0! We've shared a lot about the house. It's packed with all kinds of features. The community has a lot to offer too. With sidewalks, and subdivision pool & clubhouse, it check all the boxes! Don't miss out. Make it yours today!

Save
Ask
Tour
Hide
Share
Listing Snapshot
Price 
$475,000
Days On Site 
18 Days
Bedrooms 
3
Inside Area (SqFt) 
2,400 sqft
Total Baths 
3
Full Baths 
2
Partial Baths 
1
Lot Size 
0.24 Acres
Year Built 
2007
MLS Number 
26065822
Status 
Pending
Property Tax 
$4,879
HOA/Condo/Coop Fees 
$58.33 monthly
Sq Ft Source 
Public Records
Friends & Family
Recent Activity
a week agoStatus changed to Pending
a week agoListing updated with changes from the MLS
3 weeks agoListing first seen on site
General Features
Acres 
0.24
Attached Garage 
Yes
Cross Street 
Konert Road
Disclosures 
Flood Plain NoSeller Property Disclosure
Foundation 
Concrete Perimeter
Garage 
Yes
Garage Spaces 
3
Levels 
One and One Half
Parking 
GarageGarage Door Opener
Parking Spaces 
3
Property Condition 
Updated/Remodeled
Property Sub Type 
Single Family Residence
Sewer 
Public Sewer
Special Circumstances 
Standard
SqFt Above 
2400
Style 
Traditional
Utilities 
Cable ConnectedElectricity ConnectedSewer ConnectedWater Connected
Water Source 
Public
Interior Features
Appliances 
Stainless Steel Appliance(s)DisposalMicrowaveBuilt-In Electric RangeBuilt-In RefrigeratorWasher/DryerWater Heater
Basement 
FullSump PumpUnfinishedWalk-Out AccessBath/Stubbed
Cooling 
Ceiling Fan(s)Central AirZoned
Fireplace 
Yes
Fireplace Features 
GasGreat RoomMasonry
Fireplaces 
1
Flooring 
CarpetTileWood
Heating 
Forced AirZoned
Interior 
Breakfast BarCeiling Fan(s)Double VanityHigh CeilingsHigh Speed InternetOpen FloorplanRecessed LightingSoaking TubStorageTray Ceiling(s)Walk-In Closet(s)Entrance Foyer
Laundry Features 
Laundry RoomMain Level
Main Level Bedrooms 
1
Window Features 
Bay Window(s)BlindsInsulated Windows
Bedroom 2 
Level - Second
Bedroom 3 
Level - Second
Breakfast Room 
Level - First
Dining Room 
Level - First
Family Room 
Level - Second
Great Room 
Level - First
Kitchen 
Level - First
Laundry 
Level - First
Office 
Level - First
Primary Bedroom 
Level - First
Save
Ask
Tour
Hide
Share
Exterior Features
Construction Details 
Brick VeneerVinyl Siding
Exterior 
Private Yard
Fencing 
Wood
Frontage 
70'
Lot Features 
Back Yard
Patio And Porch 
CoveredDeckFront PorchPatio
Pool Features 
CommunityIn GroundOutdoor Pool
View 
Trees/Woods
Waterview 
Trees/Woods
Windows/Doors 
Bay Window(s)BlindsInsulated Windows
Community Features
Association Amenities 
ClubhousePool
Association Fee 
$700.0
Association Fee Frequency 
Annually
Community Features 
ClubhouseSidewalksTennis Court(s)Pool
MLS Area 
391 - Fox C-6
School District 
Fox C-6
Township 
Unincorporated
Financing Terms Available 
CashConventionalFHAVA Loan
Roads 
Concrete
Schools
School District
Fox C-6
Elementary School
Meramec Heights Elem.
Middle School
Fox Middle
High School
Fox Sr. High
Listing courtesy of Keller Williams Realty St. Louis


Based on information submitted to the MLS GRID as of 2026-11-03 07:00 AM UTC. All data is obtained from various sources and may not have been verified by broker or MLS GRID. Supplied Open House Information is subject to change without notice. All information should be independently reviewed and verified for accuracy. Properties may or may not be listed by the office/agent presenting the information.

Neighborhood & Commute
Source: Walkscore
Save
Ask
Tour
Hide
Share