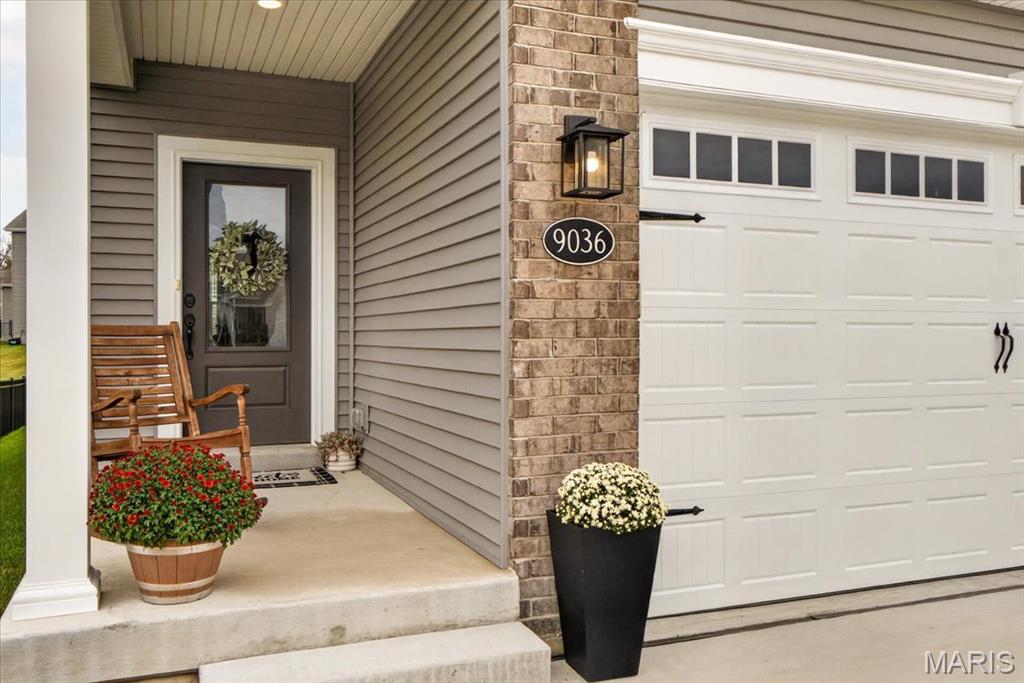
The best of Cottleville living starts here! Enjoy the luxuries of nearly new
construction, the value of thoughtfully selected upgrades, and an unbeatable location just moments
from historic Downtown Cottleville, scenic Cottleville trails, local restaurants, shops, and more. Built in
2024, this 3-bedroom home offers 1,660 square feet of well-designed living space, plus a versatile loft
perfect for a home office, playroom, or additional hangout space. The sellers invested in upgraded
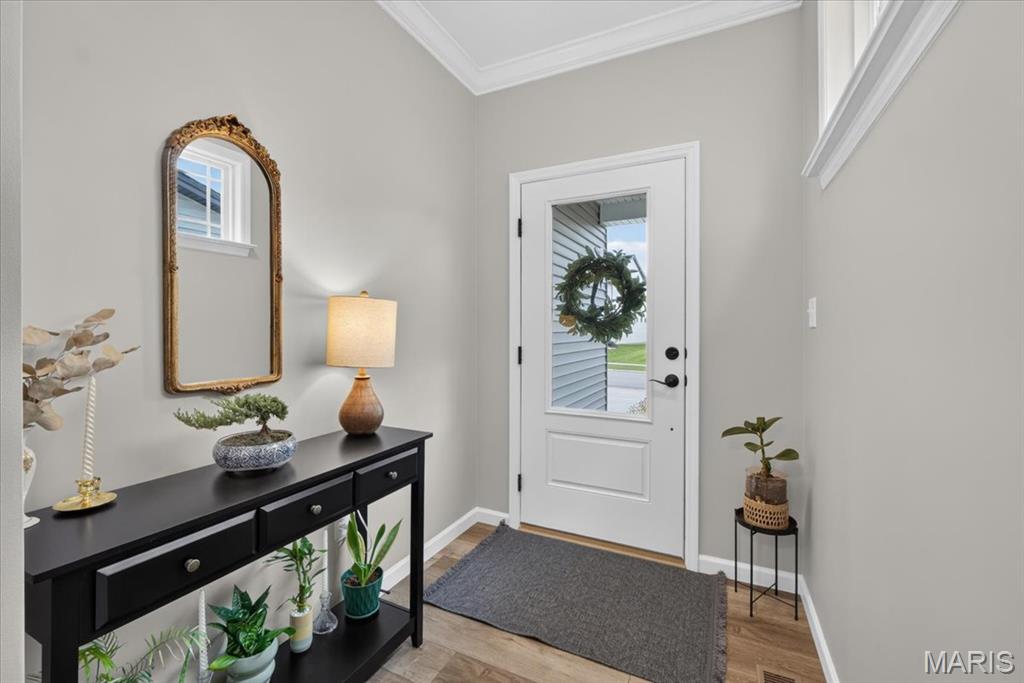
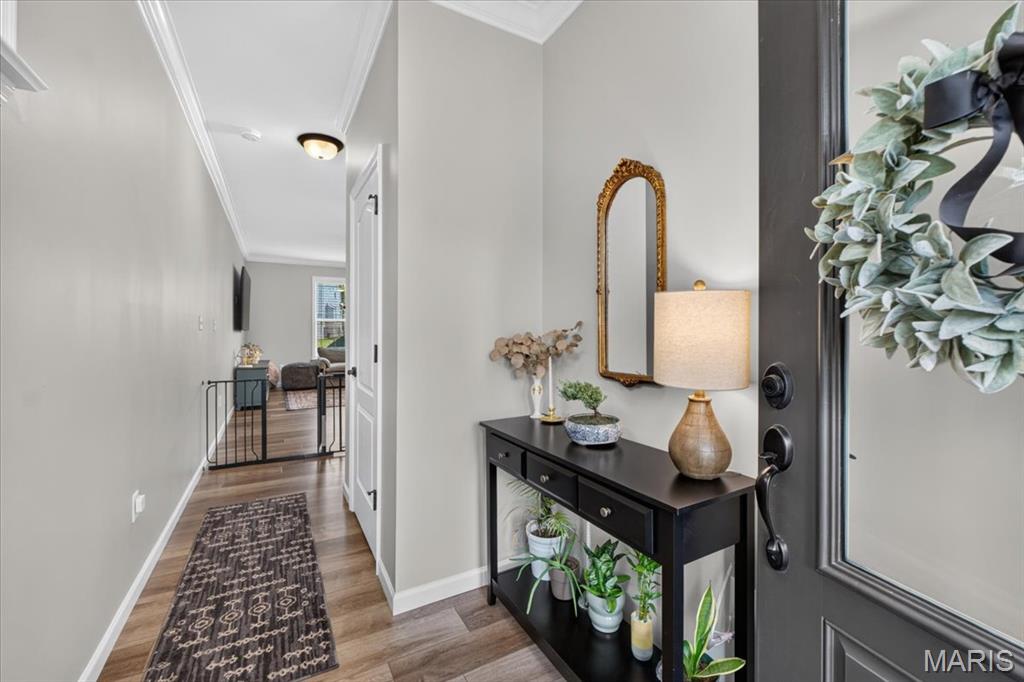
builder options, including taller ceilings, a larger garage, crown molding, and more, giving this home
added style and functionality from the start. The unfinished basement offers even more opportunity, with
an egress window to accommodate a potential fourth bedroom and a bathroom rough-in ready for future
expansion. Whether you're looking for modern convenience, room to grow, or the ability to enjoy
everything Cottleville has to offer right outside your door, this home delivers the perfect combination of
comfort, flexibility, and location!
Listing Snapshot
Inside Area (SqFt)
1,660 sqft
HOA/Condo/Coop Fees
$91.67 monthly
Sq Ft Source
Public Records
Recent Activity
| a week ago | | Status changed to Active |
| a week ago | | Listing updated with changes from the MLS |
| 3 weeks ago | | Listing first seen on site |
General Features
Disclosures
See Seller's Disclosure
Foundation
Concrete Perimeter
Parking
DrivewayGarageGarage Door OpenerGarage Faces FrontKitchen Level
Property Condition
New Construction
Property Sub Type
Single Family Residence
Security
Carbon Monoxide Detector(s)Fire AlarmSmoke Detector(s)
Special Circumstances
Standard
Utilities
Cable ConnectedElectricity ConnectedNatural Gas ConnectedPhone ConnectedSewer ConnectedUnderground UtilitiesWater Connected
Interior Features
Appliances
Stainless Steel Appliance(s)DishwasherDisposalExhaust FanMicrowaveGas OvenRangeGas Water Heater
Basement
Dimensions - 24.8x23Level - BasementDescription - Roughed in bathroom and laundry hookup
Cooling
Central AirElectricCeiling Fan(s)
Heating
Forced AirNatural GasExhaust Fan
Interior
Breakfast BarCeiling Fan(s)Crown MoldingDouble VanityEat-in KitchenKitchen Island
Laundry Features
In BasementElectric Dryer HookupWasher Hookup
Window Features
BlindsScreens
Bathroom
Level - MainDescription - Half bath main floor
Bathroom 2
Level - UpperDescription - Master Bath
Bedroom
Dimensions - 14.7x15Level - UpperDescription - Master bedroom
Bedroom 2
Dimensions - 12x11.8Level - Upper
Bedroom 3
Dimensions - 13x10Level - Upper
Family Room
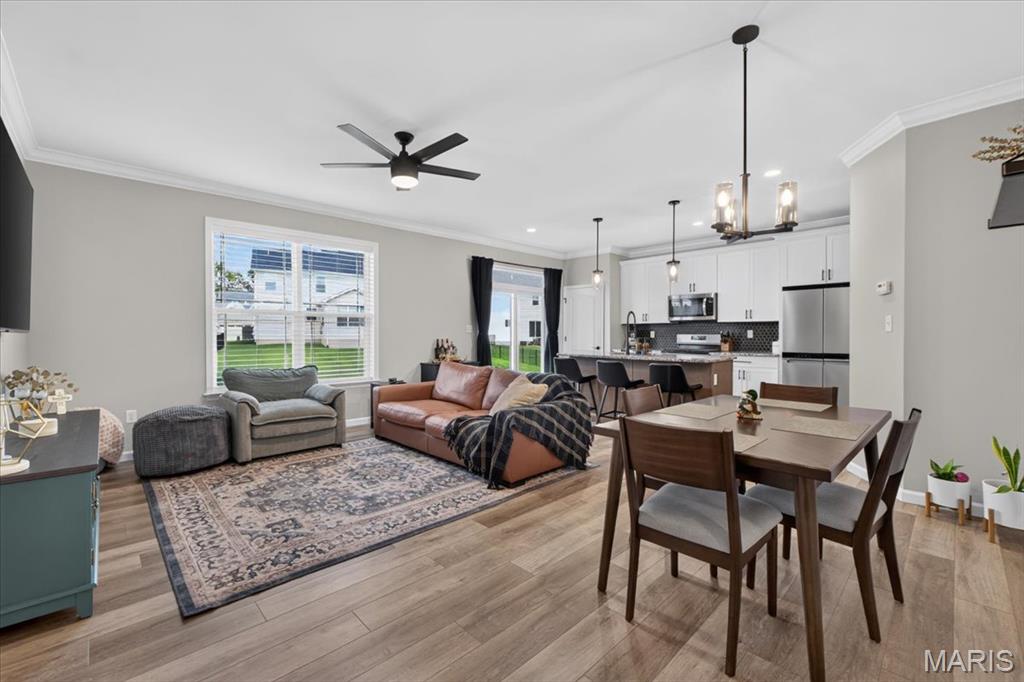
Level - MainDescription - Open concept with kitchen and dining area
Kitchen
Level - MainDescription - Open concept with dining and living room
Loft
Dimensions - 12.6x8.5Level - Upper
Exterior Features
Construction Details
Attic/Crawl Hatchway(s) InsulatedBrickVinyl Siding
Exterior
LightingPrivate YardRain Gutters
Lot Features
Back YardFront YardLandscaped
Patio And Porch
Front Porch
Road Frontage
City Street
Windows/Doors
BlindsScreens
Community Features
Association Amenities
Beach AccessParkingPicnic AreaPlaygroundPoolTrail(s)Management
Association Fee Frequency
Annually
Community Features
SidewalksStreet Lights
MLS Area
412 - Francis Howell Cntrl
School District
Francis Howell R-III
Financing Terms Available
CashConventionalFHAVA Loan
Schools
School DistrictFrancis Howell R-III
Elementary SchoolWarren Elem.
Middle SchoolSaeger Middle
High SchoolFrancis Howell Central High
Listing courtesy of The Agency

Based on information submitted to the MLS GRID as of 2026-10-31 11:20 AM UTC.
All data is obtained from various sources and may not have been verified by broker or MLS GRID. Supplied
Open House Information is subject to change without notice. All information should be independently reviewed
and verified for accuracy. Properties may or may not be listed by the office/agent presenting the information.
Source: Walkscore

Did you know? You can invite friends and family to your search. They can join your search, rate and discuss listings with you.