
14518 Rockypoint DriveFlorissant, MO 63034
Due to the health concerns created by Coronavirus we are offering personal 1-1 online video walkthough tours where possible.
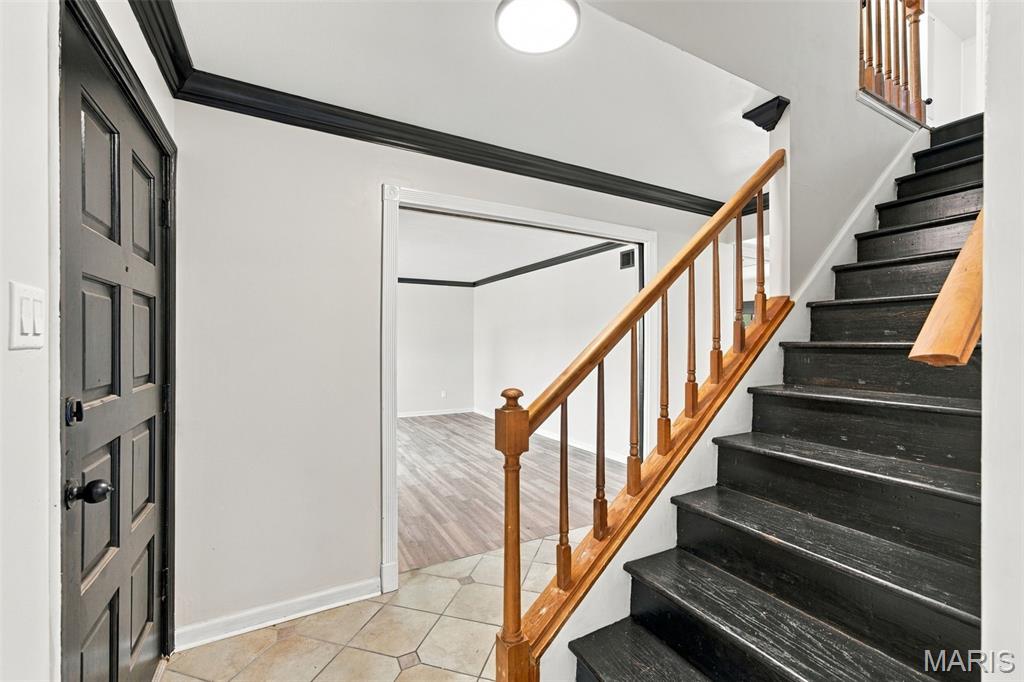
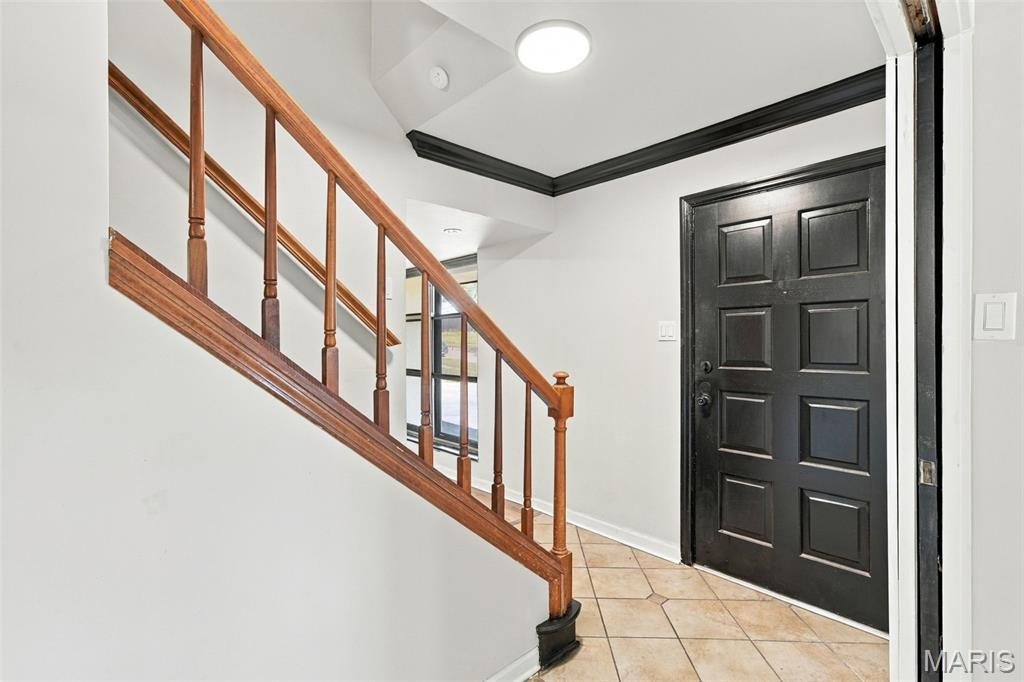
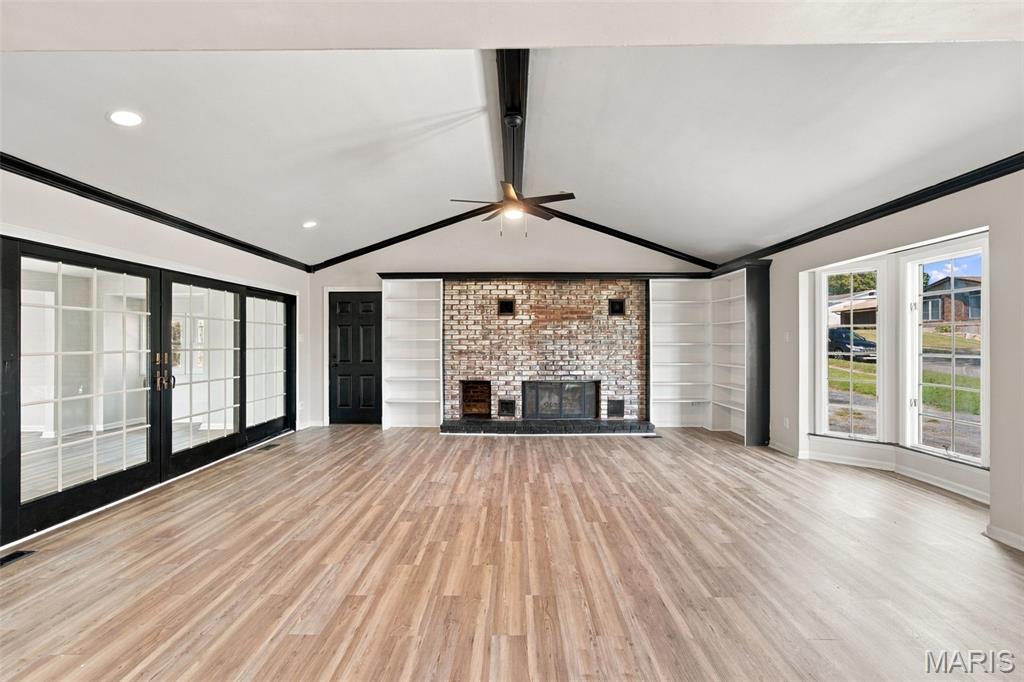
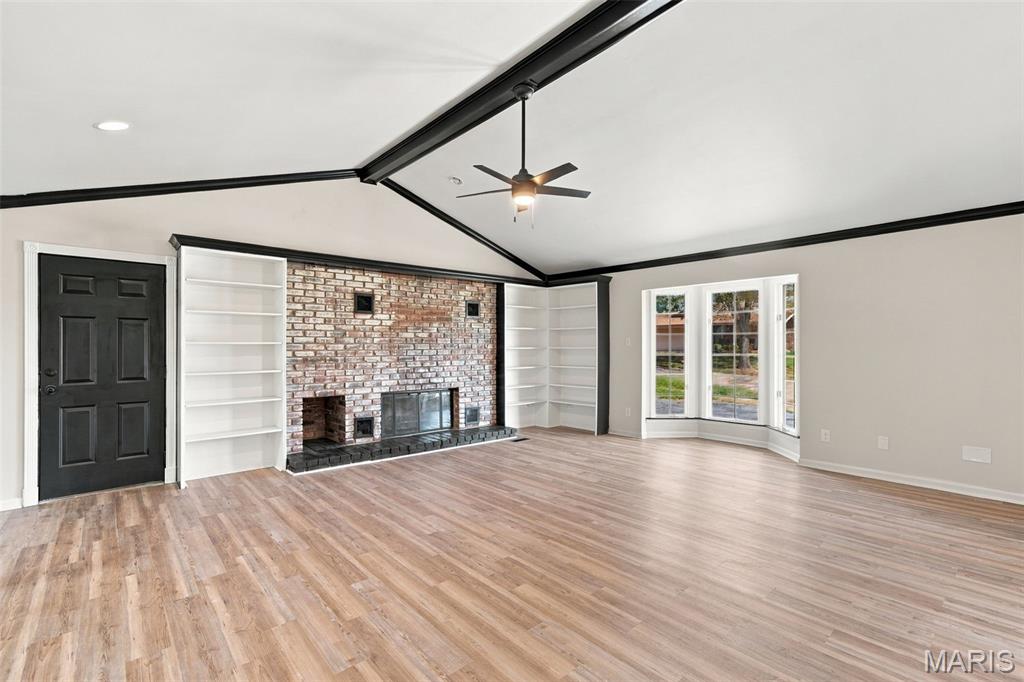
Updated Tudor-style home at 14518 Rockypoint Dr in Florissant, MO 63034 offers 4 bedrooms, 1 full bath, 2 half baths, and 2,396 sq ft. This two-story home features new luxury vinyl plank flooring, fresh interior paint, and new lighting. The vaulted great room showcases a floor-to-ceiling brick fireplace flanked by built-in bookshelves. A separate formal living room, sunroom, and rear flex room provide space for relaxing, working, or hobbies. Architectural details include an octagonal tray ceiling with dentil crown molding, a tiled foyer, and a wood staircase. The kitchen features maple cabinetry with glass-front uppers, granite countertops, a hex tile backsplash, and an island with a 5-burner gas cooktop and stainless range hood. Double wall ovens, a built-in microwave, and a stainless dishwasher complete the kitchen. Rear French doors open to a concrete patio and backyard. The main-level half bath features a new vanity, mirror, and matte-black fixtures. Updates include a new HVAC system, new water heater, updated electrical panel, GFCI outlets, interior doors, and trim, plus repairs to siding, fascia, soffit, and gutters. Located in Florissant in St. Louis County.
| 6 days ago | Status changed to Active | |
| 6 days ago | Listing updated with changes from the MLS | |
| 6 months ago | Listing first seen on site |

Based on information submitted to the MLS GRID as of 2026-10-19 01:21 PM UTC. All data is obtained from various sources and may not have been verified by broker or MLS GRID. Supplied Open House Information is subject to change without notice. All information should be independently reviewed and verified for accuracy. Properties may or may not be listed by the office/agent presenting the information.
Did you know? You can invite friends and family to your search. They can join your search, rate and discuss listings with you.