
Save
Ask
Tour
Hide
Share
$460,000
7 Days On Site

428 Sundowner Ridge Court
Wildwood, MO 63011

Single Family Residence|Coming Soon
4
Beds
4
Total Baths
3
Full Baths
1
Partial Bath
3,422
SqFt
$134
/SqFt
1980
Built
Subdivision:
Winding Trails 1
County:
St. Louis

Due to the health concerns created by Coronavirus we are offering personal 1-1 online video walkthough tours where possible.
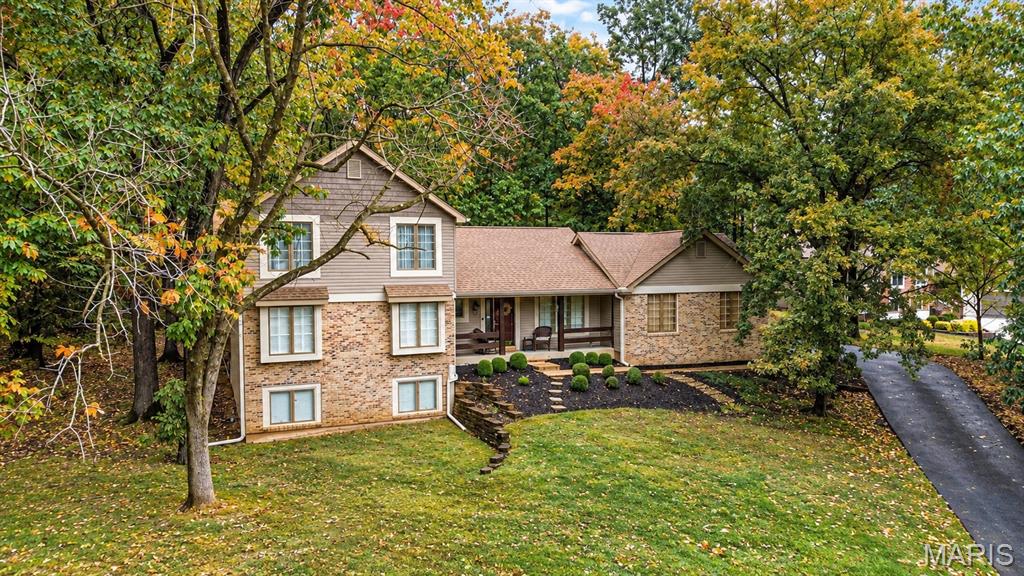
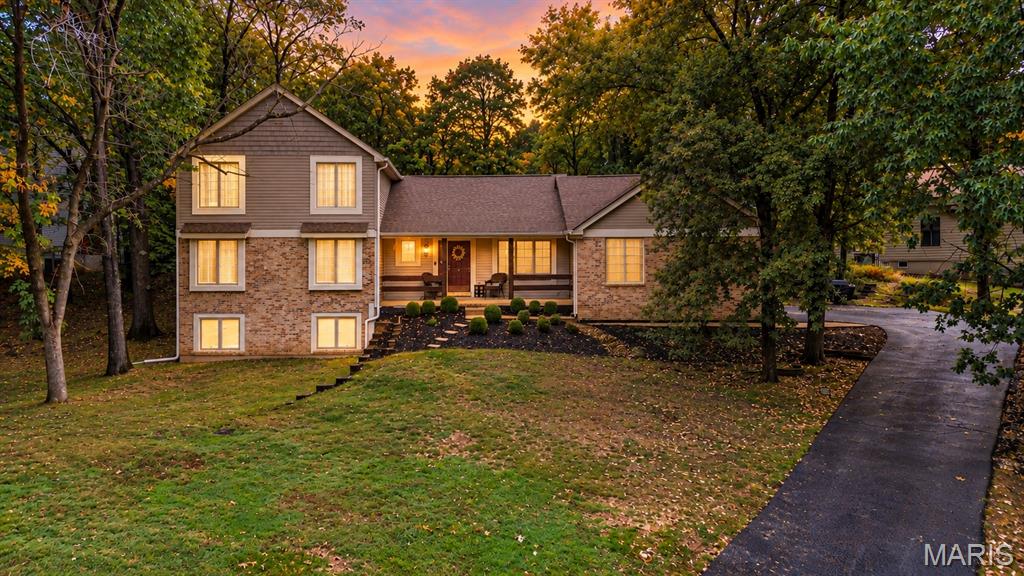
428 Sundowner Ridge Court428 Sundowner Ridge Court
Save
Ask
Tour
Hide
Share

Nestled on over half an acre of beautifully wooded grounds in the sought-after Winding Trails subdivision of Wildwood, this charming 1.5-story home offers a wonderful blend of privacy, comfort, and natural beauty. Surrounded by mature trees and lush greenery, the property provides a peaceful retreat in a picturesque neighborhood. Step inside to discover a stunning two-story great room featuring exposed ceiling beams, hardwood floors, a masonry wood-burning fireplace, a wet bar, and sliding doors leading to the patio, perfect for indoor-outdoor entertaining. The spacious kitchen boasts vaulted ceilings, granite countertops, porcelain tile flooring, double ovens, pantry, and built-in desk. A formal dining room provides the perfect setting for memorable gatherings, while a convenient main-floor laundry room adds everyday functionality. The main-floor primary suite offers a relaxing retreat with a walk-in closet, plantation shutters, and an ensuite bath featuring dual vanities, a jetted tub, and a separate shower. Upstairs, you'll find two generously sized bedrooms and a full bathroom. The finished lower level offers additional living space, a second masonry fireplace and also features a generously sized bedroom and a full bathroom. Enjoy the beauty of the changing seasons from your private, tree-lined backyard, all while being conveniently located near Wildwood's parks, trails, shopping, and dining.

Save
Ask
Tour
Hide
Share
Listing Snapshot
Price 
$460,000
Days On Site 
7 Days
Bedrooms 
4
Inside Area (SqFt) 
3,422 sqft
Total Baths 
4
Full Baths 
3
Partial Baths 
1
Lot Size 
0.7137 Acres
Year Built 
1980
MLS® Number 
26065860
Status 
Coming Soon
Property Tax 
$5,826
HOA/Condo/Coop Fees 
N/A
Sq Ft Source 
Public Records
Friends & Family
Recent Activity
3 days agoStatus changed to Coming Soon
3 days agoListing updated with changes from the MLS®
a week agoListing first seen on site
General Features
Acres 
0.7137
Attached Garage 
Yes
Building Features 
Basement
Disclosures 
Flood Plain No
Garage 
Yes
Garage Spaces 
2
Levels 
One and One Half
Parking 
AttachedGarage Faces SideOversized
Property Sub Type 
Single Family Residence
Sewer 
Public Sewer
Special Circumstances 
Standard
SqFt Above 
2608
SqFt Below 
814
Style 
Traditional
Utilities 
Electricity ConnectedNatural Gas Connected
Water Source 
Public
Interior Features
Appliances 
Gas CooktopDishwasherHumidifierOvenGas Water Heater
Cooling 
Central AirElectric
Fireplace 
Yes
Fireplace Features 
Great Room
Fireplaces 
2
Heating 
Forced AirNatural Gas
Interior 
Central VacuumDouble VanityEat-in KitchenEntrance FoyerHigh CeilingsSoaking TubVaulted Ceiling(s)Walk-In Closet(s)
Laundry Features 
Main Level
Main Level Bedrooms 
1
Window Features 
ShuttersInsulated WindowsPlantation ShuttersWindow Treatments
Bedroom 2 
Dimensions - 13x11Level - Upper
Bedroom 3 
Dimensions - 11x10Level - Upper
Bedroom 4 
Dimensions - 21x13Level - Basement
Breakfast Room 
Dimensions - 13x9Level - Main
Dining Room 
Dimensions - 15x12Level - Main
Family Room 
Dimensions - 21x13Level - Basement
Great Room 
Dimensions - 22x14Level - Main
Kitchen 
Dimensions - 12x11Level - Main
Primary Bedroom 
Dimensions - 16x15Level - Main
Save
Ask
Tour
Hide
Share
Exterior Features
Construction Details 
Aluminum SidingBrick Veneer
Lot Features 
Cul-De-Sac
Patio And Porch 
Front PorchPatioPorch
Windows/Doors 
ShuttersInsulated WindowsPlantation ShuttersWindow Treatments
Community Features
MLS Area 
347 - Lafayette
School District 
Rockwood R-VI
Township 
Wildwood
Financing Terms Available 
CashConventionalFHAVA Loan
Schools
School District
Rockwood R-VI
Elementary School
Babler Elem.
Middle School
Rockwood Valley Middle
High School
Lafayette Sr. High
Listing courtesy of Coldwell Banker Realty - Gundaker


Based on information submitted to the MLS GRID as of 2026-10-18 06:56 PM UTC. All data is obtained from various sources and may not have been verified by broker or MLS GRID. Supplied Open House Information is subject to change without notice. All information should be independently reviewed and verified for accuracy. Properties may or may not be listed by the office/agent presenting the information.

Neighborhood & Commute
Source: Walkscore
Save
Ask
Tour
Hide
Share
