Save
Ask
Tour
Hide
Share
$250,000
18 Days On Site

844 Country Glen Drive
Imperial, MO 63052

For Sale|Single Family Residence|Active Under Contract
3
Beds
2
Total Baths
2
Full Baths
1,488
SqFt
$168
/SqFt
1987
Built
Subdivision:
Country Cottage Estates
County:
Jefferson

Due to the health concerns created by Coronavirus we are offering personal 1-1 online video walkthough tours where possible.
844 Country Glen Drive844 Country Glen Drive844 Country Glen Drive844 Country Glen Drive
Save
Ask
Tour
Hide
Share

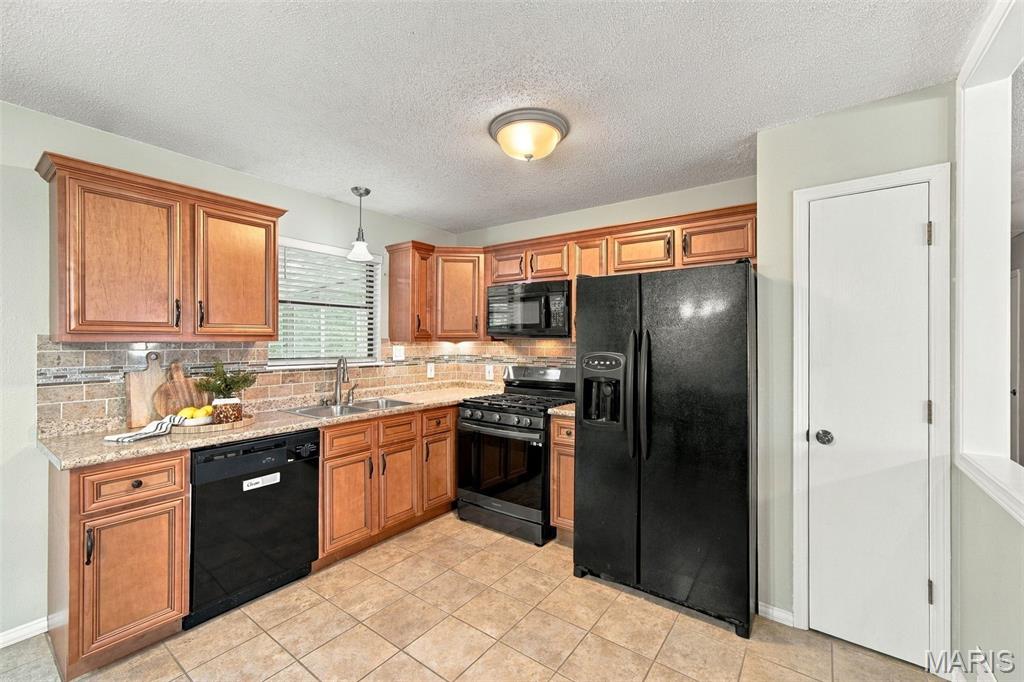
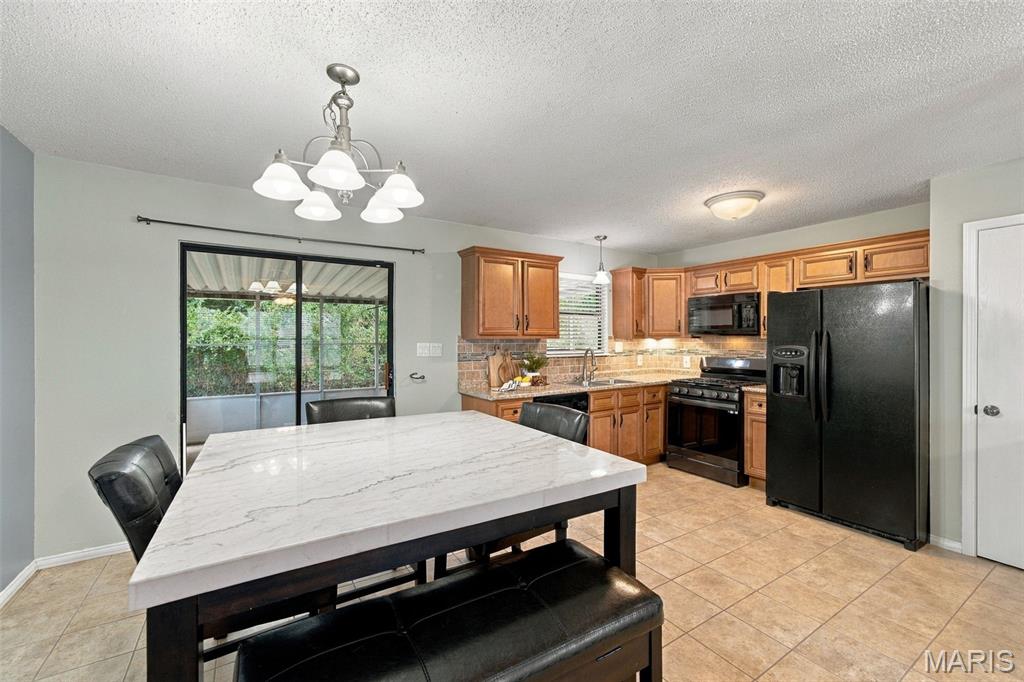
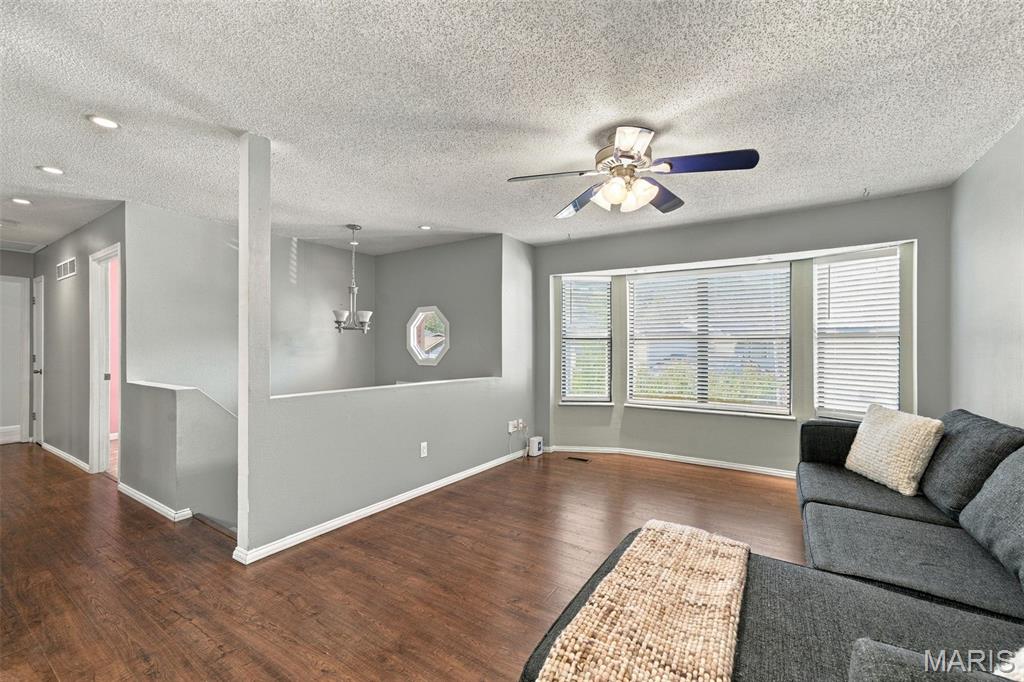
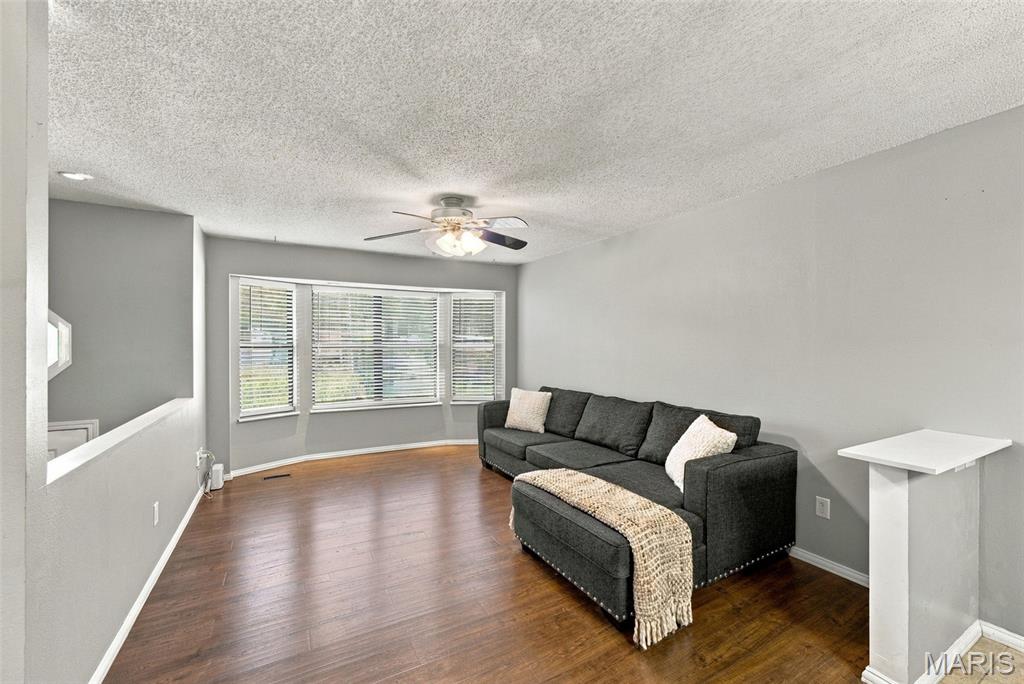
Looking for a 3-bedroom, 2-full-bath split-level home in Imperial, MO with a roomy kitchen, finished lower level and private outdoor spaces? This inviting home brings together comfort, flexibility and a little extra charm. The welcoming kitchen offers plenty of room to cook and gather, while the finished lower level gives you extra space to relax, entertain or create a room that fits your lifestyle. Step outside to your own private retreat: enjoy morning coffee in the screened-in porch, dine or unwind on the patio, and appreciate the privacy of the backyard. Nearby Mastodon State Historic Site offers trails, picnic areas, a playground and a museum. Arnold adds shopping, dining, parks and recreation, while historic Kimmswick offers locally owned shops and restaurants. With access to I-55 and U.S. 61/67, this Imperial home connects you to the wider St. Louis area. Come see the home and discover the appeal of the location.

Save
Ask
Tour
Hide
Share
Listing Snapshot
Price 
$250,000
Days On Site 
18 Days
Bedrooms 
3
Inside Area (SqFt) 
1,488 sqft
Total Baths 
2
Full Baths 
2
Partial Baths 
N/A
Lot Size 
0.1694 Acres
Year Built 
1987
MLS Number 
26066010
Status 
Active Under Contract
Property Tax 
$1,890
HOA/Condo/Coop Fees 
$16.67 monthly
Sq Ft Source 
Estimated
Friends & Family
Recent Activity
yesterdayStatus changed to Active Under Contract
yesterdayListing updated with changes from the MLS
3 weeks agoListing first seen on site
General Features
Acres 
0.1694
Disclosures 
Flood Plain No
Foundation 
Concrete Perimeter
Garage 
Yes
Garage Spaces 
2
Levels 
Multi/Split
Property Sub Type 
Single Family Residence
Sewer 
Public Sewer
Special Circumstances 
Standard
SqFt Above 
960
SqFt Below 
528
Style 
Split Level
Utilities 
Cable AvailableElectricity ConnectedWater Connected
Water Source 
Public
Interior Features
Cooling 
Central Air
Laundry Features 
In Basement
Main Level Bedrooms 
3
Save
Ask
Tour
Hide
Share
Exterior Features
Construction Details 
Brick VeneerVinyl Siding
Lot Features 
Back Yard
Community Features
Association Fee 
$200.0
Association Fee Frequency 
Annually
MLS Area 
396 - Windsor
School District 
Windsor C-1
Financing Terms Available 
CashConventionalFHA
Schools
School District
Windsor C-1
Elementary School
Windsor Elem/Windsor Inter
Middle School
Windsor Middle
High School
Windsor High
Listing courtesy of RedKey Realty Leaders


Based on information submitted to the MLS GRID as of 2026-10-31 11:39 AM UTC. All data is obtained from various sources and may not have been verified by broker or MLS GRID. Supplied Open House Information is subject to change without notice. All information should be independently reviewed and verified for accuracy. Properties may or may not be listed by the office/agent presenting the information.

Neighborhood & Commute
Source: Walkscore
Save
Ask
Tour
Hide
Share