Save
Ask
Tour
Hide
Share
$649,900
16 Days On Site

474 Hammermill Drive
Creve Coeur, MO 63141

For Sale|Single Family Residence|Active
3
Beds
3
Total Baths
2
Full Baths
1
Partial Bath
2,519
SqFt
$258
/SqFt
1973
Built
Subdivision:
Hammersmith Road
County:
St. Louis

Due to the health concerns created by Coronavirus we are offering personal 1-1 online video walkthough tours where possible.
474 Hammermill Drive474 Hammermill Drive474 Hammermill Drive474 Hammermill Drive
Save
Ask
Tour
Hide
Share

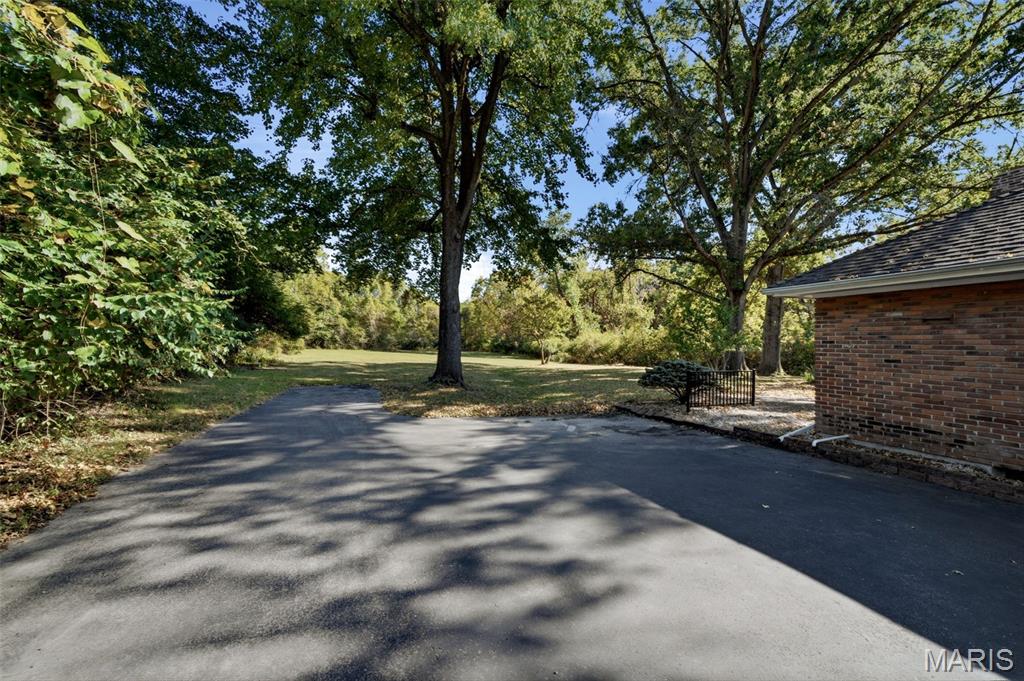
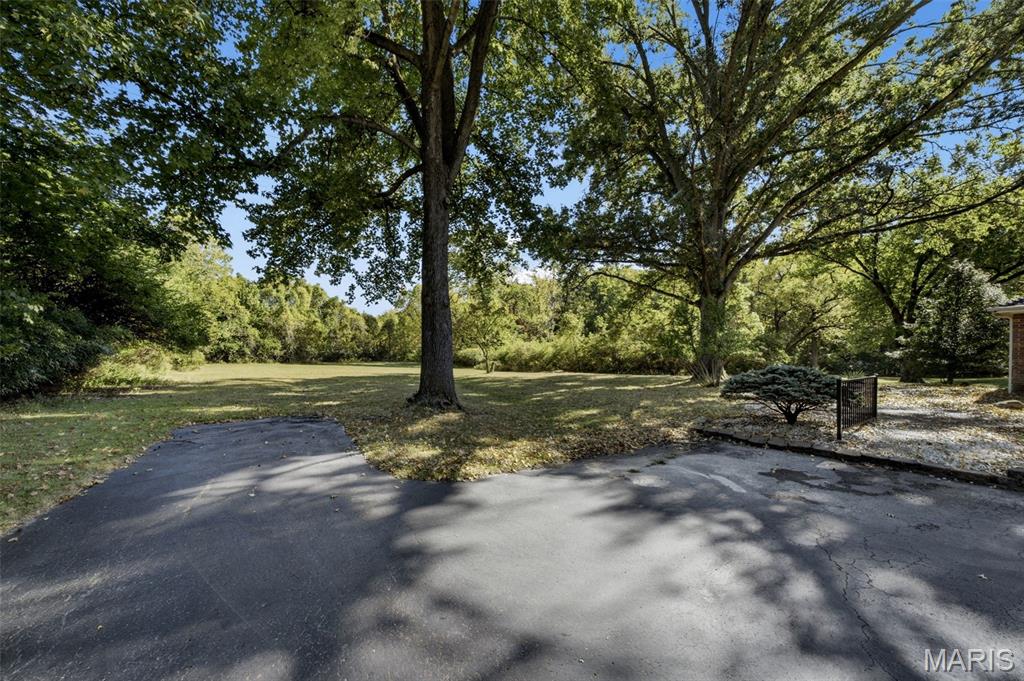
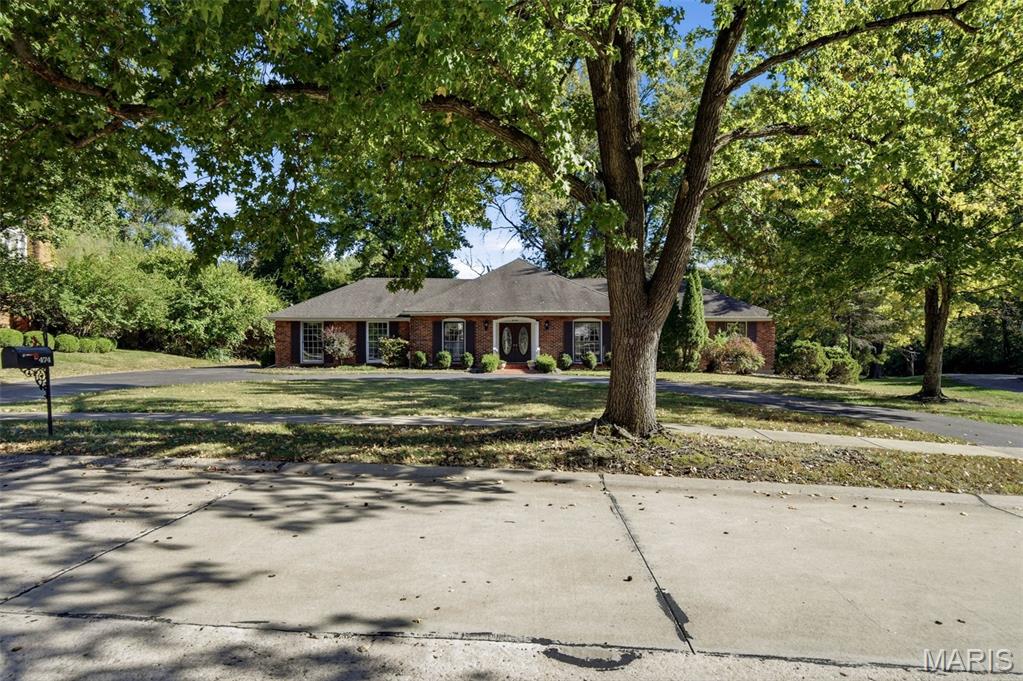
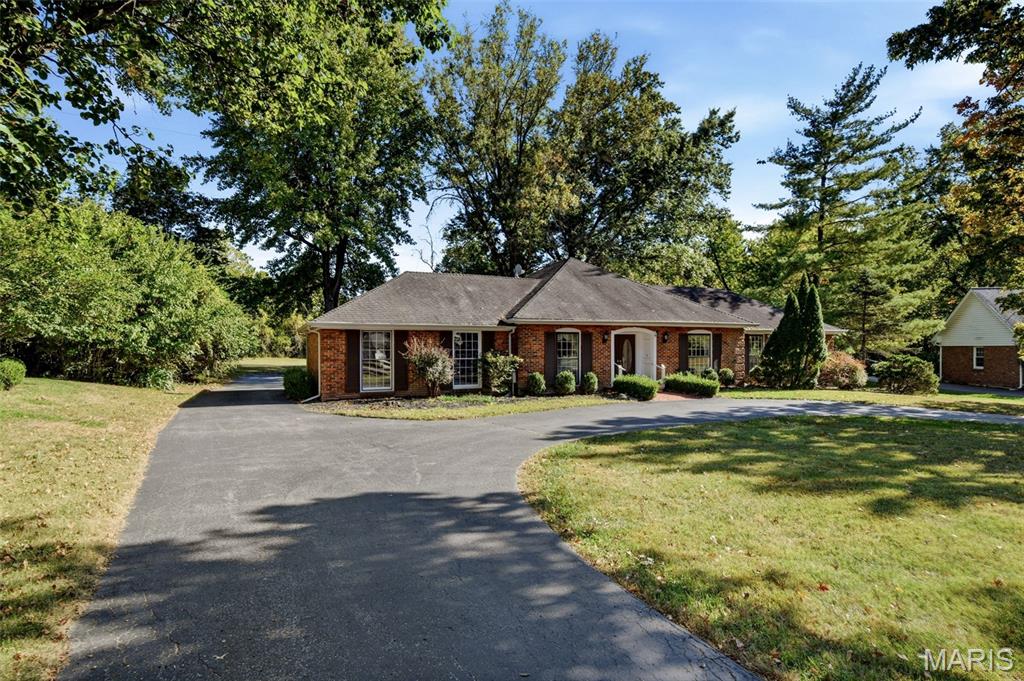
A RARE OPPORTUNITY IN THE HEART OF CREVE COEUR! Imagine the possibilities of transforming this spacious all-brick ranch into the home of your dreams! Tucked away in an exclusive 19-home subdivision just off prestigious Conway Road, 474 Hammermill Drive offers a combination of location, privacy, and potential that's difficult to duplicate. The only single-story ranch in the neighborhood, this home features over 2,500 square feet of main-level living space on a beautiful half-acre-plus lot. The real showstopper? The backyard adjoins expansive neighborhood common ground, creating an incredible sense of openness and privacy surrounded by mature trees and a peaceful wooded backdrop. Inside, generous room sizes, a fireplace, and a spacious footprint provide an excellent foundation for your vision. Whether you envision a stunning new kitchen, beautifully updated bathrooms, or a reimagined layout, the possibilities are yours to explore. Located in the highly regarded Parkway School District, with convenient access to major highways, shopping, dining, schools, and everyday amenities. Homes with this setting and potential rarely become available. Bring your imagination, embrace the opportunity, and create something truly special! Property is being sold as-is.

Save
Ask
Tour
Hide
Share
Listing Snapshot
Price 
$649,900
Days On Site 
16 Days
Bedrooms 
3
Inside Area (SqFt) 
2,519 sqft
Total Baths 
3
Full Baths 
2
Partial Baths 
1
Lot Size 
0.5364 Acres
Year Built 
1973
MLS Number 
26066115
Status 
Active
Property Tax 
$6,597
HOA/Condo/Coop Fees 
$41.67 monthly
Sq Ft Source 
Assessor
Friends & Family
Recent Activity
6 days agoStatus changed to Active
6 days agoListing updated with changes from the MLS
2 weeks agoListing first seen on site
General Features
Acres 
0.5364
Attached Garage 
Yes
Disclosures 
Unknown
Garage 
Yes
Garage Spaces 
2
Levels 
One
Parking 
AttachedGarage
Parking Spaces 
2
Property Sub Type 
Single Family Residence
Sewer 
Public Sewer
Special Circumstances 
Standard
SqFt Above 
2519
Style 
RanchTraditional
Utilities 
Natural Gas Available
Water Source 
Public
Interior Features
Basement 
PartialUnfinished
Cooling 
Ceiling Fan(s)Central AirElectric
Fireplace 
Yes
Fireplace Features 
Family RoomGas
Fireplaces 
1
Flooring 
CarpetHardwoodTile
Heating 
Forced AirNatural Gas
Interior 
Ceiling Fan(s)Double VanityEat-in KitchenEntrance FoyerOpen FloorplanPantryWalk-In Closet(s)
Laundry Features 
Main Level
Main Level Bedrooms 
3
Bedroom 2 
Dimensions - 15x11Level - Main
Bedroom 3 
Dimensions - 12x11Level - Main
Dining Room 
Dimensions - 16x12Level - Main
Family Room 
Dimensions - 23x17Level - MainDescription - Large family room w/ gas fireplace
Kitchen 
Dimensions - 16x12Level - Main
Living Room 
Dimensions - 17x15Level - Main
Primary Bedroom 
Dimensions - 17x12Level - MainDescription - L-shaped bedroom with additional 22' × 9' area; dimensions approximate.
Save
Ask
Tour
Hide
Share
Exterior Features
Construction Details 
Brick
Lot Features 
Back YardCul-De-SacLevel
View 
Trees/Woods
Waterview 
Trees/Woods
Community Features
Association Fee 
$500.0
Association Fee Frequency 
Annually
MLS Area 
167 - Parkway Central
School District 
Parkway C-2
Township 
Creve Coeur
Financing Terms Available 
CashConventional
Schools
School District
Parkway C-2
Elementary School
Mason Ridge Elem.
Middle School
Central Middle
High School
Parkway Central High
Listing courtesy of RedKey Realty Leaders


Based on information submitted to the MLS GRID as of 2026-10-29 08:43 AM UTC. All data is obtained from various sources and may not have been verified by broker or MLS GRID. Supplied Open House Information is subject to change without notice. All information should be independently reviewed and verified for accuracy. Properties may or may not be listed by the office/agent presenting the information.

Neighborhood & Commute
Source: Walkscore
Save
Ask
Tour
Hide
Share