Save
Ask
Tour
Hide
Share
$215,000
5 Days On Site

1435 Oriole Place
Brentwood, MO 63144

For Sale|Townhouse|Active
2
Beds
2
Total Baths
2
Full Baths
1,062
SqFt
$202
/SqFt
1950
Built
Subdivision:
Brentwood Forest Condo Ph Eight
County:
St. Louis

Due to the health concerns created by Coronavirus we are offering personal 1-1 online video walkthough tours where possible.
1435 Oriole Place1435 Oriole Place1435 Oriole Place1435 Oriole Place
Save
Ask
Tour
Hide
Share

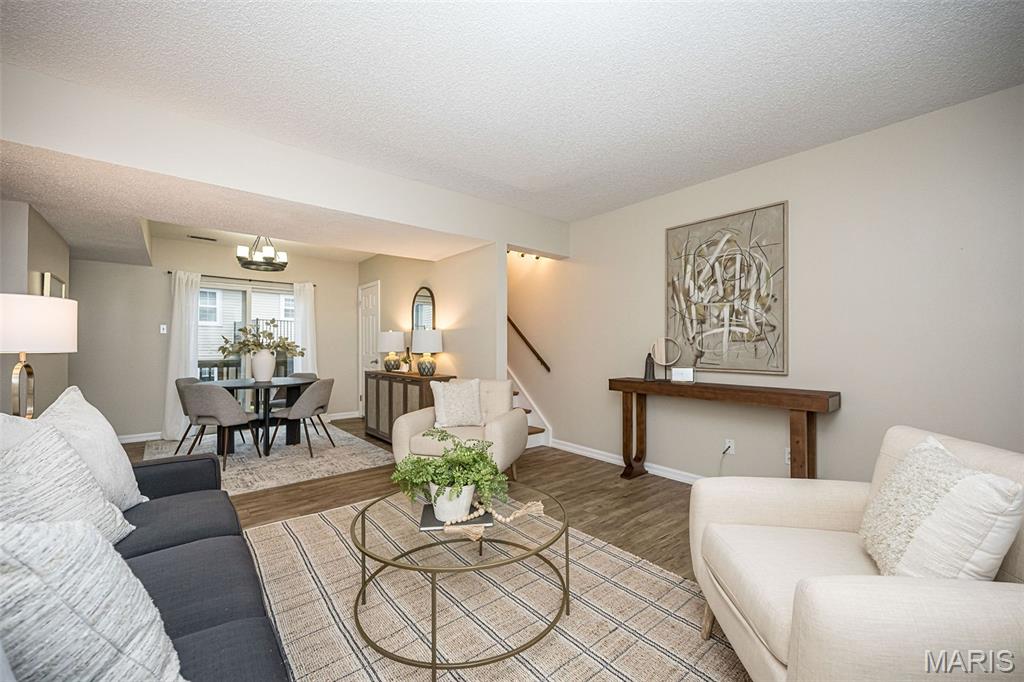
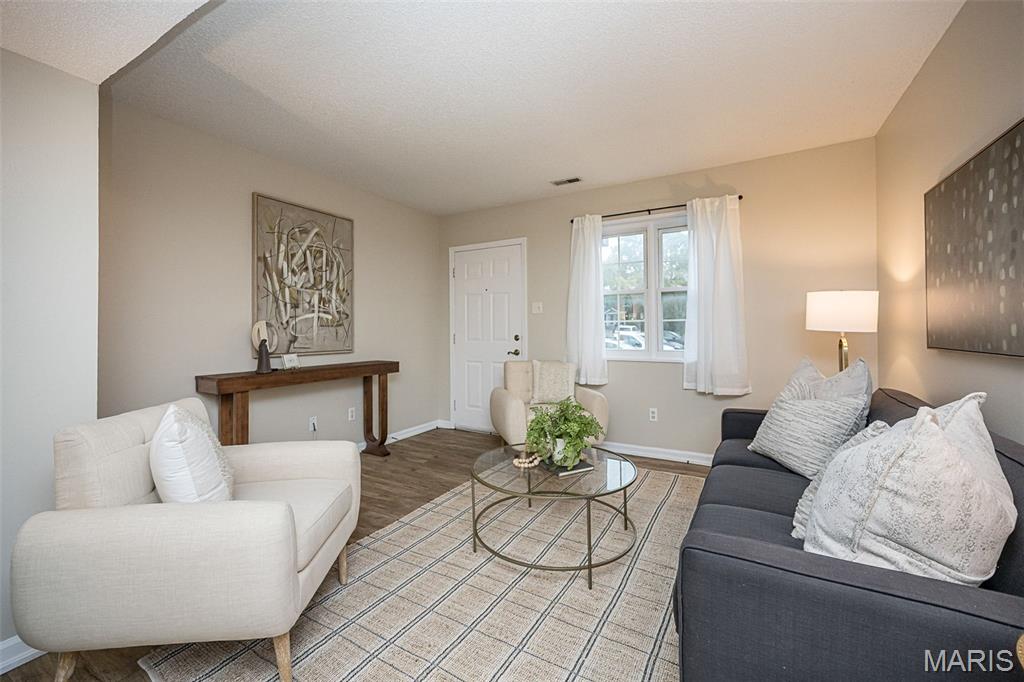
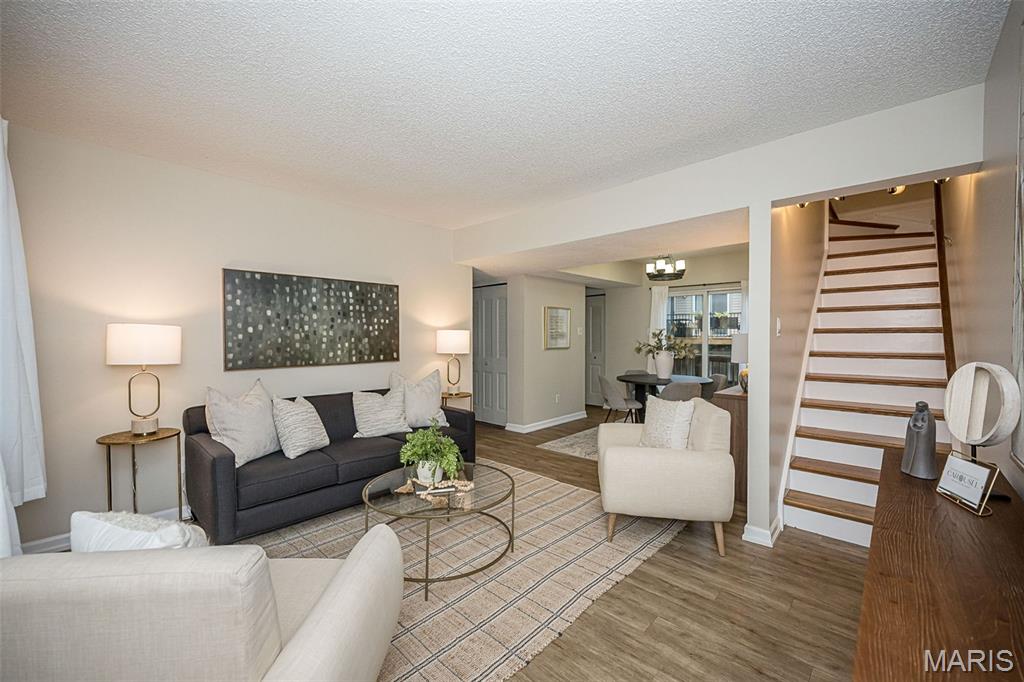
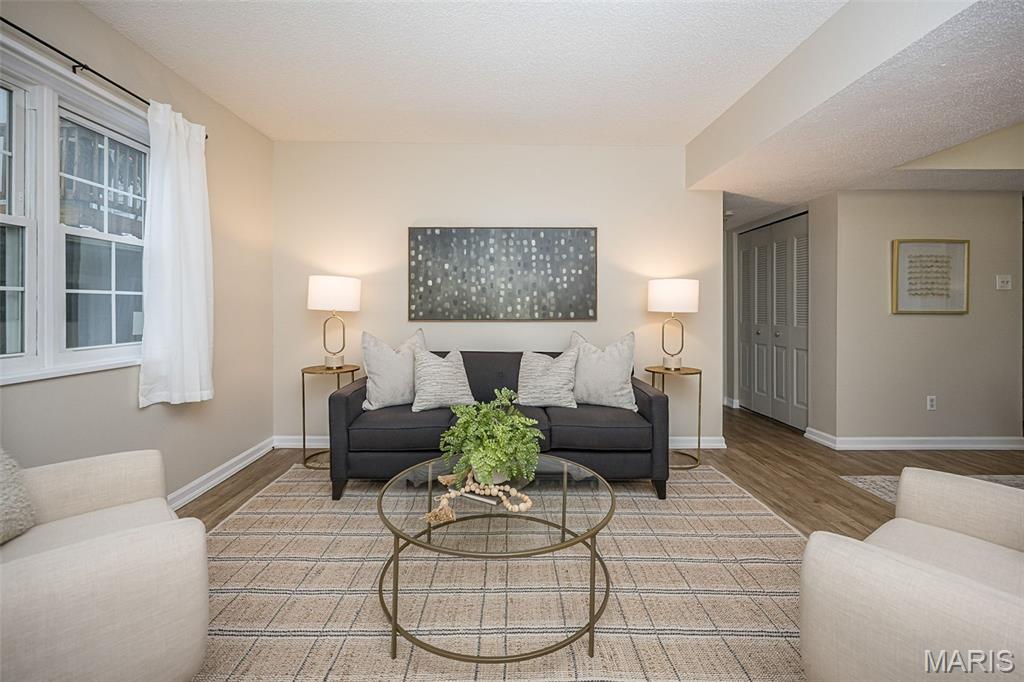
Rare opportunity to own a premium end unit 2-bedroom, 2 full bath townhome situated on a private cul-de-sac lot in sought after Brentwood Forest. Freshly painted interiors and newer wide-plank flooring enhance the light-filled home’s open floor plan. The spacious living room flows seamlessly into the formal dining room creating an inviting setting for everyday living and entertaining. The updated kitchen features custom cabinetry, granite countertops, and stainless-steel appliances. Off the main living area, a sliding glass door opens to a wood deck with a convenient storage unit. The large primary bedroom plus a full bath and convenient laundry complete the main floor living quarters. Oak staircase accesses a second generous-sized bedroom with hardwood flooring and three closets and hall full bath. Complex amenities include clubhouse, two pools, tennis courts, walking trails, and lake. Convenient close-in location just minutes from Clayton business district, shopping & fine dining with easy access to Hwys 40 & 170. Washer, dryer, and refrigerator are included.

Save
Ask
Tour
Hide
Share
Listing Snapshot
Price 
$215,000
Days On Site 
5 Days
Bedrooms 
2
Inside Area (SqFt) 
1,062 sqft
Total Baths 
2
Full Baths 
2
Partial Baths 
N/A
Lot Size 
0.0827 Acres
Year Built 
1950
MLS® Number 
26066127
Status 
Active
Property Tax 
$2,735
HOA/Condo/Coop Fees 
$463 monthly
Sq Ft Source 
Public Records
Friends & Family
Recent Activity
3 days agoStatus changed to Active
3 days agoListing updated with changes from the MLS®
6 days agoListing first seen on site
General Features
Acres 
0.0827
Disclosures 
Code Compliance RequiredFlood Plain NoOccupancy Permit RequiredSee Seller's Disclosure
Levels 
One and One Half
Parking 
Additional ParkingOff Street
Property Sub Type 
Townhouse
Security 
Smoke Detector(s)
Sewer 
Public Sewer
Special Circumstances 
Standard
SqFt Above 
1062
Style 
Traditional
Utilities 
Electricity ConnectedSewer ConnectedWater Available
Water Source 
Public
Interior Features
Appliances 
Stainless Steel Appliance(s)DishwasherDisposalMicrowaveElectric Range
Cooling 
Ceiling Fan(s)Central AirElectric
Flooring 
CarpetCeramic TileWood
Heating 
ElectricForced Air
Interior 
Ceiling Fan(s)ChandelierGranite CountersOpen FloorplanPantryMaster Downstairs
Laundry Features 
Laundry ClosetMain LevelIn Unit
Main Level Bedrooms 
1
Bedroom 2 
Dimensions - 13x12Level - Second
Dining Room 
Dimensions - 10x8Level - Main
Kitchen 
Dimensions - 9x8Level - Main
Living Room 
Dimensions - 14x12Level - Main
Primary Bedroom 
Dimensions - 12x12Level - Main
Save
Ask
Tour
Hide
Share
Exterior Features
Construction Details 
Brick VeneerFrameVinyl Siding
Lot Features 
Cul-De-SacNear Public Transit
Patio And Porch 
Deck
Waterfront Features 
Lake
Windows/Doors 
Sliding DoorsStorm Door(s)
Community Features
Accessibility Features 
Therapeutic Whirlpool
Association Amenities 
ClubhousePoolTennis Court(s)Trail(s)
Association Fee 
$463.0
Association Fee Frequency 
Monthly
Community Features 
ClubhouseLakePoolTennis Court(s)
MLS Area 
211 - Brentwood
School District 
Brentwood
Township 
Brentwood
Financing Terms Available 
CashConventional
Schools
School District
Brentwood
Elementary School
Mcgrath Elem.
Middle School
Brentwood Middle
High School
Brentwood High
Listing courtesy of Coldwell Banker Realty - Gundaker


Based on information submitted to the MLS GRID as of 2026-10-18 07:06 PM UTC. All data is obtained from various sources and may not have been verified by broker or MLS GRID. Supplied Open House Information is subject to change without notice. All information should be independently reviewed and verified for accuracy. Properties may or may not be listed by the office/agent presenting the information.

Neighborhood & Commute
Source: Walkscore
Save
Ask
Tour
Hide
Share