Save
Ask
Tour
Hide
Share
$495,000
2 Days On Site

2502 Forest Leaf Parkway
Wildwood, MO 63011

For Sale|Single Family Residence|Active
4
Beds
4
Total Baths
3
Full Baths
1
Partial Bath
2,562
SqFt
$193
/SqFt
1980
Built
Subdivision:
Evergreen 2A
County:
St. Louis

Due to the health concerns created by Coronavirus we are offering personal 1-1 online video walkthough tours where possible.
2502 Forest Leaf Parkway2502 Forest Leaf Parkway2502 Forest Leaf Parkway2502 Forest Leaf Parkway
Save
Ask
Tour
Hide
Share

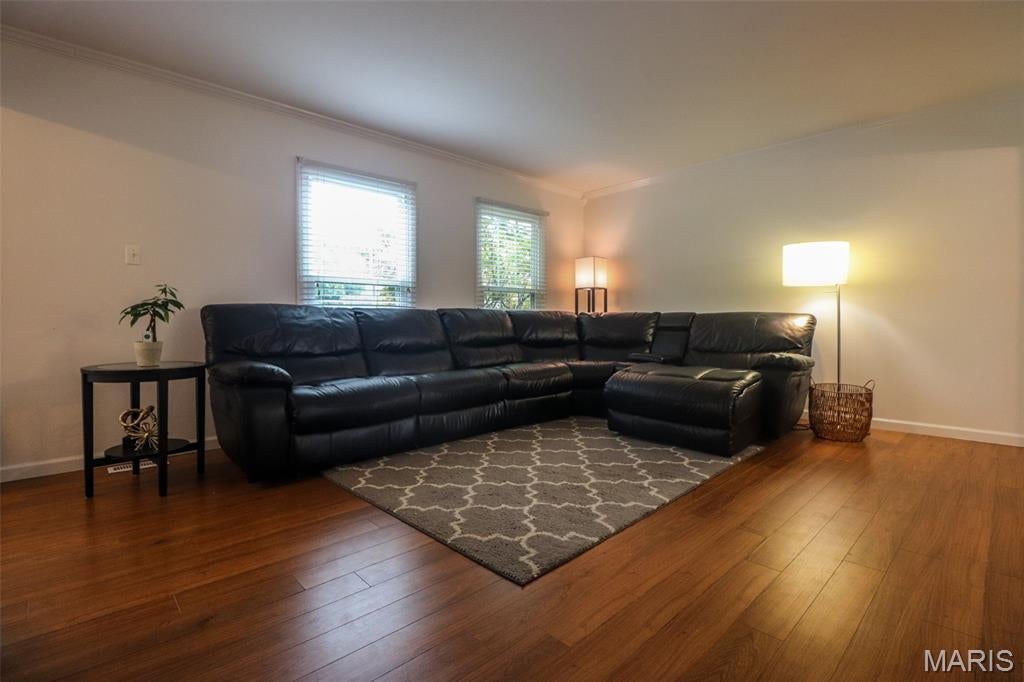
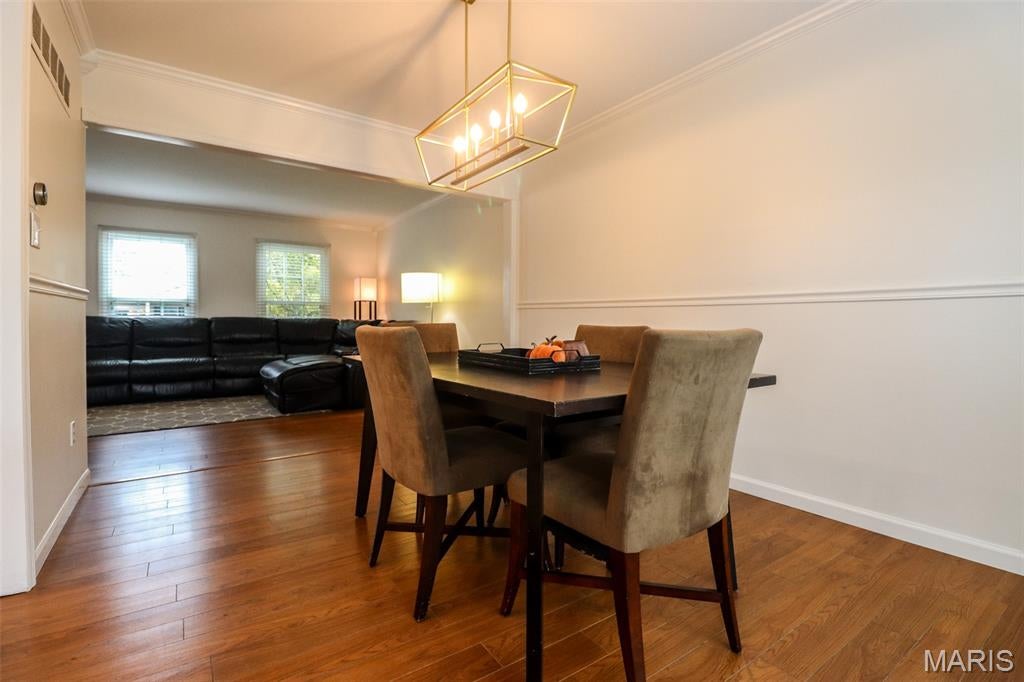
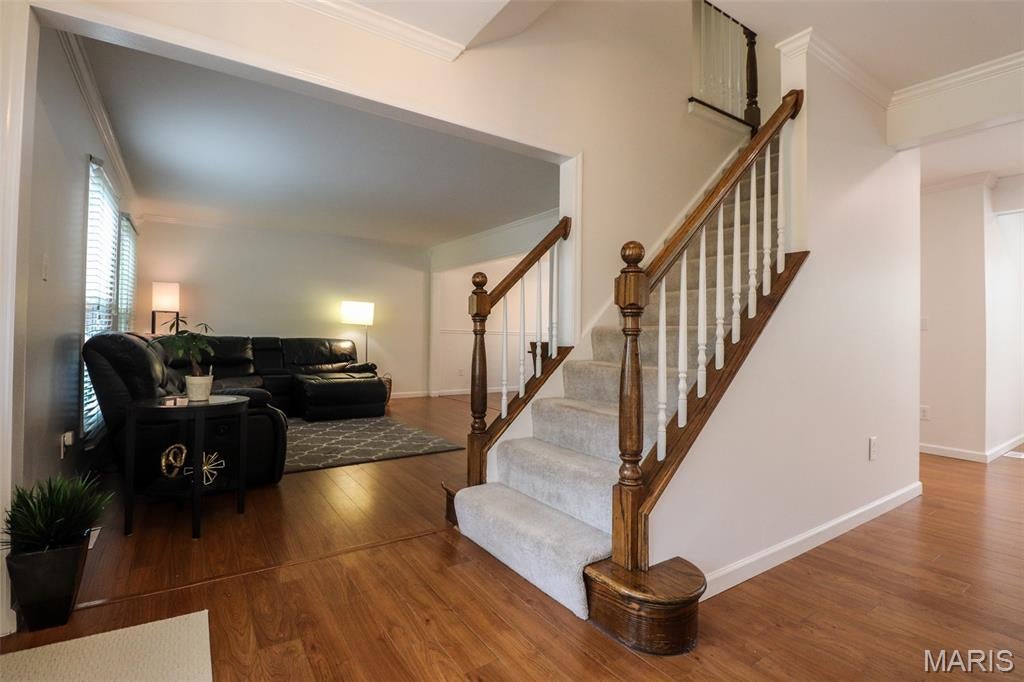
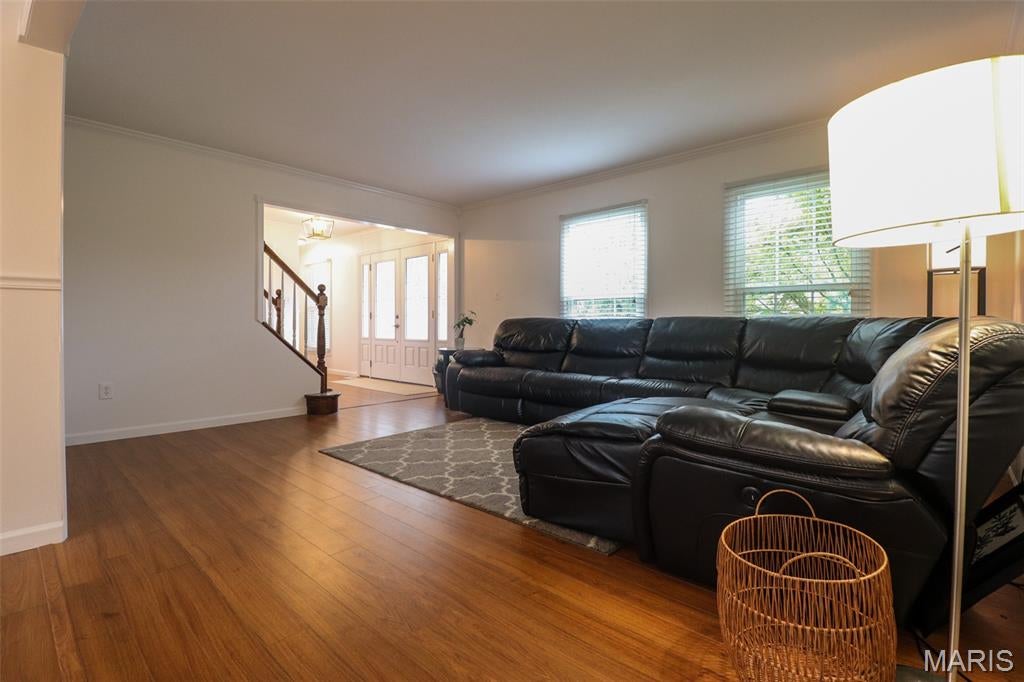
Welcome to this beautifully updated two-story home in the desirable Evergreen Subdivision, situated on a spacious corner lot in the award-winning Rockwood School District! Step inside to discover an inviting floor plan featuring a spacious living room, separate formal dining room, and beautiful crown molding throughout the main level. The recently remodeled kitchen is sure to impress with gorgeous quartz countertops, stainless steel appliances, custom cabinetry, and picturesque casement windows that fill the space with natural light. Recessed lighting throughout the kitchen and adjoining family room adds even more warmth and brightness. The family room also features a newer wood-burning fireplace with blower and sliding glass doors leading to a spacious composite deck overlooking the incredible backyard oasis! Enjoy summer days relaxing by the heated, saltwater in-ground pool, surrounded by beautiful professional landscaping and a private backyard setting. Upstairs, the primary suite offers a walk-in closet, while three additional generously sized bedrooms and a full hall bathroom complete the upper level. The finished lower level provides even more living space with a recreation room featuring brand-new luxury vinyl plank flooring, wet bar, a full bathroom, gas fire place, lots of storage space and walks out to the beautiful backyard. Location is another incredible highlight, with Green Pines Elementary School, the new Green Pines Park, and scenic walking trails all within walking distance. Just minutes away from Wildwood Town Center, offering an abundance of shopping, restaurants, and entertainment. Combining thoughtful updates, fantastic outdoor amenities, and an unbeatable location, this home truly has it all!

Save
Ask
Tour
Hide
Share
Listing Snapshot
Price 
$495,000
Days On Site 
2 Days
Bedrooms 
4
Inside Area (SqFt) 
2,562 sqft
Total Baths 
4
Full Baths 
3
Partial Baths 
1
Lot Size 
0.32 Acres
Year Built 
1980
MLS® Number 
26066142
Status 
Active
Property Tax 
$5,926
HOA/Condo/Coop Fees 
$19 monthly
Sq Ft Source 
Public Records
Friends & Family
Recent Activity
yesterdayStatus changed to Active
yesterdayListing updated with changes from the MLS®
3 days agoListing first seen on site
General Features
Acres 
0.32
Attached Garage 
Yes
Building Features 
PatioPool
Disclosures 
Flood Plain NoLead PaintSee Seller's Disclosure
Garage 
Yes
Garage Spaces 
2
Levels 
Two
Parking 
AttachedGarageGarage Door OpenerOff Street
Property Sub Type 
Single Family Residence
Sewer 
Public Sewer
Special Circumstances 
Standard
SqFt Above 
1962
SqFt Below 
600
Style 
Traditional
Utilities 
Electricity ConnectedNatural Gas ConnectedSewer ConnectedWater Connected
Water Source 
Public
Interior Features
Appliances 
Stainless Steel Appliance(s)Electric CooktopDishwasherDisposalMicrowaveElectric OvenElectric RangeRefrigeratorWater Heater
Basement 
Partially FinishedFullWalk-Out AccessBath/Stubbed
Cooling 
Ceiling Fan(s)Central AirElectric
Fireplace 
Yes
Fireplace Features 
Gas LogMasonryWood Burning
Fireplaces 
2
Flooring 
CarpetWood
Heating 
Forced AirNatural Gas
Interior 
Breakfast BarCeiling Fan(s)Crown MoldingRecessed LightingStorageWalk-In Closet(s)Wet Bar
Laundry Features 
In Basement
Bedroom 
Dimensions - 10x10Level - Second
Dining Room 
Dimensions - 14x10Level - Main
Family Room 
Dimensions - 17x12Level - Main
Kitchen 
Dimensions - 16x10Level - Main
Living Room 
Dimensions - 17x13Level - Main
Primary Bedroom 
Dimensions - 16x12Level - Second
Recreation Room 
Dimensions - 28x18Level - Basement
Save
Ask
Tour
Hide
Share
Exterior Features
Construction Details 
Vinyl Siding
Exterior 
LightingPrivate Yard
Fencing 
FullWood
Lot Features 
Corner LotLandscapedRectangular Lot
Other Structures 
Workshop
Patio And Porch 
DeckPatio
Pool Features 
HeatedIn GroundPrivateSalt Water
Private Pool 
Yes
Windows/Doors 
Sliding Doors
Community Features
Association Amenities 
Other
Association Fee 
$228.0
Association Fee Frequency 
Annually
MLS Area 
347 - Lafayette
School District 
Rockwood R-VI
Township 
Wildwood
Financing Terms Available 
CashConventionalFHAVA Loan
Schools
School District
Rockwood R-VI
Elementary School
Green Pines Elem.
Middle School
Wildwood Middle
High School
Lafayette Sr. High
Listing courtesy of Realty Executives of St. Louis


Based on information submitted to the MLS GRID as of 2026-10-18 07:53 PM UTC. All data is obtained from various sources and may not have been verified by broker or MLS GRID. Supplied Open House Information is subject to change without notice. All information should be independently reviewed and verified for accuracy. Properties may or may not be listed by the office/agent presenting the information.

Neighborhood & Commute
Source: Walkscore
Save
Ask
Tour
Hide
Share