Save
Ask
Tour
Hide
Share
$389,000
18 Days On Site

1065 Remington
Imperial, MO 63052

For Sale|Single Family Residence|Active
3
Beds
3
Total Baths
3
Full Baths
3,122
SqFt
$125
/SqFt
2013
Built
Subdivision:
Remington Oaks
County:
Jefferson

Due to the health concerns created by Coronavirus we are offering personal 1-1 online video walkthough tours where possible.
1065 Remington1065 Remington1065 Remington1065 Remington
Save
Ask
Tour
Hide
Share

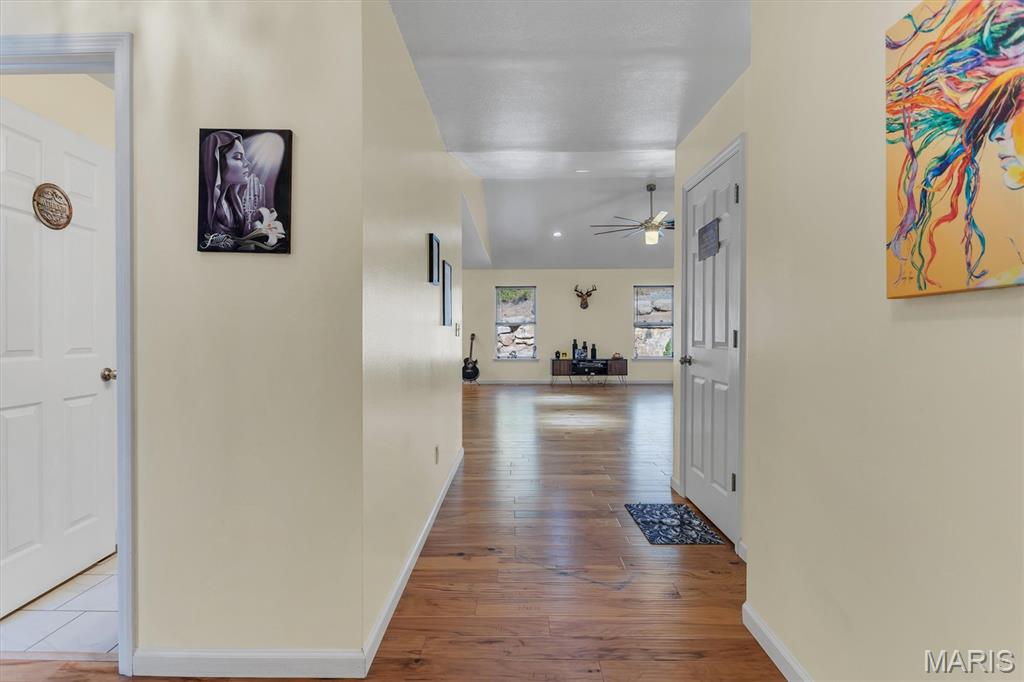
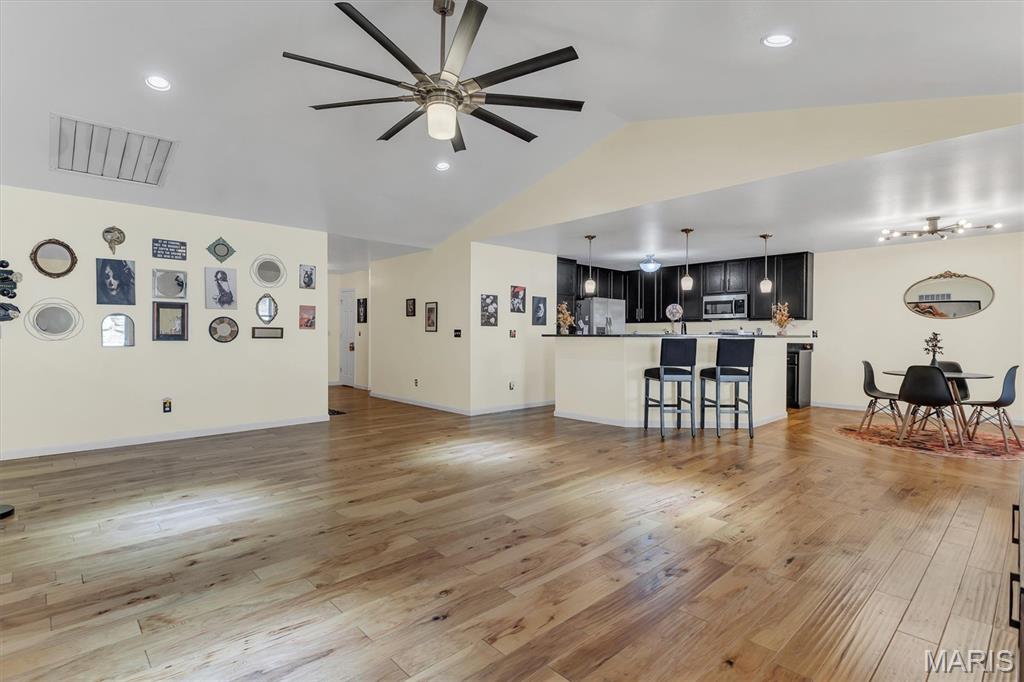
What a special opportunity! This very lovely home is ready for a new family. Seller has spends several months getting perfect for you. Nearly new (only 10 years old) So much lovely and unique decor. Beautiful floors vaulted ceilings open floor plan . Divided floor plan for privacy. Primary bedroom is over sized. The bath includes separate tub and shower and double sink Main floor laundry is located in a novel spot for so much greater convenience . The Finish in the basement is outstanding! Sprayed ceiling and canned lights---crazy beautiful stained concrete floor finishes the amazing look here for entertaining! Walk to the back yard and be wowed one more time. Start with a large patio beautiful grass, rock outcroppings and fenced. The yard extends far past the fence for added privacy.

Save
Ask
Tour
Hide
Share
Listing Snapshot
Price 
$389,000
Days On Site 
18 Days
Bedrooms 
3
Inside Area (SqFt) 
3,122 sqft
Total Baths 
3
Full Baths 
3
Partial Baths 
N/A
Lot Size 
0.21 Acres
Year Built 
2013
MLS Number 
26066161
Status 
Active
Property Tax 
$3,172
HOA/Condo/Coop Fees 
$16.67 monthly
Sq Ft Source 
Estimated
Friends & Family
Recent Activity
2 days agoStatus changed to Active
2 days agoListing updated with changes from the MLS
3 weeks agoListing first seen on site
General Features
Acres 
0.21
Disclosures 
Flood Plain NoSee Seller's Disclosure
Garage 
Yes
Garage Spaces 
3
Levels 
Two
Parking Spaces 
3
Property Sub Type 
Single Family Residence
Sewer 
Public Sewer
Special Circumstances 
Standard
SqFt Above 
1622
SqFt Below 
1500
Style 
RanchTraditional
Utilities 
Cable ConnectedElectricity ConnectedNatural Gas ConnectedSewer ConnectedWater Connected
Water Source 
Public
Interior Features
Cooling 
Central Air
Heating 
Forced Air
Interior 
Breakfast BarCathedral Ceiling(s)
Laundry Features 
Main Level
Main Level Bedrooms 
3
Basement 
Level - Basement
Bedroom 2 
Dimensions - 11x9Level - Main
Bedroom 3 
Dimensions - 11x11Level - Main
Breakfast Room 
Dimensions - 9x15Level - Main
Great Room 
Dimensions - 23x16Level - Main
Kitchen 
Dimensions - 13x15Level - Main
Laundry 
Level - Main
Primary Bathroom 
Level - Main
Primary Bedroom 
Dimensions - 16x13Level - Main
Save
Ask
Tour
Hide
Share
Exterior Features
Construction Details 
Vinyl Siding
Lot Features 
Front YardPrivateRock Outcropping
Community Features
Association Amenities 
None
Association Fee 
$200.0
Association Fee Frequency 
Annually
MLS Area 
390 - Seckman
School District 
Fox C-6
Township 
Unincorporated
Financing Terms Available 
CashConventionalFHAVA Loan
Schools
School District
Fox C-6
Elementary School
Seckman Elem.
Middle School
Seckman Middle
High School
Seckman Sr. High
Listing courtesy of RE/MAX Results


Based on information submitted to the MLS GRID as of 2026-11-01 12:41 PM UTC. All data is obtained from various sources and may not have been verified by broker or MLS GRID. Supplied Open House Information is subject to change without notice. All information should be independently reviewed and verified for accuracy. Properties may or may not be listed by the office/agent presenting the information.

Neighborhood & Commute
Source: Walkscore
Save
Ask
Tour
Hide
Share