Save
Ask
Tour
Hide
Share
$821,000
9 Days On Site

14277 Cedar Springs Drive
Chesterfield, MO 63017

Single Family Residence|Pending
4
Beds
5
Total Baths
3
Full Baths
2
Partial Baths
4,714
SqFt
$174
/SqFt
1984
Built
Subdivision:
Cedar Springs
County:
St. Louis

Due to the health concerns created by Coronavirus we are offering personal 1-1 online video walkthough tours where possible.
14277 Cedar Springs Drive14277 Cedar Springs Drive14277 Cedar Springs Drive14277 Cedar Springs Drive
Save
Ask
Tour
Hide
Share

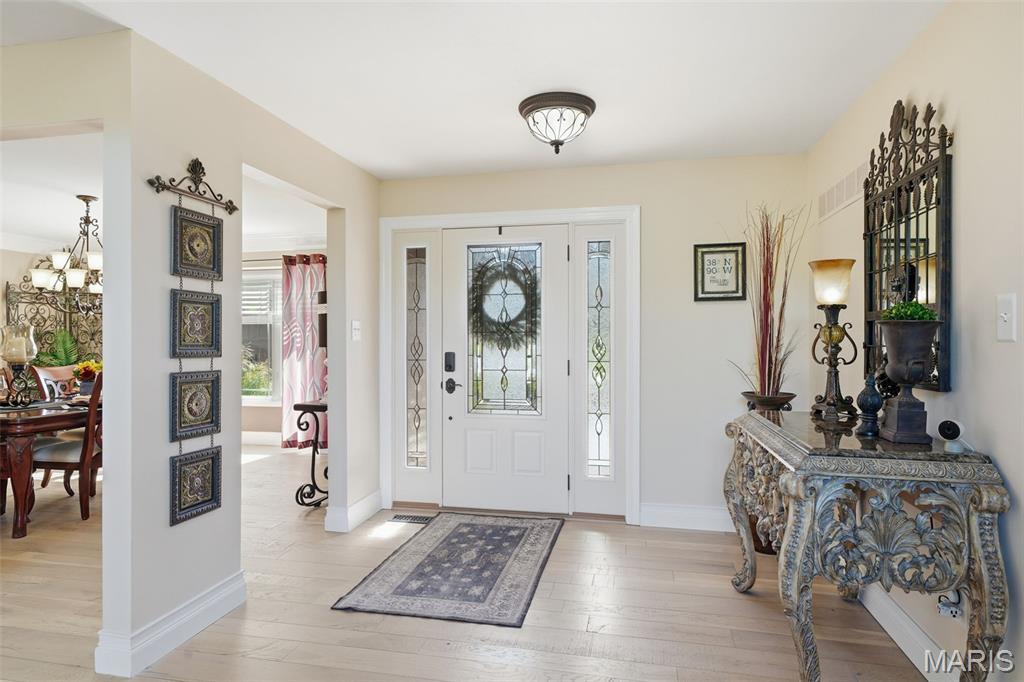
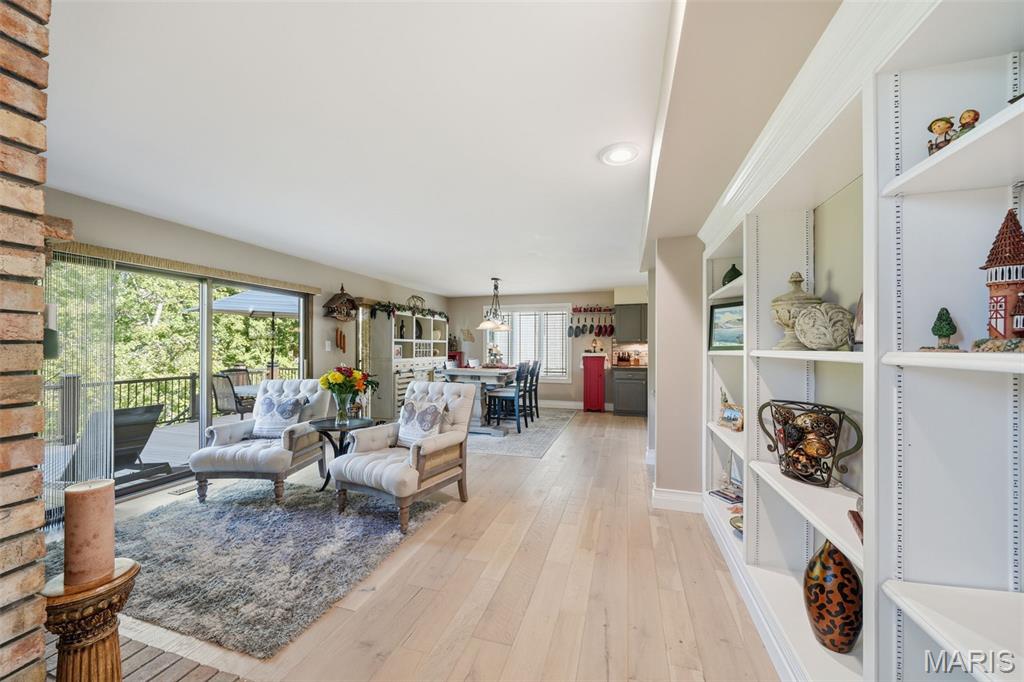
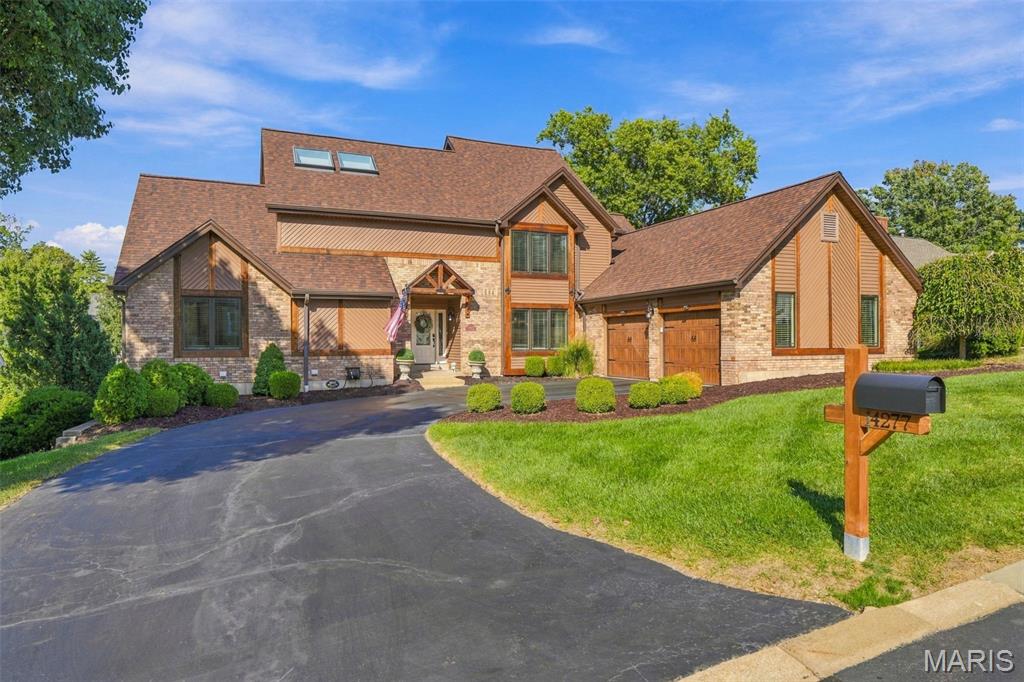
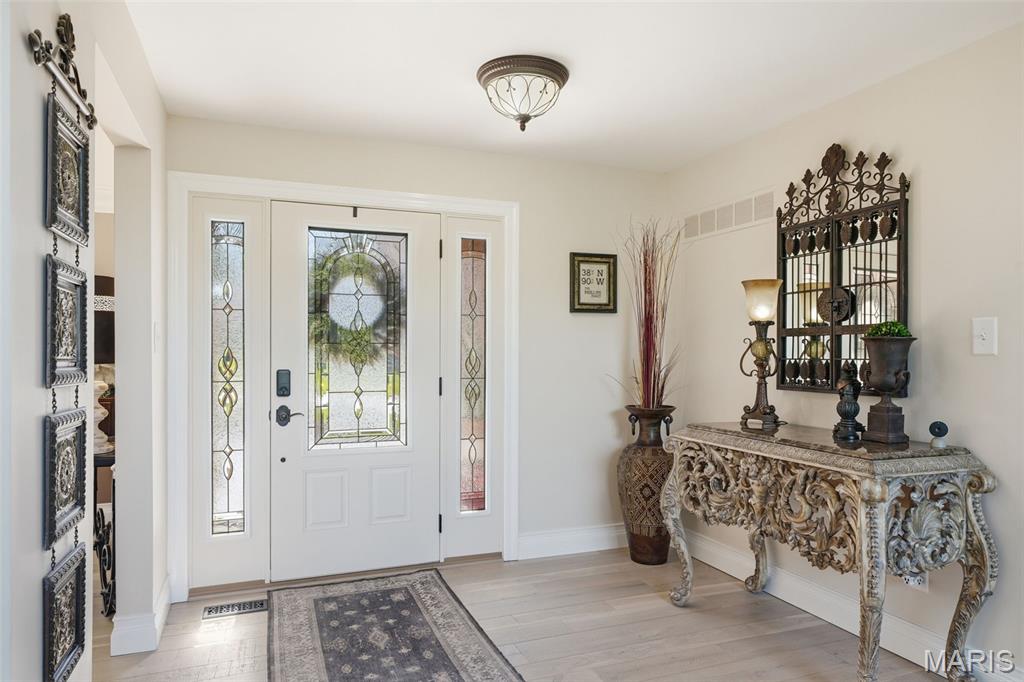
Incredible Custom 1.5 story home with over 3400 sq. ft. of spacious luxury and upgrades! Tucked away in a private, secure, serene, wooded setting in the gated Cedar Springs community of Town & Country, you will enjoy an easy-care lifestyle with yard, sprinkler, and snow removal services included. Fabulous neighborhood with pool, clubhouse, tennis and pickleball courts, basketball, lake, paved walking trails and community events. Step inside this turnkey home from the covered front porch to find a stunning 2-story 20x16ft great room with shiplap ceilings, skylights, and a wall of impressive windows… light, bright, and open is an understatement! You’ll love the floor to ceiling two-sided brick wood-burning fireplace which opens to both the great room and the adjoining hearth room and breakfast room. Entertain effortlessly in the elegant formal dining room right off the gourmet kitchen, which boasts a center cooktop island flanked by stonework, quartz countertops, stainless steel appliances, wine cooler, and pantry with sliding barn doors. The entire main level features gorgeous hand-scraped hardwood floors (2022). You’ll find a convenient main floor laundry room which leads to the amazing oversized 2-car garage complete with new epoxy floors, finished insulated walls, and Craftsman workshop (2024). Step outside to the inviting newer composite deck with aluminum railing and cedar accents with access to the fenced yard and walking path. The main floor is completed with 2 bedrooms and a full updated bath with zero-entry shower as well as an updated powder room. The true gem of the home is the spectacular 33x14ft. master suite retreat on the upper level with soaring vaulted ceilings, a sitting room with fireplace, private balcony, and a spa-like master bath with skylights, separate shower, soaking tub, and double sinks. The bright walk-out finished lower level features a great recreation room with a 3rd fireplace, wet bar, aggregate patio with hot tub ready-electrical hookup, and impressive oversized unfinished area complete with massive metal storage shelving and a gift wrapping station. Guests will love the private 4th bedroom, newer luxury vinyl plank flooring (2024), and newly updated spa-inspired full and half baths (2026). Upgrades to the home include: a new roof and flashing, whole-house Pella casement windows and skylights, custom cedar trim, chimney copper flashing and tuckpointing, and oversized guttering/downspouts (all in 2022), as well as newer A/C units inside and outside, electrical panel, and water heater. Conveniently located near Highway 40/64 and 141 with easy access to dining, shopping, highly acclaimed Blue Ribbon Mason Ridge Elementary School, and Parkway West Middle and High Schools.

Save
Ask
Tour
Hide
Share
Listing Snapshot
Price 
$821,000
Days On Site 
9 Days
Bedrooms 
4
Inside Area (SqFt) 
4,714 sqft
Total Baths 
5
Full Baths 
3
Partial Baths 
2
Lot Size 
15,246 Acres
Year Built 
1984
MLS Number 
26066162
Status 
Pending
Property Tax 
$6,707
HOA/Condo/Coop Fees 
$465 monthly
Sq Ft Source 
N/A
Friends & Family
Recent Activity
5 days agoStatus changed to Pending
5 days agoListing updated with changes from the MLS
a week agoListing first seen on site
General Features
Acres 
15246
Attached Garage 
Yes
Disclosures 
Flood Plain No
Foundation 
Concrete Perimeter
Garage 
Yes
Garage Spaces 
2
Levels 
Two
Parking 
DrivewayGarageGarage Door OpenerGarage Faces SideOversizedWorkshop in Garage
Property Condition 
Updated/Remodeled
Property Sub Type 
Single Family Residence
Security 
Carbon Monoxide Detector(s)Gated CommunityGated with GuardSmoke Detector(s)
Sewer 
Public Sewer
Special Circumstances 
Standard
SqFt Above 
3436
SqFt Below 
1278
Style 
Traditional
Utilities 
Cable ConnectedElectricity ConnectedNatural Gas ConnectedPhone AvailableSewer ConnectedUnderground UtilitiesWater Available
Water Source 
Public
Interior Features
Appliances 
OvenStainless Steel Appliance(s)Electric CooktopDishwasherFreezerIce MakerMicrowaveDouble OvenFree-Standing RefrigeratorVented Exhaust FanWater HeaterGas Water HeaterWine Cooler
Basement 
Bath/StubbedPartially FinishedStorage SpaceWalk-Out Access
Cooling 
Attic FanCeiling Fan(s)Central AirElectricHumidity ControlZoned
Fireplace 
Yes
Fireplace Features 
BasementBedroomDouble SidedGlass DoorsGreat RoomWood Burning
Fireplaces 
3
Flooring 
BrickCarpetCeramic TileConcreteHardwoodStone
Heating 
Forced AirZonedExhaust Fan
Interior 
BarBeamed CeilingsBookcasesBuilt-in FeaturesCathedral Ceiling(s)Ceiling Fan(s)ChandelierDouble VanityEntrance FoyerGranite CountersHigh CeilingsHigh Speed InternetIn-Law FloorplanKitchen IslandOpen FloorplanPantryRecessed LightingSoaking TubStorageVaulted Ceiling(s)Walk-In Closet(s)Wet Bar
Laundry Features 
Electric Dryer HookupMain LevelWasher Hookup
Main Level Bedrooms 
2
Window Features 
Aluminum FramesBlindsDouble Pane WindowsGarden Window(s)Insulated WindowsScreensSkylight(s)
Bathroom 2 
Dimensions - 9x10Level - MainDescription - Moisture Wicking Stone Tile
Bathroom 3 
Dimensions - 6x7Level - MainDescription - Moisture Wicking Stone Tile
Bathroom 4 
Dimensions - 9x10Level - Basement
Bathroom 5 
Dimensions - 5x6Level - Basement
Bedroom 2 
Dimensions - 11x13Level - Main
Bedroom 3 
Dimensions - 12x13Level - Main
Bedroom 4 
Dimensions - 11x15Level - Basement
Breakfast Room 
Dimensions - 15x11Level - Main
Dining Room 
Dimensions - 15x14Level - Main
Family Room 
Dimensions - 14x15Level - Main
Great Room 
Dimensions - 15x23Level - Main
Kitchen 
Dimensions - 14x10Level - Main
Laundry 
Dimensions - 7x6Level - Main
Primary Bathroom 
Dimensions - 22x15Level - Upper
Primary Bedroom 
Dimensions - 33x14Level - Second
Recreation Room 
Dimensions - 25x27Level - BasementDescription - includes a wet bar
Utility Room 
Dimensions - 29x32Level - BasementDescription - includes: shelving & a wrapping station
Save
Ask
Tour
Hide
Share
Exterior Features
Construction Details 
Blown-In InsulationBrickCedarVinyl Siding
Exterior 
BalconyLightingPrivate EntrancePrivate Yard
Lot Features 
Other
Other Structures 
Workshop
Patio And Porch 
DeckFront PorchPatio
Pool Features 
In Ground
Waterfront Features 
Lake
Windows/Doors 
Aluminum FramesBlindsDouble Pane WindowsGarden Window(s)Insulated WindowsScreensSkylight(s)
Community Features
Accessibility Features 
Accessible Entrance
Association Amenities 
Basketball CourtClubhouseGatedPoolSecurityTennis Court(s)Trail(s)Management
Association Fee 
$465.0
Association Fee Frequency 
Monthly
Community Features 
ClubhouseCurbsFishingGatedLakePoolTennis Court(s)
MLS Area 
168 - Parkway West
School District 
Parkway C-2
Township 
Town and Country
Financing Terms Available 
CashConventionalFHAVA Loan
Roads 
Asphalt
Schools
School District
Parkway C-2
Elementary School
Mason Ridge Elem.
Middle School
West Middle
High School
Parkway West High
Listing courtesy of Coldwell Banker Realty - Gundaker


Based on information submitted to the MLS GRID as of 2026-10-23 12:14 AM UTC. All data is obtained from various sources and may not have been verified by broker or MLS GRID. Supplied Open House Information is subject to change without notice. All information should be independently reviewed and verified for accuracy. Properties may or may not be listed by the office/agent presenting the information.

Neighborhood & Commute
Source: Walkscore
Save
Ask
Tour
Hide
Share