Save
Ask
Tour
Hide
Share
$219,900
8 Days On Site

4904 Plum Tree Lane
Hazelwood, MO 63042

For Sale|Single Family Residence|Active
3
Beds
2
Total Baths
1
Full Bath
1
Partial Bath
1,572
SqFt
$140
/SqFt
1961
Built
Subdivision:
Cedar Brook Three
County:
St. Louis

Due to the health concerns created by Coronavirus we are offering personal 1-1 online video walkthough tours where possible.
4904 Plum Tree Lane4904 Plum Tree Lane4904 Plum Tree Lane4904 Plum Tree Lane
Save
Ask
Tour
Hide
Share

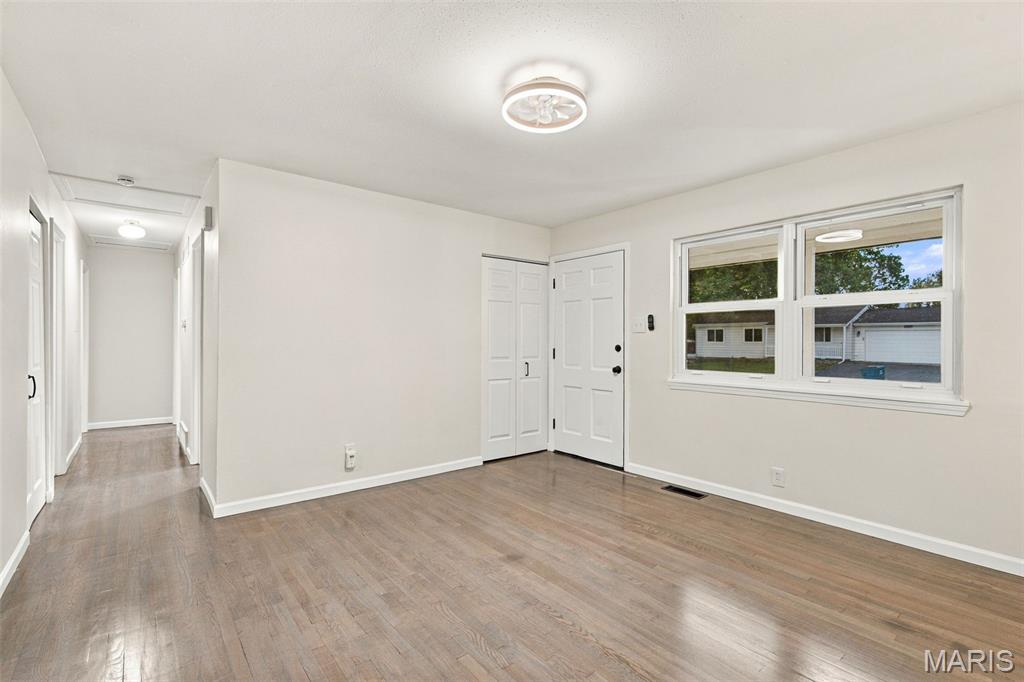
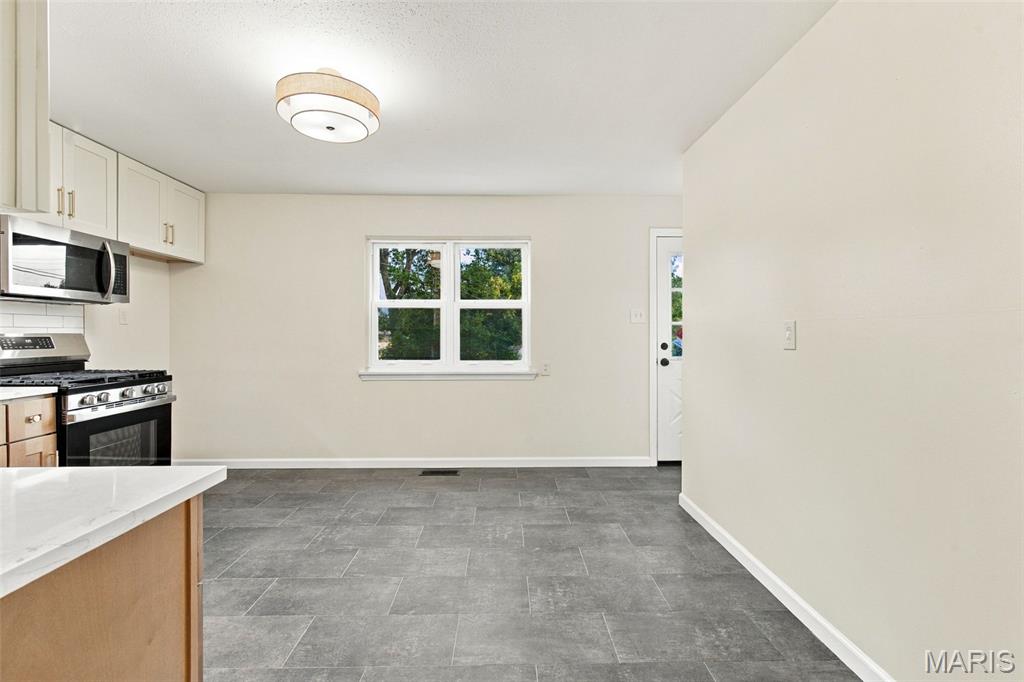
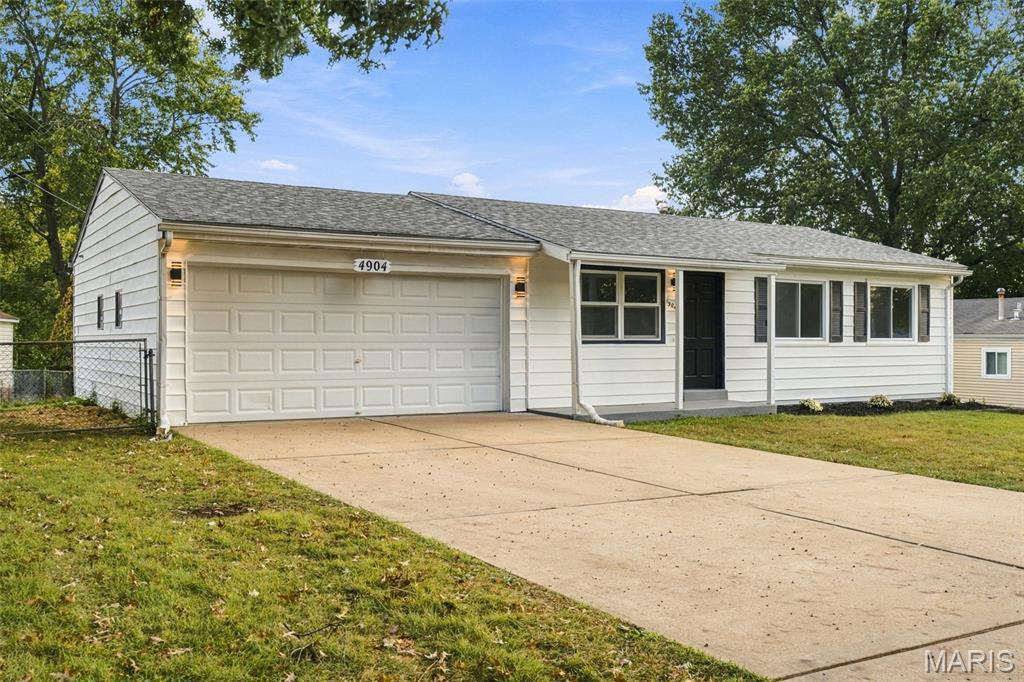
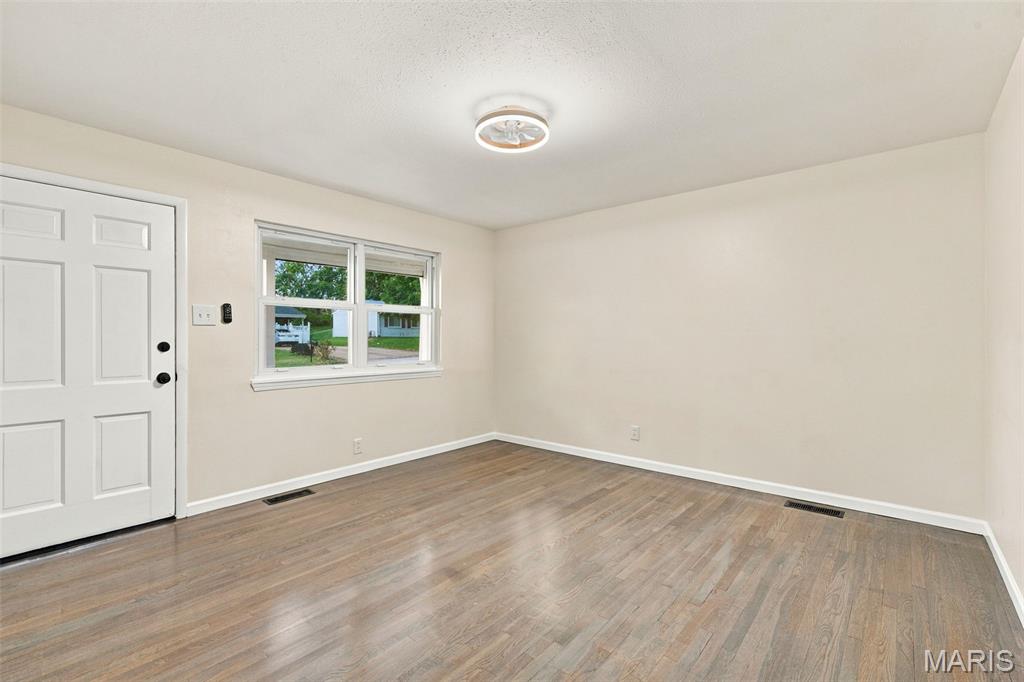
Welcome to 4904 Plum Tree Lane! This 3-bed 1.5 bath home has been beautifully renovated! Step inside to be met with refinished hardwood floors that carry throughout most of the main level. The kitchen provides a modern luxury look and feel with 42-inch two-tone cabinetry, brand-new stainless-steel appliances and backsplash that elevates the space. The main level also includes a primary suite, 2 additional bedrooms, and a full bath featuring modern tiles and finishes. Downstairs offers a freshly carpeted recreation space and bonus room - perfect for a home office, playroom, and more! Out back sits a concrete patio and open yard backing to trees. 2-Car attached garage! Conveniently located near parks, shopping, athletic complexes, 370 & 270! Don't miss the chance to call this home yours before the holidays!

Save
Ask
Tour
Hide
Share
Listing Snapshot
Price 
$219,900
Days On Site 
8 Days
Bedrooms 
3
Inside Area (SqFt) 
1,572 sqft
Total Baths 
2
Full Baths 
1
Partial Baths 
1
Lot Size 
0.1832 Acres
Year Built 
1961
MLS Number 
26066169
Status 
Active
Property Tax 
$2,465
HOA/Condo/Coop Fees 
N/A
Sq Ft Source 
Estimated
Friends & Family
Recent Activity
5 days agoStatus changed to Active
5 days agoListing updated with changes from the MLS
a week agoListing first seen on site
General Features
Acres 
0.1832
Attached Garage 
Yes
Disclosures 
Flood Plain NoLead PaintOccupancy Permit RequiredSee Seller's Disclosure
Foundation 
Concrete Perimeter
Garage 
Yes
Garage Spaces 
2
Levels 
One
Parking 
DrivewayGarageOn Street
Parking Spaces 
2
Property Condition 
Updated/Remodeled
Property Sub Type 
Single Family Residence
Sewer 
Public Sewer
Special Circumstances 
Standard
SqFt Above 
972
SqFt Below 
600
Style 
Ranch
Utilities 
Electricity ConnectedSewer ConnectedWater Available
Water Source 
Public
Interior Features
Appliances 
Stainless Steel Appliance(s)DishwasherDisposalMicrowaveOvenWater Heater
Basement 
Partially FinishedStorage SpaceBath/Stubbed
Cooling 
Central Air
Fireplace Features 
None
Flooring 
CarpetHardwood
Heating 
Forced Air
Interior 
Eat-in KitchenStorage
Laundry Features 
In Basement
Main Level Bedrooms 
3
Bathroom 2 
Level - Main
Bedroom 2 
Level - Main
Bedroom 3 
Level - Main
Bonus Room 
Level - Basement
Kitchen 
Level - Main
Living Room 
Level - Main
Primary Bathroom 
Level - Main
Primary Bedroom 
Level - Main
Recreation Room 
Level - Basement
Utility Room 
Level - Basement
Save
Ask
Tour
Hide
Share
Exterior Features
Construction Details 
Vinyl Siding
Exterior 
Private Yard
Fencing 
Chain Link
Frontage 
76
Lot Features 
Back YardLandscaped
Patio And Porch 
Patio
View 
NeighborhoodTrees/Woods
Waterview 
NeighborhoodTrees/Woods
Community Features
Community Features 
ParkStreet Lights
MLS Area 
48 - Hazelwood West
School District 
Hazelwood
Township 
Hazelwood
Financing Terms Available 
CashConventionalFHAVA Loan
Roads 
Asphalt
Schools
School District
Hazelwood
Elementary School
Garrett Elem.
Middle School
West Middle
High School
Hazelwood West High
Listing courtesy of Magnolia Real Estate


Based on information submitted to the MLS GRID as of 2026-10-21 04:31 PM UTC. All data is obtained from various sources and may not have been verified by broker or MLS GRID. Supplied Open House Information is subject to change without notice. All information should be independently reviewed and verified for accuracy. Properties may or may not be listed by the office/agent presenting the information.

Neighborhood & Commute
Source: Walkscore
Save
Ask
Tour
Hide
Share