Save
Ask
Tour
Hide
Share
$599,000
4 Days On Site

44 Birch Brook Court
O'Fallon, MO 63366

For Sale|Single Family Residence|Active
5
Beds
3
Total Baths
2
Full Baths
1
Partial Bath
2,840
SqFt
$211
/SqFt
2016
Built
Subdivision:
Brookside Village A #2-B
County:
St. Charles

Due to the health concerns created by Coronavirus we are offering personal 1-1 online video walkthough tours where possible.
44 Birch Brook Court44 Birch Brook Court44 Birch Brook Court44 Birch Brook Court
Save
Ask
Tour
Hide
Share

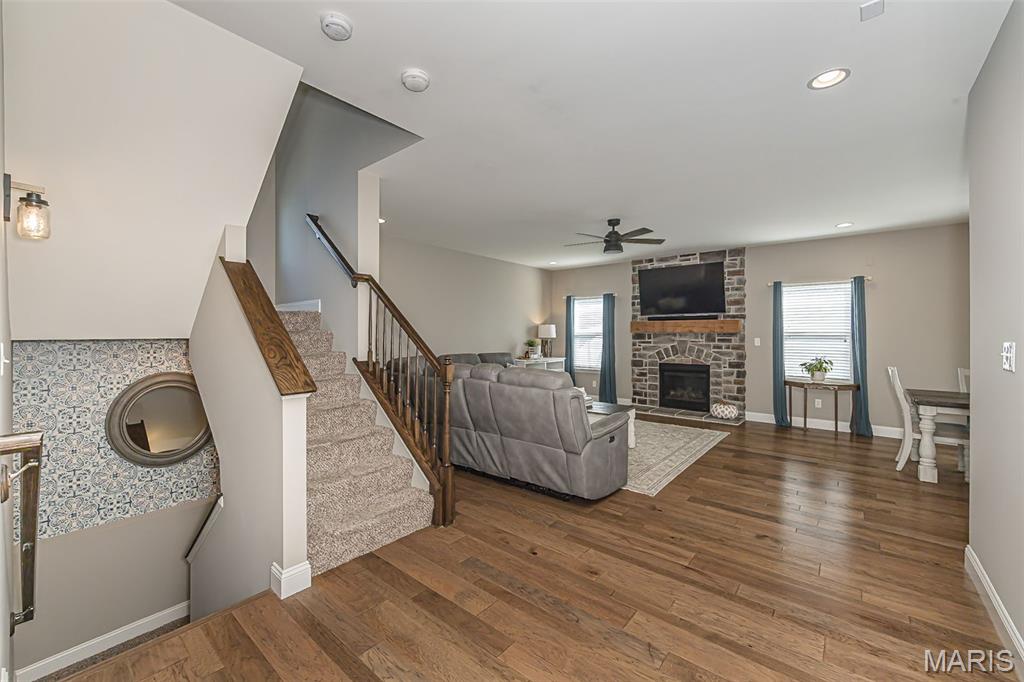
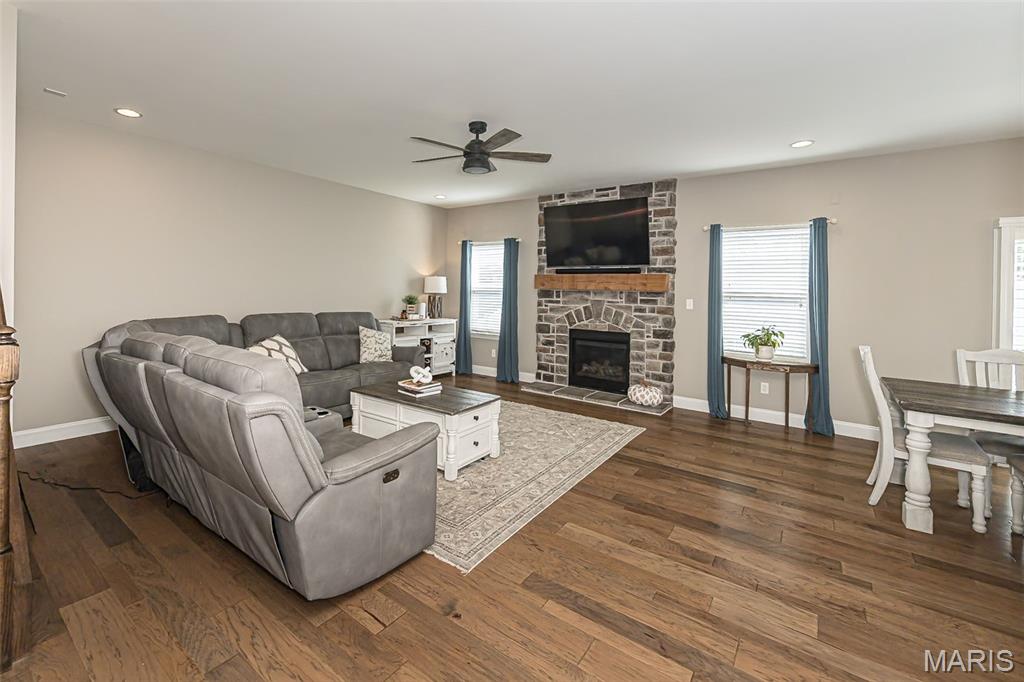
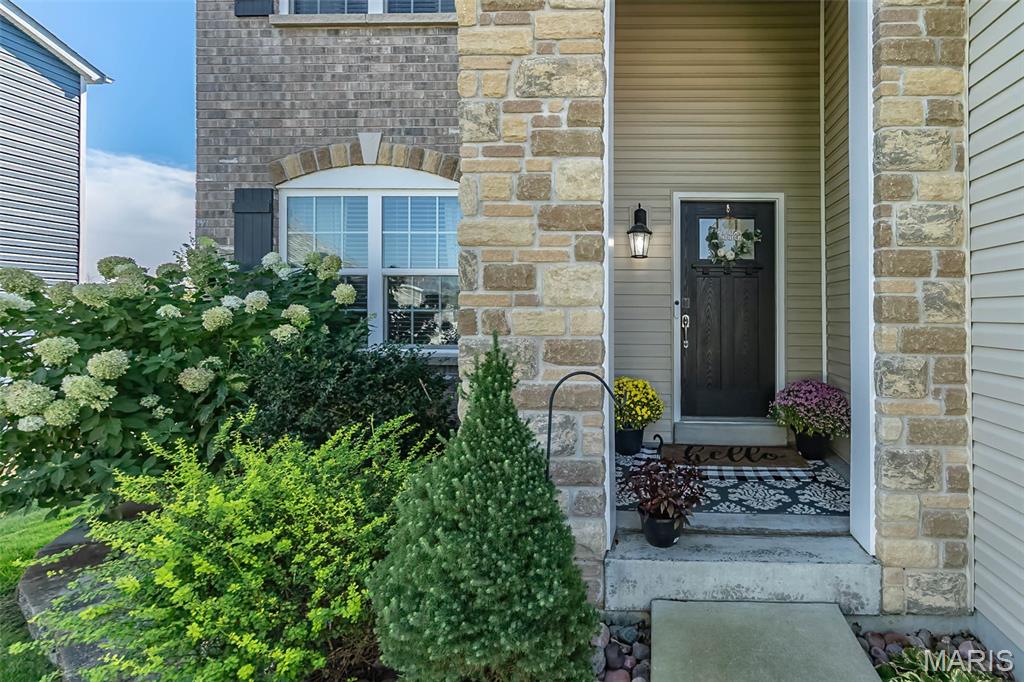
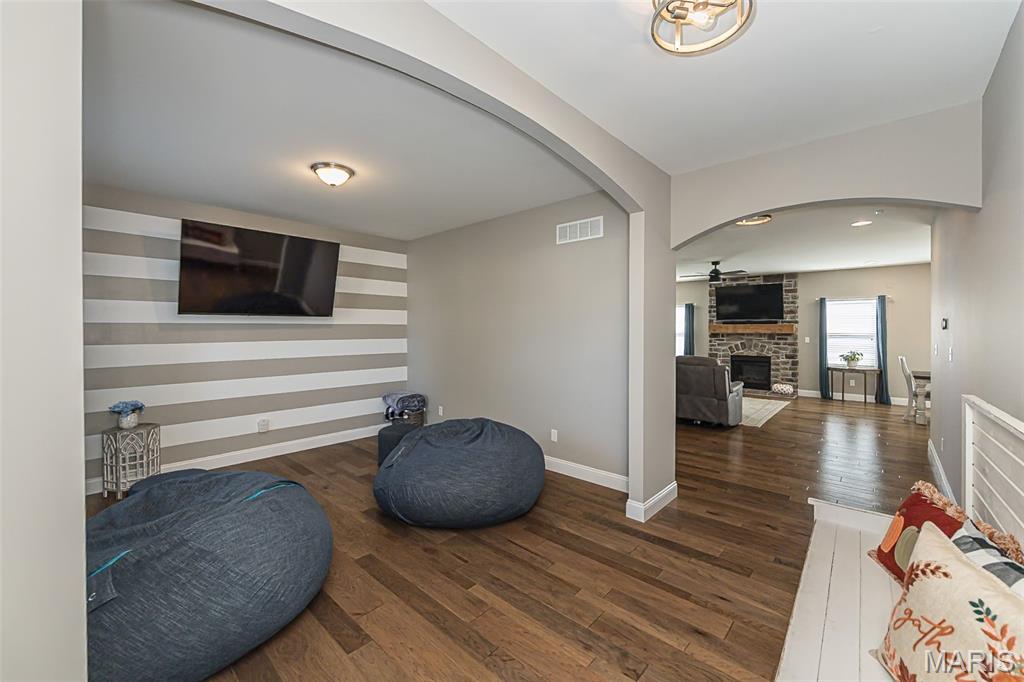
Welcome to 44 Birch Brook Court! This spacious 5-bedroom home offers an inviting combination of comfort, functionality, and room to entertain. Step inside and discover a thoughtfully designed floor plan featuring multiple living areas, including a welcoming great room with a cozy fireplace and a separate family room, providing plenty of space for both relaxation and gatherings. The versatile main-level bedroom offers flexibility for guests, a home office, or multigenerational living. Upstairs, you'll find additional generously sized bedrooms, convenient second-floor laundry, and a bonus room perfect for a playroom, home office, or additional entertainment space. With its flexible layout and multiple gathering areas, this home offers room to spread out while maintaining comfortable spaces to come together. Don't miss your opportunity to make this wonderful home your own. Schedule your private showing today!

Save
Ask
Tour
Hide
Share
Listing Snapshot
Price 
$599,000
Days On Site 
4 Days
Bedrooms 
5
Inside Area (SqFt) 
2,840 sqft
Total Baths 
3
Full Baths 
2
Partial Baths 
1
Lot Size 
0.187 Acres
Year Built 
2016
MLS Number 
26066178
Status 
Active
Property Tax 
$5,392
HOA/Condo/Coop Fees 
$30.42 monthly
Sq Ft Source 
Assessor
Friends & Family
Recent Activity
5 days agoListing first seen on site
5 days agoListing updated with changes from the MLS
General Features
Acres 
0.187
Disclosures 
Lead PaintSee Seller's Disclosure
Energy Features 
Solar
Garage 
Yes
Garage Spaces 
3
Levels 
Two
Property Sub Type 
Single Family Residence
Sewer 
Public Sewer
Special Circumstances 
Standard
SqFt Above 
2840
Style 
Traditional
Utilities 
Electricity ConnectedNatural Gas ConnectedSewer Connected
Water Source 
Public
Interior Features
Appliances 
DishwasherDisposalFree-Standing Gas RangeRefrigerator
Basement 
UnfinishedBath/Stubbed
Cooling 
Central Air
Fireplace 
Yes
Fireplace Features 
Living Room
Fireplaces 
1
Flooring 
Hardwood
Heating 
Forced Air
Interior 
Open Floorplan
Laundry Features 
Upper Level
Main Level Bedrooms 
1
Bedroom 
Dimensions - 19x14Level - Second
Bedroom 2 
Dimensions - 13x12Level - Second
Bedroom 3 
Dimensions - 11x10Level - Second
Bedroom 4 
Dimensions - 11x10Level - Second
Bedroom 5 
Dimensions - 12x10Level - Main
Bonus Room 
Dimensions - 19x11Level - Second
Dining Room 
Dimensions - 13x8Level - Main
Family Room 
Dimensions - 13x12Level - Main
Kitchen 
Dimensions - 18x10Level - Main
Living Room 
Dimensions - 18x17Level - Main
Save
Ask
Tour
Hide
Share
Exterior Features
Construction Details 
BrickVinyl Siding
Fencing 
Vinyl
Lot Features 
Cul-De-Sac
Community Features
Association Amenities 
Pool
Association Fee 
$365.0
Association Fee Frequency 
Annually
MLS Area 
415 - Wentzville-Holt
School District 
Wentzville R-IV
Township 
O'Fallon
Financing Terms Available 
ConventionalVA Loan
Schools
School District
Wentzville R-IV
Elementary School
Lakeview Elem.
Middle School
Wentzville Middle
High School
Holt Sr. High
Listing courtesy of Morgan Teague Real Estate, LLC


Based on information submitted to the MLS GRID as of 2026-10-19 09:38 AM UTC. All data is obtained from various sources and may not have been verified by broker or MLS GRID. Supplied Open House Information is subject to change without notice. All information should be independently reviewed and verified for accuracy. Properties may or may not be listed by the office/agent presenting the information.

Neighborhood & Commute
Source: Walkscore
Save
Ask
Tour
Hide
Share