
2369 Windswept Farms DriveEureka, MO 63025
Due to the health concerns created by Coronavirus we are offering personal 1-1 online video walkthough tours where possible.
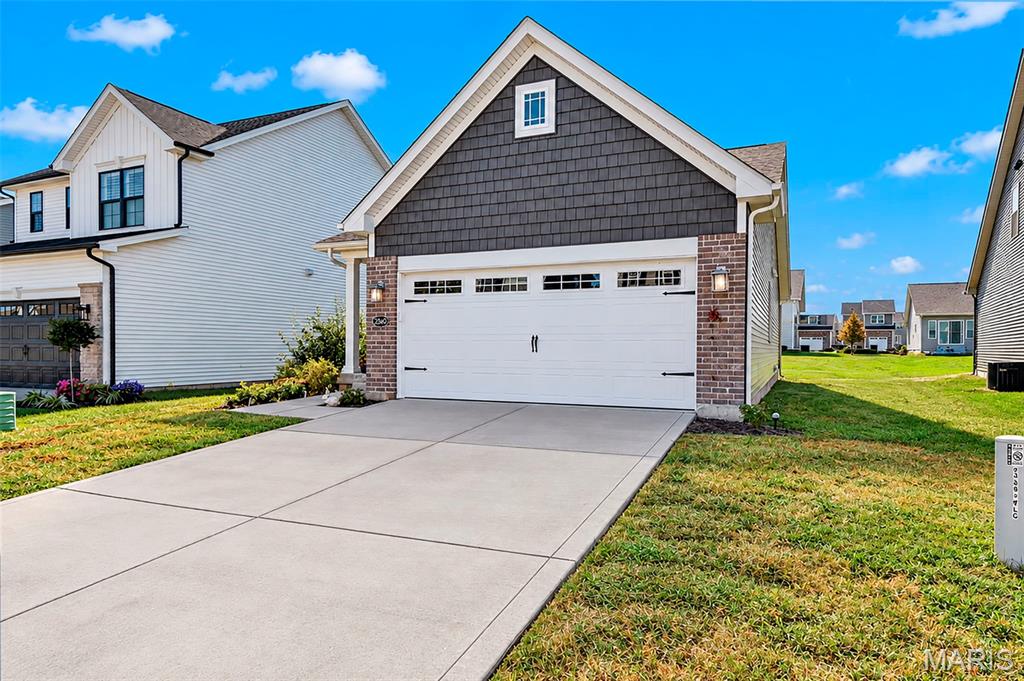
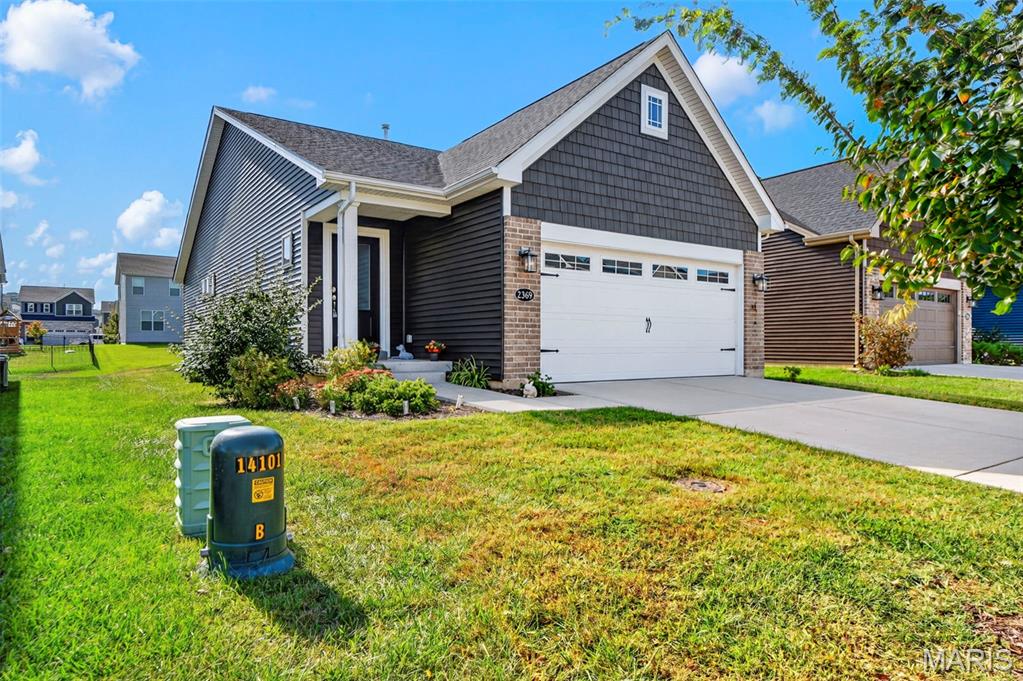
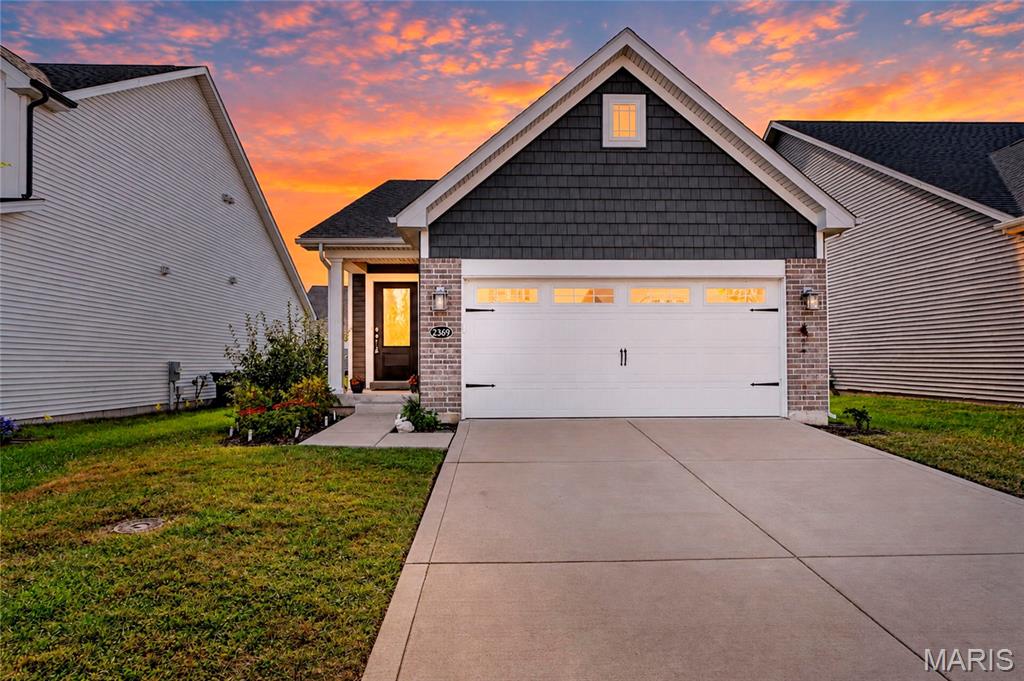
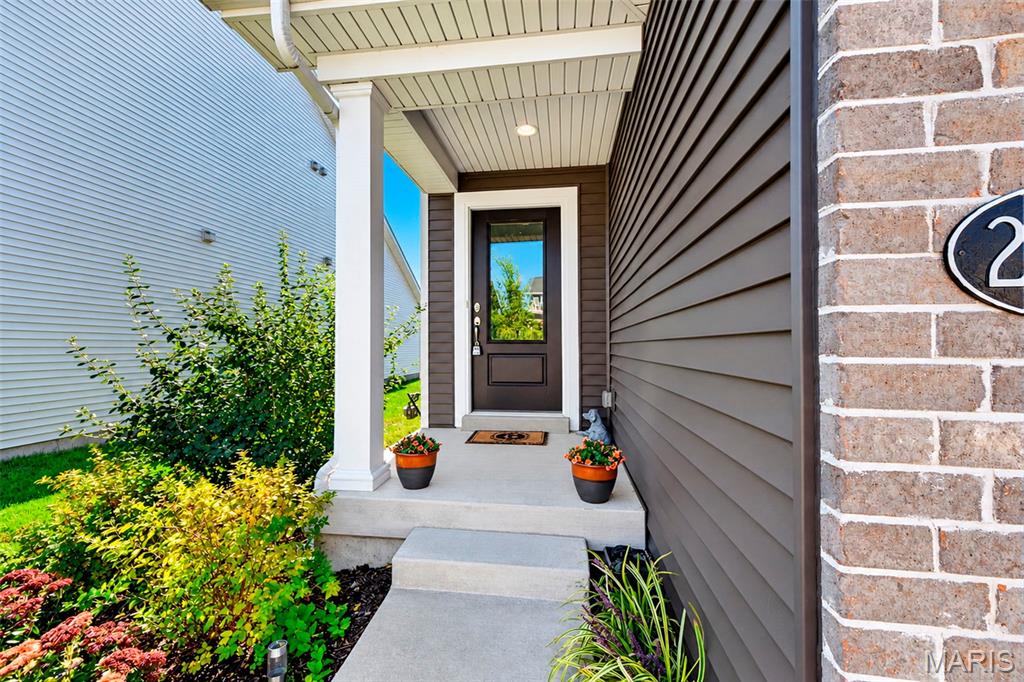
Looking for a newer construction ranch in sought after Windswept Farms? This is it!! Gorgeous wood laminate flooring leads you to the open kitchen, featuring white 42 inch cabinetry, stainless steel appliances and a large center island. The eat in kitchen is flooded with natural light and opens up to a good sized living room with sliding glass doors that lead to a lovely backyard with plenty of room for kids and/or pets to play! The main level features a master suite with a huge walk in closet and there is a second bedroom and second full bath. You will love the convenience of a main floor laundry and washer/dryer stay!!! There is so much more! The professionally finished lower level leads to a large rec room with plenty of space for a second family room, game room, hobby space, and so much more. There is third bedroom and third full bath, and still lots of room for storage. All of this and a two car garage! YES!! This home offers a flexible floor plan, close to parks, schools, and local amenities, and is also pet friendly. Welcome home!
| a month ago | Status changed to Active | |
| a month ago | Price changed to $2,600 | |
| a month ago | Listing updated with changes from the MLS | |
| 2 months ago | Listing first seen on site |

Based on information submitted to the MLS GRID as of 2026-11-20 09:08 PM UTC. All data is obtained from various sources and may not have been verified by broker or MLS GRID. Supplied Open House Information is subject to change without notice. All information should be independently reviewed and verified for accuracy. Properties may or may not be listed by the office/agent presenting the information.