
270 Osage AvenueTroy, MO 63379
Due to the health concerns created by Coronavirus we are offering personal 1-1 online video walkthough tours where possible.
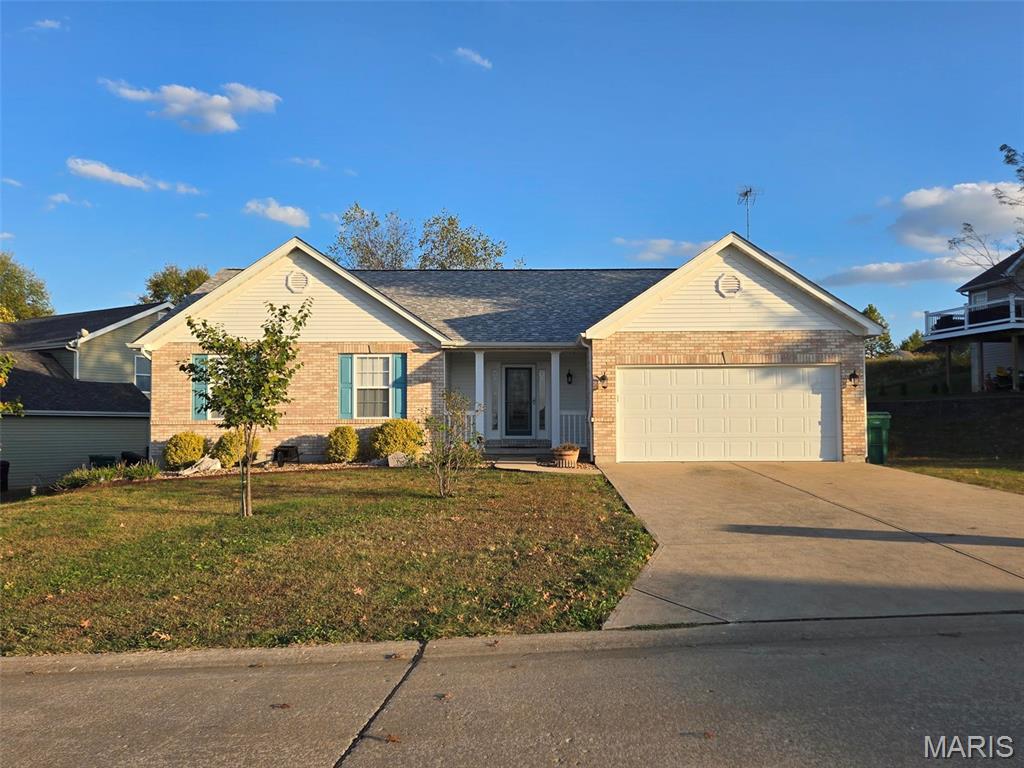
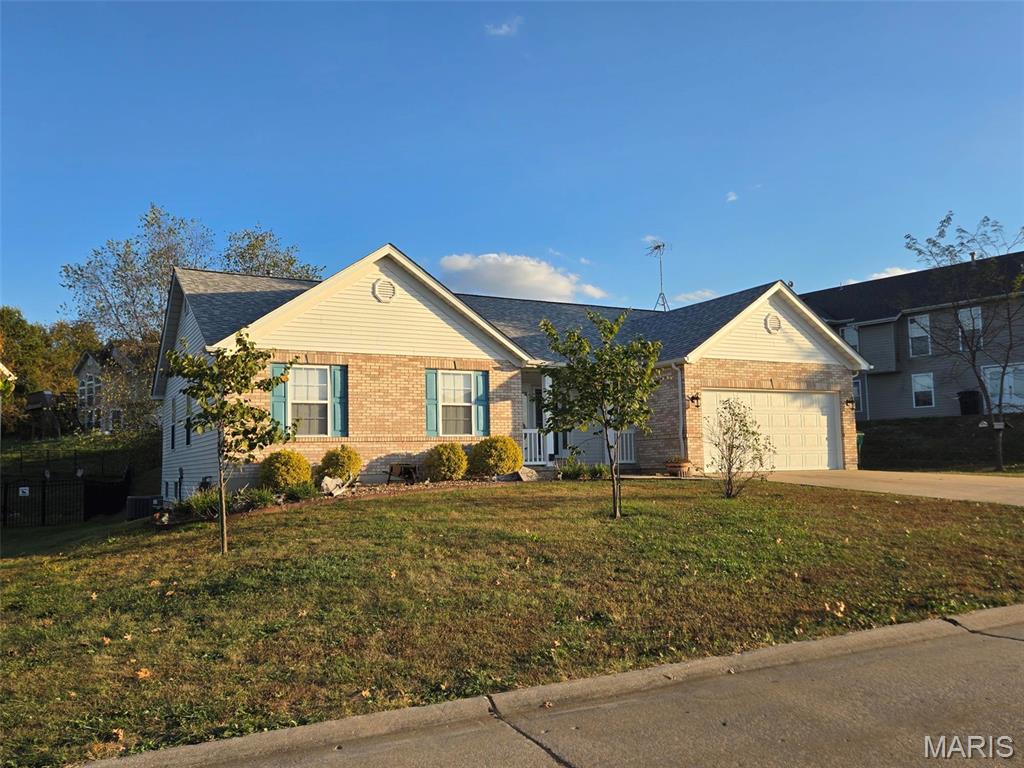
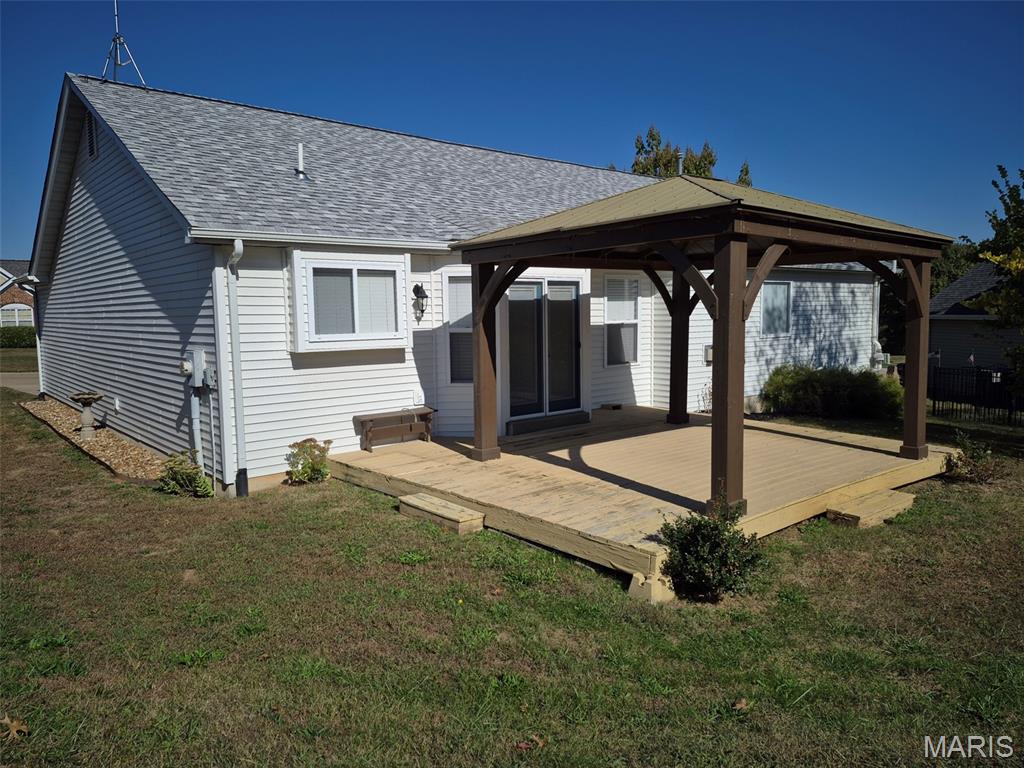
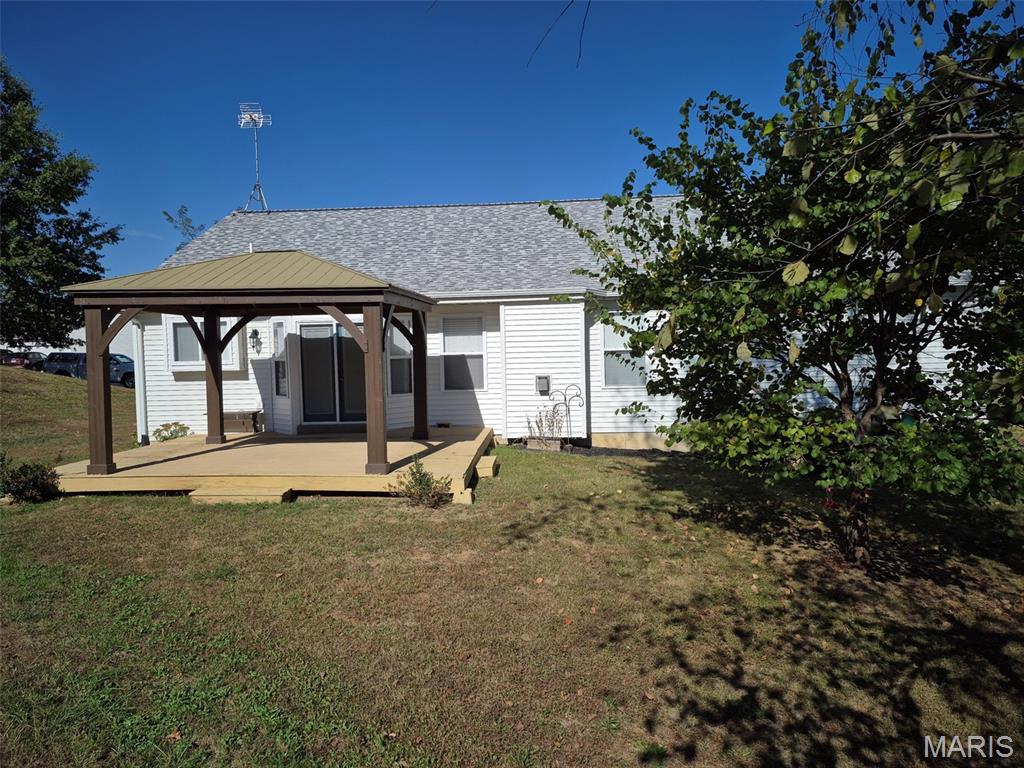
BEAUTIFULLY MAINTAINED, INCREDIBLE UPDATES & GREAT LOCATION! This move-in ready 3BR/2BA ranch offers 1,630 sq. ft. of thoughtfully designed living space, fantastic curb appeal, and an impressive list of recent improvements! Major updates include a NEW ROOF, SIDING, GARAGE DOOR & OPENER, APPLIANCES, HVAC SYSTEM, AND WATER HEATER! From the moment you arrive, you'll appreciate the attractive brick front elevation, tasteful landscaping, and pride of ownership throughout. Step inside to a welcoming foyer with sidelights and coat closet, opening to a spacious vaulted great room featuring a cozy gas fireplace. Beautiful hard-surface flooring flows throughout the main living areas, creating a clean, inviting feel. The updated kitchen offers solid-surface countertops, newer appliances, breakfast bar, and adjoining breakfast room with access to the covered deck, perfect for morning coffee, outdoor dining, or simply relaxing! The spacious primary suite features a private bath with dual vanities, separate tub and shower, and walk-in closet. Convenient main-floor laundry adds to the home's functionality. The unfinished lower level offers a bathroom rough-in, supplemental heater, abundant storage, and plenty of potential for future finished living space. With so many big-ticket updates already completed, beautiful outdoor spaces, and a floor plan designed for comfortable everyday living, this exceptionally well-cared-for home is one you won't want to miss! Showings to begin next week and pictures on the way!
| 6 days ago | Status changed to Coming Soon | |
| 6 days ago | Listing updated with changes from the MLS | |
| a week ago | Listing first seen on site |

Based on information submitted to the MLS GRID as of 2026-10-22 12:27 PM UTC. All data is obtained from various sources and may not have been verified by broker or MLS GRID. Supplied Open House Information is subject to change without notice. All information should be independently reviewed and verified for accuracy. Properties may or may not be listed by the office/agent presenting the information.