Save
Ask
Tour
Hide
Share
$479,500
7 Days On Site

2216 Ferncliff Lane
Kirkwood, MO 63122

Single Family Residence|Pending
3
Beds
2
Total Baths
1
Full Bath
1
Partial Bath
1,784
SqFt
$269
/SqFt
1952
Built
Subdivision:
Osage Hills Sec D
County:
St. Louis

Due to the health concerns created by Coronavirus we are offering personal 1-1 online video walkthough tours where possible.
2216 Ferncliff Lane2216 Ferncliff Lane2216 Ferncliff Lane2216 Ferncliff Lane
Save
Ask
Tour
Hide
Share

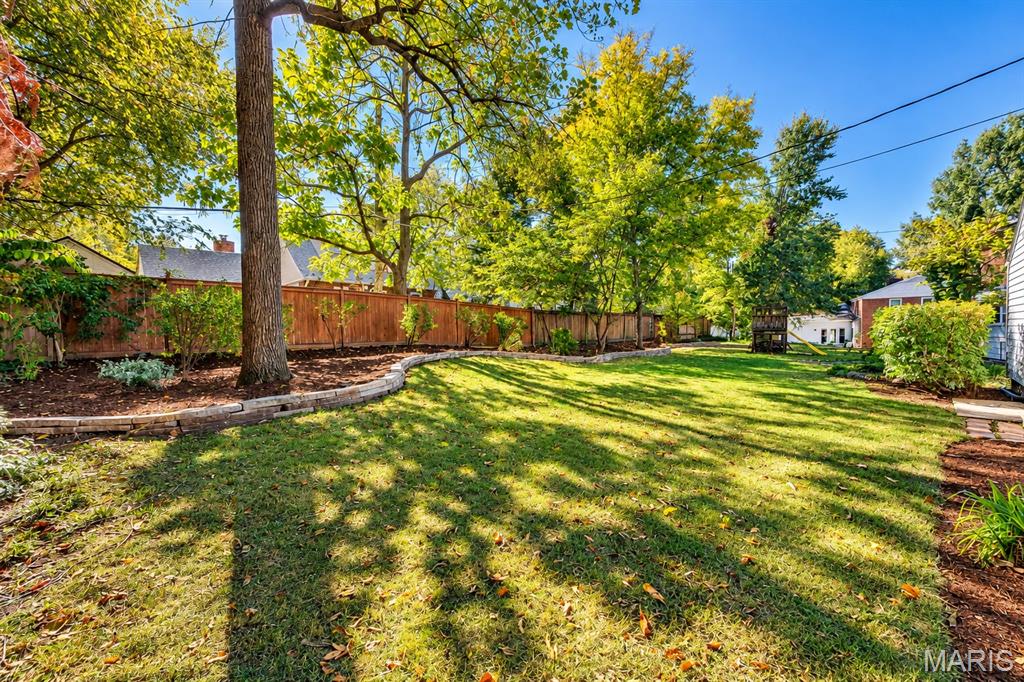
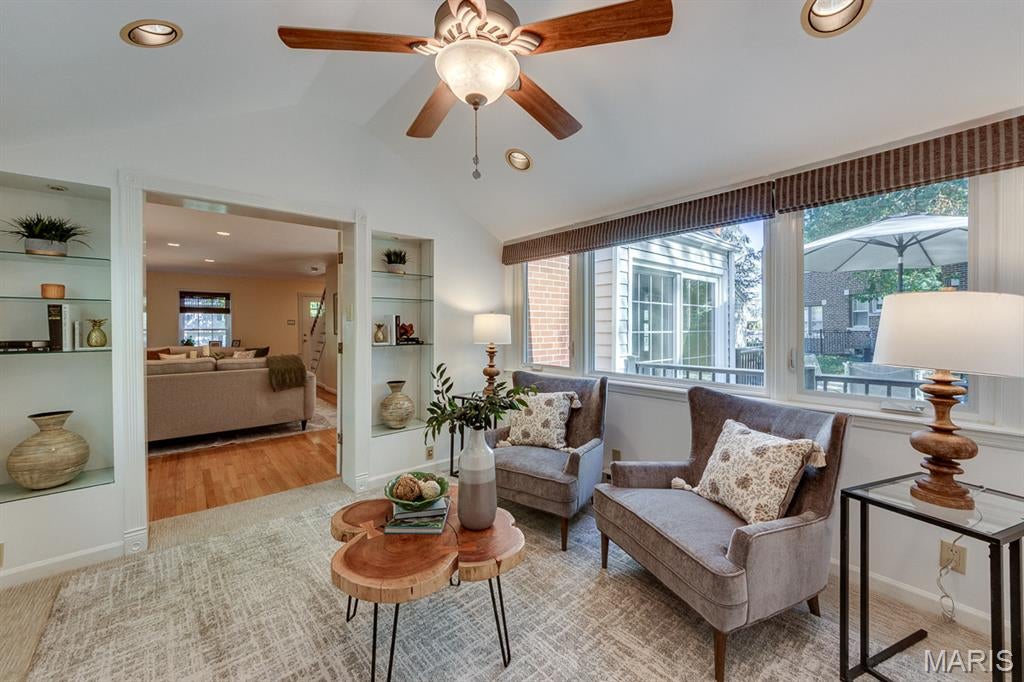
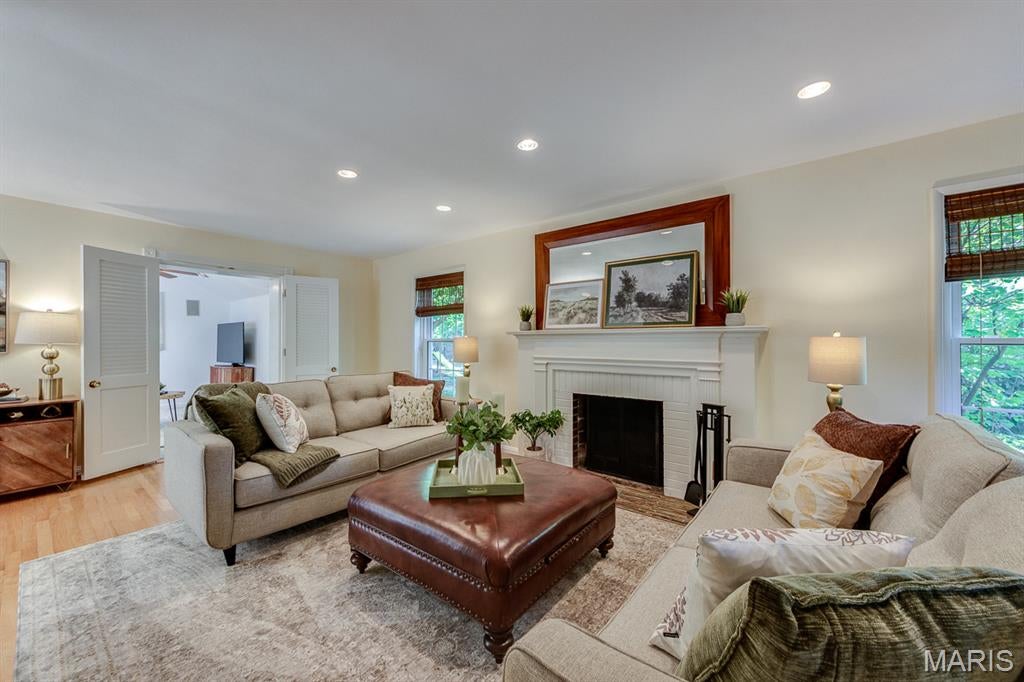
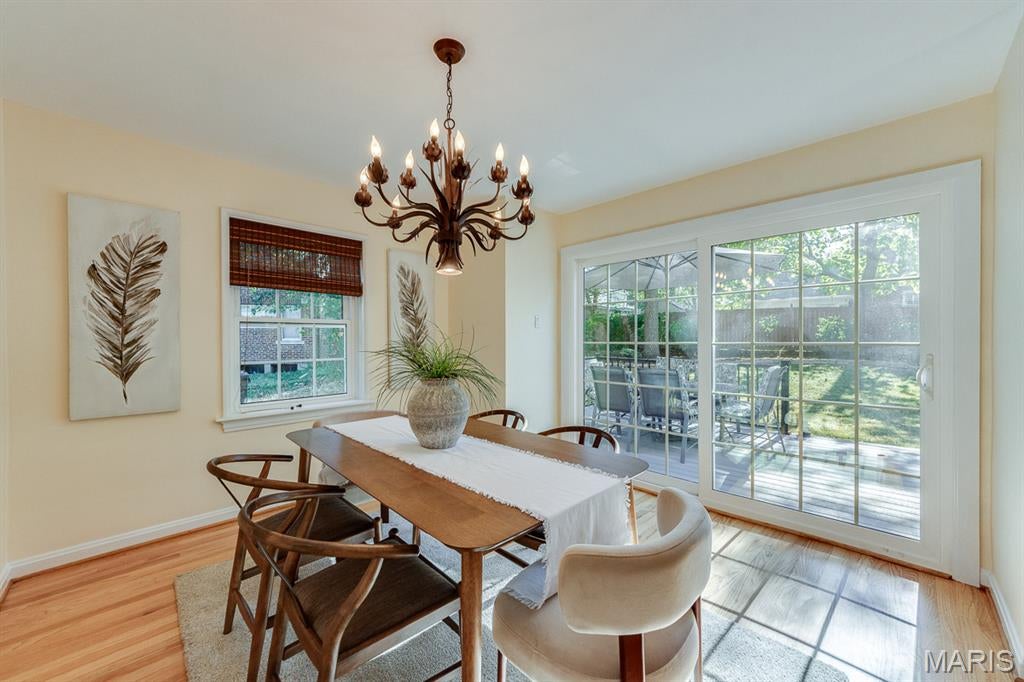
This stately Kirkwood home is located in one of the areas most desirable neighborhoods and has been extensively updated! Original hardwood floors and moldings pair seamlessly with new high efficiency windows, 2026. The open living and dining area are anchored by the original fireplace and mantel, there is also an inviting den/library on the main floor—the perfect relaxation spot! The updated kitchen features gorgeous natural cherry cabinets, new quartz counters & new backsplash plus newer stainless steel appliances. Three nice-sized bedrooms are located on the 2nd floor, each with ceiling fans, nice window views & two include walk-in closets! Both bathrooms have also been updated. Large glass dining room doors open onto a newer 14x10ft deck offering the perfect spot for morning coffee, backyard BBQ’s and Al fresco dining in this very private backyard retreat. Hard to believe, but the 2 car garage will actually fit 2 cars! The newer roof, added insulation and recent tuckpointing are further evidence of the great care this home has been given. Don’t let 2216 Ferncliff Lane get away!

Save
Ask
Tour
Hide
Share
Listing Snapshot
Price 
$479,500
Days On Site 
7 Days
Bedrooms 
3
Inside Area (SqFt) 
1,784 sqft
Total Baths 
2
Full Baths 
1
Partial Baths 
1
Lot Size 
0.235 Acres
Year Built 
1952
MLS Number 
26066279
Status 
Pending
Property Tax 
$4,622
HOA/Condo/Coop Fees 
$4.58 monthly
Sq Ft Source 
Public Records
Friends & Family
Recent Activity
2 days agoStatus changed to Pending
2 days agoListing updated with changes from the MLS
5 days agoPrice changed to $479,500
a week agoListing first seen on site
General Features
Acres 
0.235
Attached Garage 
Yes
Disclosures 
Code Compliance RequiredFlood Plain NoOccupancy Permit Required
Foundation 
Concrete Perimeter
Garage 
Yes
Garage Spaces 
2
Levels 
Two
Parking 
Additional ParkingAttachedConcreteCoveredDrivewayGarageGarage Door OpenerOff StreetOversized
Property Sub Type 
Single Family Residence
Sewer 
Public Sewer
Special Circumstances 
Standard
SqFt Above 
1784
SqFt Below 
400
Style 
Traditional
Utilities 
Cable Available
Water Source 
Public
Interior Features
Appliances 
Stainless Steel Appliance(s)DishwasherDisposalMicrowaveRangeGas RangeRefrigeratorWater Heater
Basement 
ConcretePartially FinishedWalk-Out Access
Cooling 
Attic FanCeiling Fan(s)Central Air
Fireplace 
Yes
Fireplace Features 
Living RoomMasonry
Fireplaces 
1
Flooring 
CarpetCeramic TileWood
Heating 
ElectricNatural Gas
Interior 
Ceiling Fan(s)Open FloorplanRecessed Lighting
Bedroom 2 
Dimensions - 13x12Level - Second
Bedroom 3 
Dimensions - 11x9Level - Second
Bonus Room 
Dimensions - 15x10Level - Basement
Den 
Dimensions - 11x11Level - First
Dining Room 
Dimensions - 16x10Level - First
Kitchen 
Dimensions - 12x9Level - First
Living Room 
Dimensions - 25x12Level - First
Primary Bedroom 
Dimensions - 17x12Level - Second
Recreation Room 
Dimensions - 24x10Level - Basement
Save
Ask
Tour
Hide
Share
Exterior Features
Construction Details 
Brick
Lot Features 
LandscapedNear Golf CourseNear Public Transit
Patio And Porch 
DeckPorch
Windows/Doors 
Storm Door(s)
Community Features
Association Amenities 
None
Association Fee 
$55.0
Association Fee Frequency 
Annually
Community Features 
ParkTennis Court(s)
MLS Area 
196 - Kirkwood
School District 
Kirkwood R-VII
Township 
Kirkwood
Financing Terms Available 
CashConventionalFHAVA Loan
Schools
School District
Kirkwood R-VII
Elementary School
George R. Robinson Elem.
Middle School
Nipher Middle
High School
Kirkwood Sr. High
Listing courtesy of RE/MAX Results


Based on information submitted to the MLS GRID as of 2026-10-19 10:19 PM UTC. All data is obtained from various sources and may not have been verified by broker or MLS GRID. Supplied Open House Information is subject to change without notice. All information should be independently reviewed and verified for accuracy. Properties may or may not be listed by the office/agent presenting the information.

Neighborhood & Commute
Source: Walkscore
Save
Ask
Tour
Hide
Share