Save
Ask
Tour
Hide
Share
$695,000
5 Days On Site

103 Haven Ridge Court
Dardenne Prairie, MO 63368

Single Family Residence|Coming Soon
3
Beds
3
Total Baths
3
Full Baths
2,462
SqFt
$282
/SqFt
2023
Built
Subdivision:
Courtyards At Barathaven
County:
St. Charles

Due to the health concerns created by Coronavirus we are offering personal 1-1 online video walkthough tours where possible.
103 Haven Ridge Court103 Haven Ridge Court103 Haven Ridge Court103 Haven Ridge Court
Save
Ask
Tour
Hide
Share

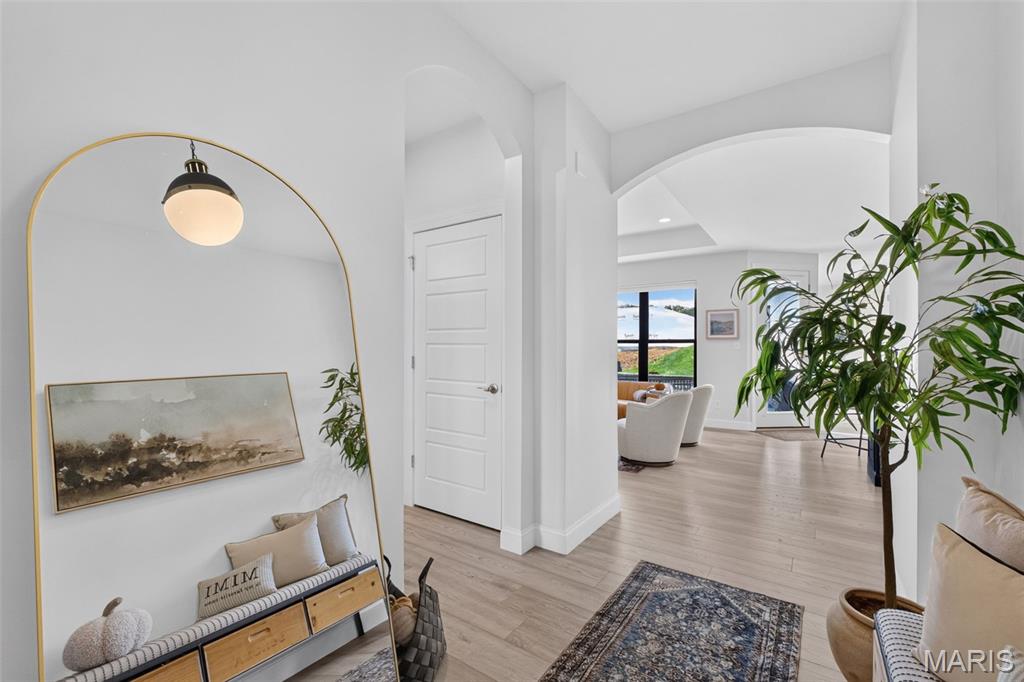
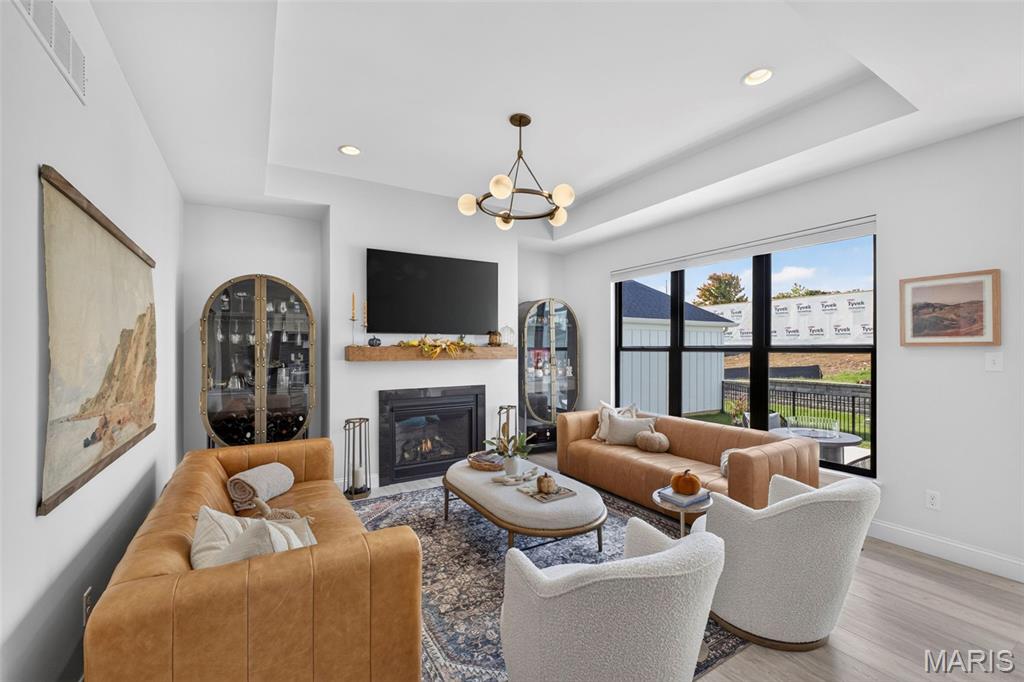
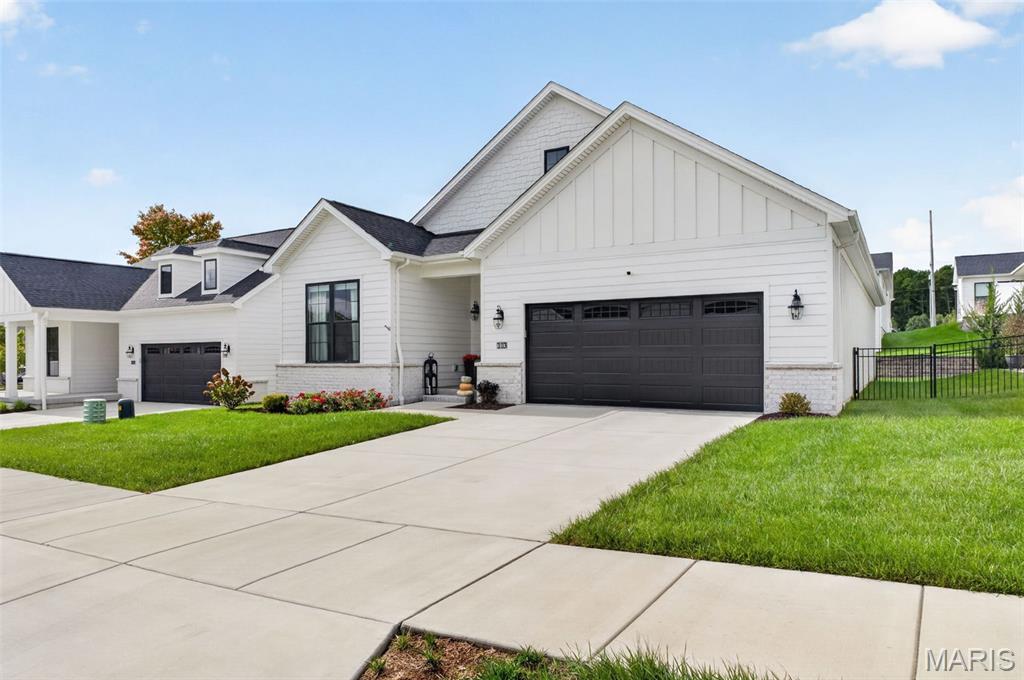
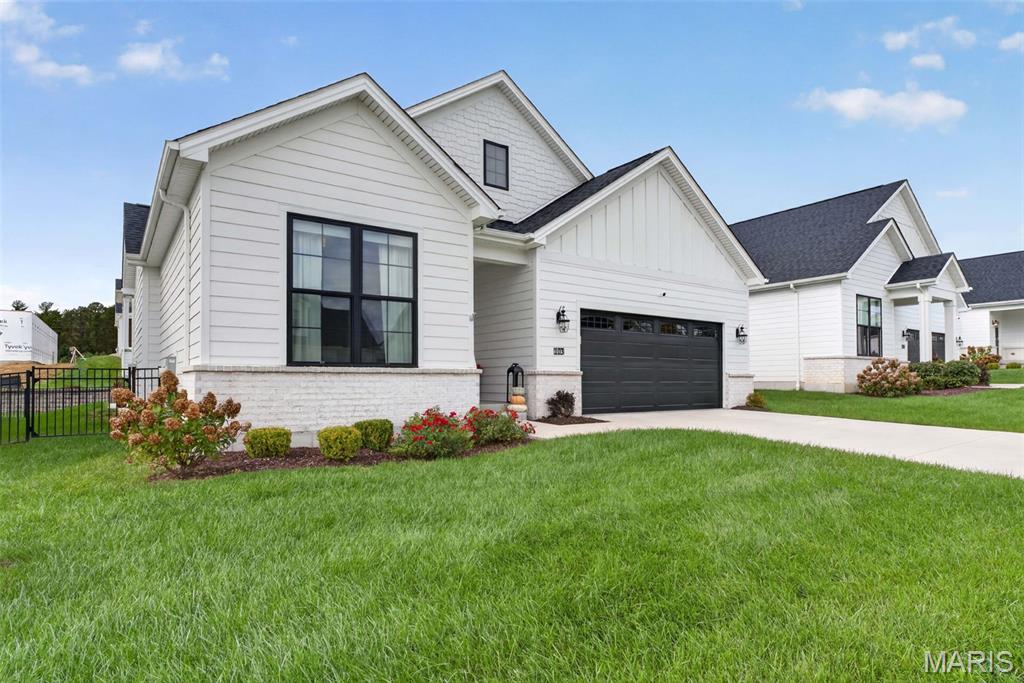
Experience refined luxury and effortless living in the highly sought-after Courtyards at Barathaven! This exceptional Portico floor plan offers an impressive combination of sophisticated design, upscale finishes, and thoughtfully designed living spaces. From the inviting front porch to the private garden courtyard, every detail creates a perfect balance of elegance, comfort, and functionality. The spacious, light-filled open floor plan showcases beautiful luxury plank vinyl flooring, architectural details, beautiful interior lighting, and an inviting great room with a stunning fireplace with Roman Clay wall and wood mantle. The kitchen is designed to impress, featuring quartz countertops, deluxe cabinetry, upgraded gold hardware, stylish backsplash, Stainless Steel Samsung Smart gas range, microwave, handle free refrigerator, and a generous center island perfect for entertaining. Retreat to the luxurious primary suite featuring a spacious walk-in closet and beautifully appointed bath with raised double vanities and an oversized walk-in shower. A private home office provides an ideal workspace, while the additional bedroom and bath offer comfortable accommodations for guests. The partially finished lower level with upgraded carpeting expands the living space with a spacious recreation area, additional bedroom, Electric fireplace, full bath, and abundant storage. Exceptional upgrades include Pella windows, custom window shades, upgraded lighting, reverse osmosis system, water softener, security system, and professionally landscaped outdoor spaces. The finished two-car garage features epoxy flooring and additional storage. Enjoy peaceful mornings or evenings entertaining in your private garden courtyard. Residents of Barathaven enjoy scenic walking trails, beautiful green spaces, and a picturesque 15+ acre recreational lake. Conveniently located near premier shopping, dining, entertainment, and major highways. An exceptional opportunity to enjoy luxury living with the freedom of a low-maintenance lifestyle! SHOWINGS BEGIN THURSDAY, OCTOBER 22ND.

Save
Ask
Tour
Hide
Share
Listing Snapshot
Price 
$695,000
Days On Site 
5 Days
Bedrooms 
3
Inside Area (SqFt) 
2,462 sqft
Total Baths 
3
Full Baths 
3
Partial Baths 
N/A
Lot Size 
0.1414 Acres
Year Built 
2023
MLS Number 
26066356
Status 
Coming Soon
Property Tax 
$7,834
HOA/Condo/Coop Fees 
$200 monthly
Sq Ft Source 
Appraiser
Friends & Family
Recent Activity
8 hours agoStatus changed to Coming Soon
8 hours agoListing updated with changes from the MLS
5 days agoListing first seen on site
General Features
Acres 
0.1414
Attached Garage 
Yes
Cross Street 
Barathaven
Disclosures 
Seller Property Disclosure
Foundation 
Concrete Perimeter
Garage 
Yes
Garage Spaces 
2
Levels 
One
Property Sub Type 
Single Family Residence
Security 
Security SystemSmoke Detector(s)
Sewer 
Public Sewer
Special Circumstances 
Standard
SqFt Above 
1762
SqFt Below 
700
Style 
ModernRanch
Utilities 
Natural Gas Available
Water Source 
Public
Interior Features
Appliances 
Stainless Steel Appliance(s)DishwasherMicrowaveSelf Cleaning OvenGas RangeRefrigeratorGas Water HeaterWater PurifierWater Softener
Basement 
DaylightPartially FinishedStorage SpaceSump PumpBath/Stubbed
Cooling 
Central AirElectric
Fireplace 
Yes
Fireplace Features 
BasementBlower FanElectricGas LogGlass DoorsLiving Room
Fireplaces 
2
Flooring 
CarpetCeramic Tile
Heating 
Forced AirNatural Gas
Main Level Bedrooms 
2
Window Features 
BlindsDouble Pane WindowsENERGY STAR Qualified WindowsInsulated WindowsWindow CoveringsWindow Treatments
Bathroom 
Dimensions - 8x8Level - Main
Bathroom 2 
Dimensions - 9x6Level - Lower
Bedroom 
Dimensions - 11x12Level - Main
Bedroom 2 
Dimensions - 14x14Level - Lower
Dining Room 
Dimensions - 12x13Level - Main
Family Room 
Dimensions - 32x14Level - Lower
Kitchen 
Dimensions - 16x14Level - Main
Laundry 
Dimensions - 7x6Level - Main
Living Room 
Dimensions - 14x14Level - Main
Office 
Dimensions - 10x12Level - Main
Primary Bathroom 
Dimensions - 17x7Level - Main
Primary Bedroom 
Dimensions - 16x15Level - Main
Save
Ask
Tour
Hide
Share
Exterior Features
Construction Details 
Board & Batten SidingBrickHardiPlank TypeVertical SidingWood Siding
Exterior 
Private Yard
Fencing 
Back YardGateWrought Iron
Lot Features 
Front YardLandscapedSprinklers In FrontSprinklers In Rear
Windows/Doors 
BlindsDouble Pane WindowsENERGY STAR Qualified WindowsInsulated WindowsWindow CoveringsWindow Treatments
Community Features
Association Amenities 
Management
Association Fee 
$200.0
Association Fee Frequency 
Monthly
MLS Area 
410 - Francis Howell
School District 
Francis Howell R-III
Township 
Dardenne Prairie
Financing Terms Available 
CashConventionalFHAVA Loan
Schools
School District
Francis Howell R-III
Elementary School
John Weldon Elem.
Middle School
Francis Howell Middle
High School
Francis Howell High
Listing courtesy of Berkshire Hathaway HomeServices Select Properties


Based on information submitted to the MLS GRID as of 2026-10-19 09:38 AM UTC. All data is obtained from various sources and may not have been verified by broker or MLS GRID. Supplied Open House Information is subject to change without notice. All information should be independently reviewed and verified for accuracy. Properties may or may not be listed by the office/agent presenting the information.

Neighborhood & Commute
Source: Walkscore
Save
Ask
Tour
Hide
Share