Save
Ask
Tour
Hide
Share
$349,000
4 Days On Site

69 Riverwood Estates Boulevard
Florissant, MO 63031

For Sale|Single Family Residence|Active
3
Beds
3
Total Baths
2
Full Baths
1
Partial Bath
2,628
SqFt
$133
/SqFt
1985
Built
Subdivision:
Riverwood Estates 4-A
County:
St. Louis

Due to the health concerns created by Coronavirus we are offering personal 1-1 online video walkthough tours where possible.
69 Riverwood Estates Boulevard69 Riverwood Estates Boulevard69 Riverwood Estates Boulevard69 Riverwood Estates Boulevard
Save
Ask
Tour
Hide
Share

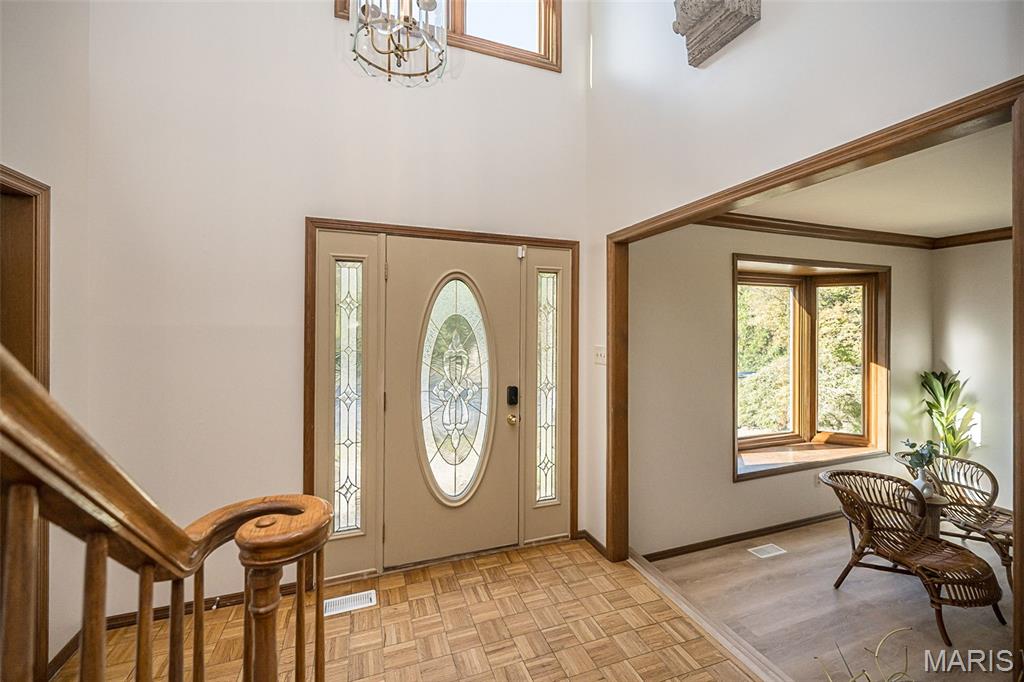
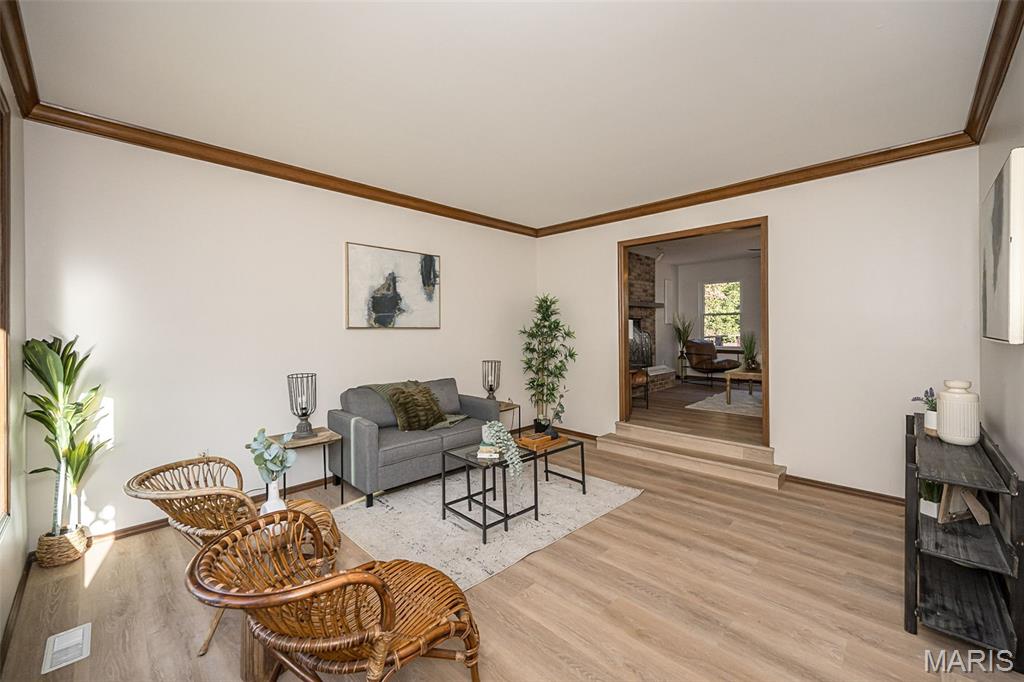
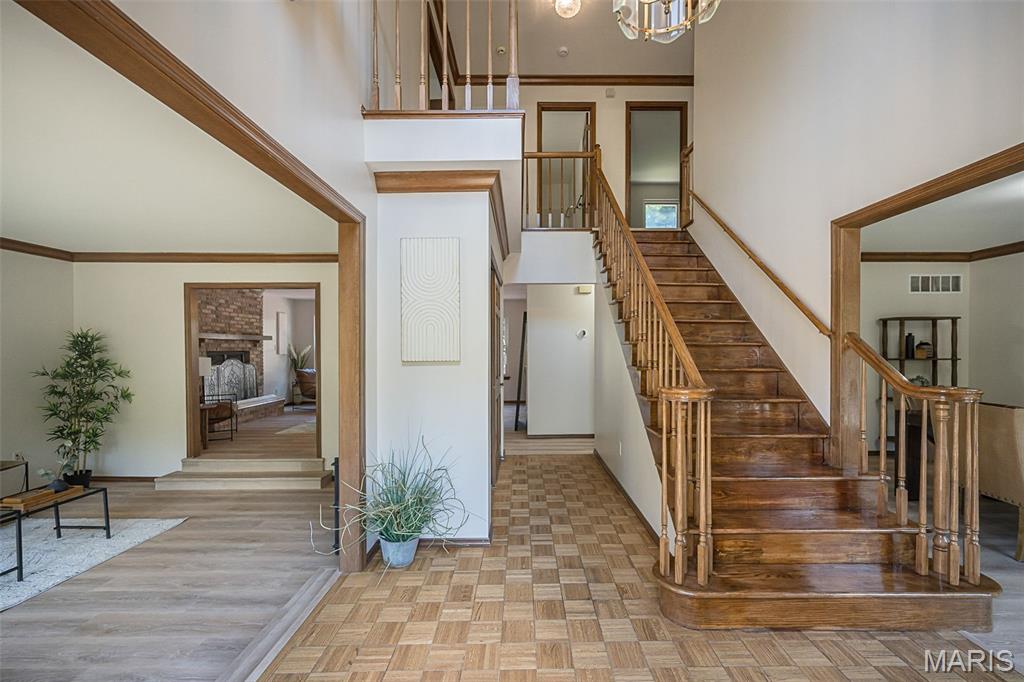
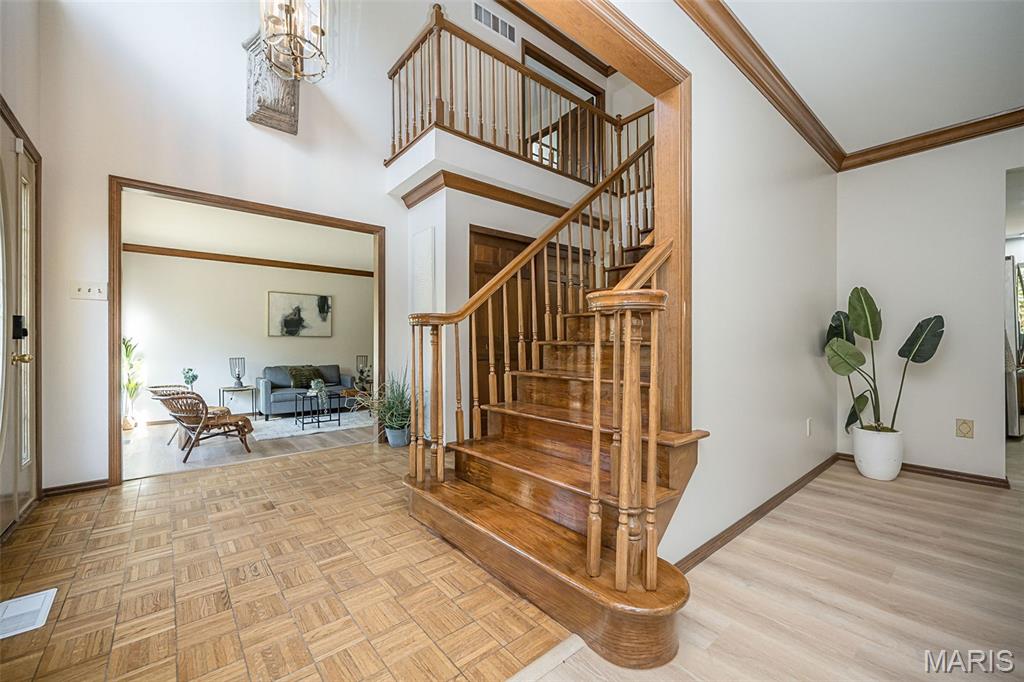
Showings begin Saturday October 17th. Stop by our FARMER'S MARKET OPEN HOUSE SAT 1-3 and Sunday 1-3. Welcome to 69 Riverwood Estates Boulevard, located in the desirable Riverwood Estates community! This spacious two-story home offers 2,628 square feet of living space and an excellent opportunity to make it your own. Fresh paint throughout, new luxury vinyl plank flooring throughout the main living areas, quartz kitchen countertops, and a new cooktop give the home a fresh start. The roof was replaced in 2024, and each bathroom features new flooring. The remaining opportunity is to update the bathroom vanities and fixtures to suit your personal style. Enjoy the convenience of an oversized attached two-car garage and a private quarter-acre lot backing to trees and common ground. With several key updates already completed, generous living space, and a desirable neighborhood setting, this home offers plenty of potential to add your own finishing touches and make it your own. Don’t miss this opportunity in Riverwood Estates!

Save
Ask
Tour
Hide
Share
Listing Snapshot
Price 
$349,000
Days On Site 
4 Days
Bedrooms 
3
Inside Area (SqFt) 
2,628 sqft
Total Baths 
3
Full Baths 
2
Partial Baths 
1
Lot Size 
0.25 Acres
Year Built 
1985
MLS Number 
26066371
Status 
Active
Property Tax 
$4,551
HOA/Condo/Coop Fees 
$20.83 monthly
Sq Ft Source 
Public Records
Friends & Family
Recent Activity
3 days agoStatus changed to Active
3 days agoListing updated with changes from the MLS
4 days agoListing first seen on site
General Features
Acres 
0.25
Attached Garage 
Yes
Disclosures 
Code Compliance RequiredSee Seller's Disclosure
Foundation 
Concrete Perimeter
Garage 
Yes
Garage Spaces 
2
Levels 
Two
Parking Spaces 
2
Property Condition 
Updated/Remodeled
Property Sub Type 
Single Family Residence
Sewer 
Public Sewer
Special Circumstances 
Standard
SqFt Above 
2628
SqFt Below 
2000
Style 
Traditional
Utilities 
Cable AvailableElectricity Available
Water Source 
Public
Interior Features
Appliances 
Electric CooktopDishwasher
Basement 
Unfinished
Cooling 
Central Air
Fireplace 
Yes
Fireplace Features 
Living Room
Fireplaces 
1
Heating 
Forced Air
Laundry Features 
Main Level
Save
Ask
Tour
Hide
Share
Exterior Features
Construction Details 
Vinyl Siding
Lot Features 
Back YardLevel
Community Features
Association Amenities 
None
Association Fee 
$250.0
Association Fee Frequency 
Annually
MLS Area 
48 - Hazelwood West
School District 
Hazelwood
Township 
Hazelwood
Financing Terms Available 
CashConventionalFHAVA Loan
Schools
School District
Hazelwood
Elementary School
Russell Elem.
Middle School
West Middle
High School
Hazelwood West High
Listing courtesy of Compass Realty Group


Based on information submitted to the MLS GRID as of 2026-10-19 01:21 PM UTC. All data is obtained from various sources and may not have been verified by broker or MLS GRID. Supplied Open House Information is subject to change without notice. All information should be independently reviewed and verified for accuracy. Properties may or may not be listed by the office/agent presenting the information.

Neighborhood & Commute
Source: Walkscore
Save
Ask
Tour
Hide
Share