
12440 Rott Road 3ASunset Hills, MO 63127
Due to the health concerns created by Coronavirus we are offering personal 1-1 online video walkthough tours where possible.
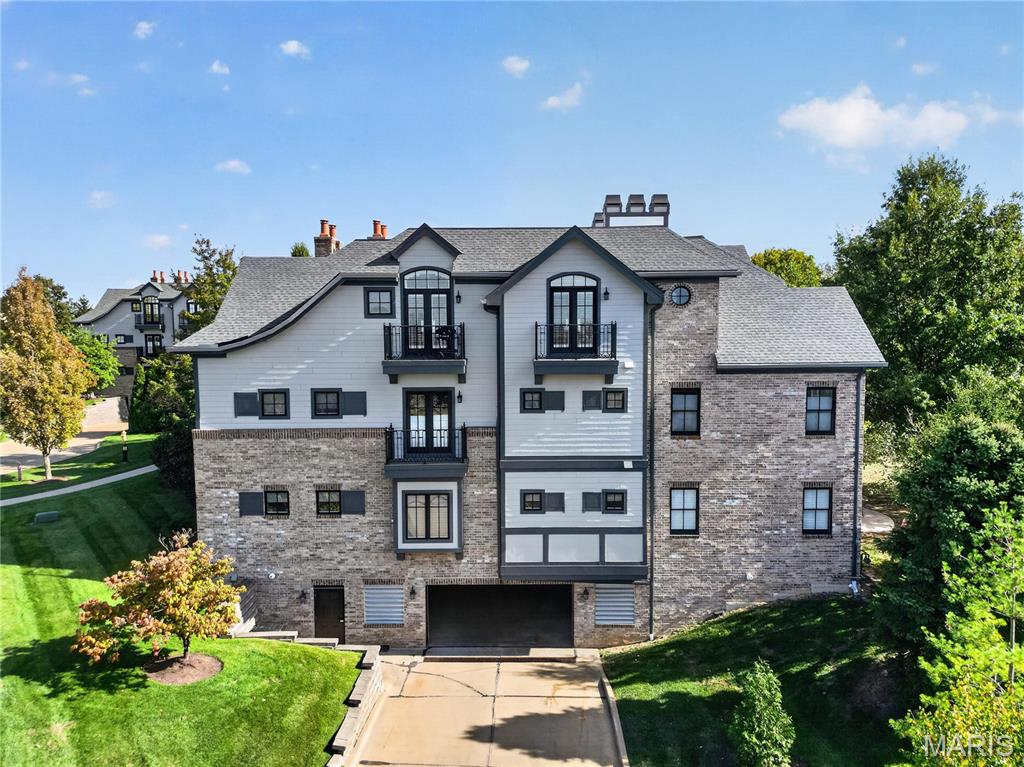
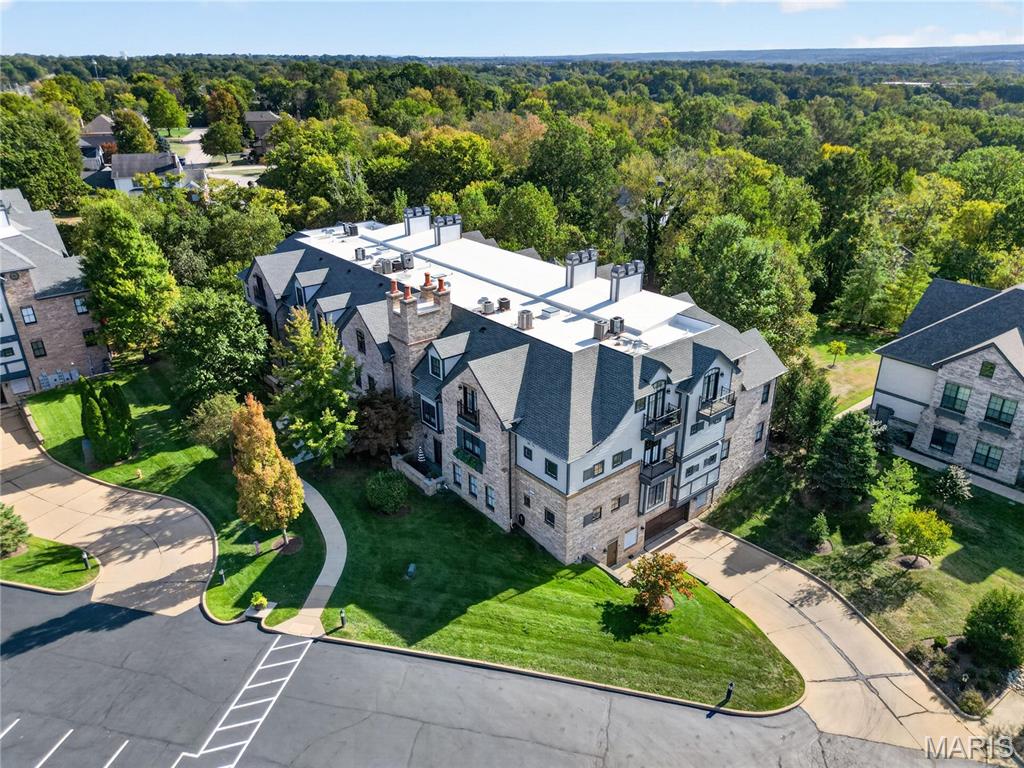
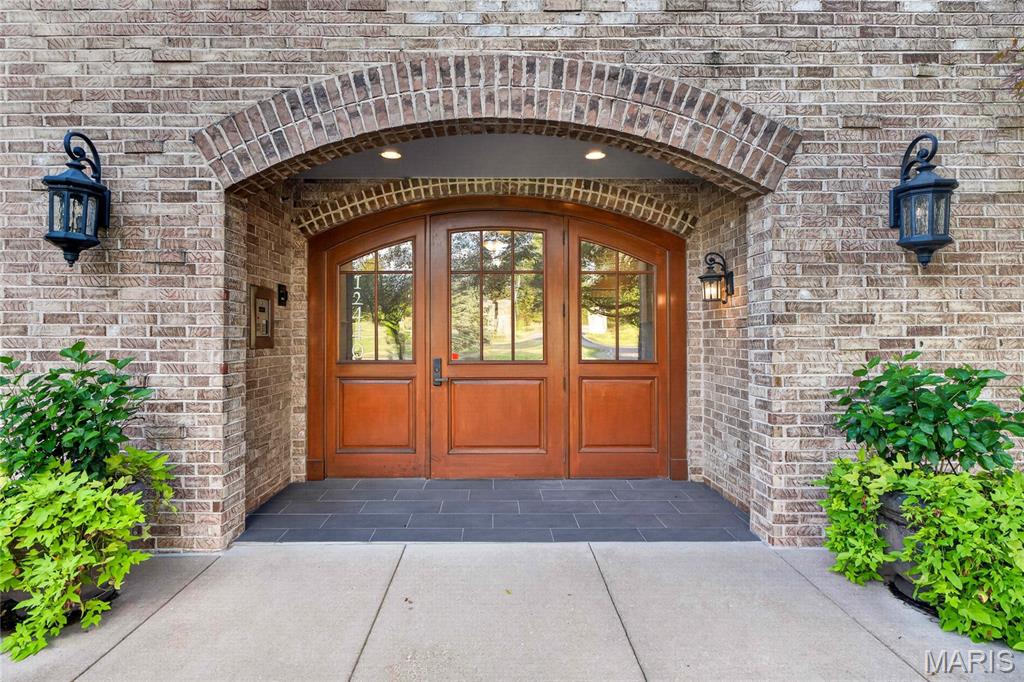
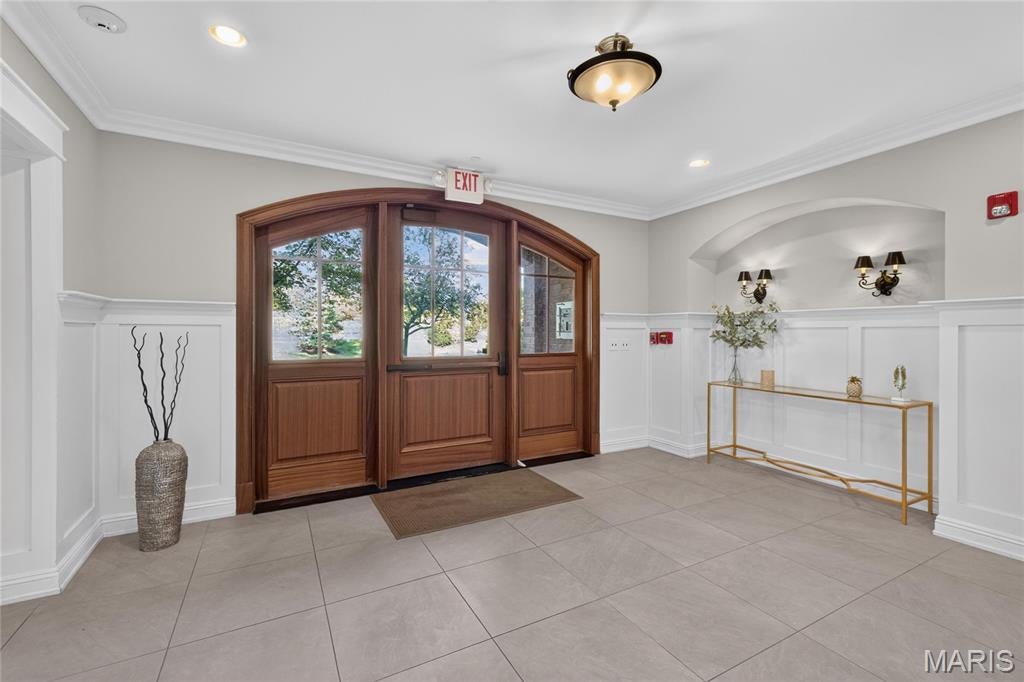
Luxury, Maintenance Free Living in Sunset Hills! Turnkey Top Floor Condo with 3 beds, 2 1/2 bathes elegantly spread out over 3,200+sq ft of total living space at Laumeier Place. Meticulously maintained unit with high end finishes including crown molding, recessed lighting, and 3 Balconies. Walk into tiled floor entry with relaxing reading or music room off front door. Open Floor plan with light natural oak LVP flooring throughout main living areas. Expansive great room adjacent to kitchen. Dream gourmet kitchen includes center island, granite countertops, and High end stainless steel appliances including six burner gas range. In unit laundry room opens to pantry/extra storage area. Gorgeous Dining room with crown molded ceilings and gas fireplace with built-in bookshelves. Wet bar with granite tops and beverage center is perfect for entertaining. Open the rear balcony doors and enjoy the fresh air and beautiful views to the southwest. Spacious Primary suite with wallpaper accent wall and more crown molding and recessed lighting. His and Her walk in closets with built in organizers. Luxury bath with double vanity sink, tub, and glass encased shower with full tile wall. Guest bedroom Suite with Full Bath is perfect for guests. 3rd Bedroom is ideal for work from home office with private balcony. Unit has been lightly lived in and is truly move in ready. Two garage spaces in basement parking. Elevator access through lobby at front door. Brand New Furnace (Oct 26). Great location in Sunset Hills Near Lindbergh Rd and Watson. This French Chateau Styled Community is close to restaurants and retail. Home for the Holidays at this Designer Top Floor Condo!
| 3 days ago | Status changed to Coming Soon | |
| 3 days ago | Listing updated with changes from the MLS® | |
| 6 days ago | Listing first seen on site |

Based on information submitted to the MLS GRID as of 2026-10-18 06:56 PM UTC. All data is obtained from various sources and may not have been verified by broker or MLS GRID. Supplied Open House Information is subject to change without notice. All information should be independently reviewed and verified for accuracy. Properties may or may not be listed by the office/agent presenting the information.