Save
Ask
Tour
Hide
Share
$699,900
4 Days On Site

14167 Parliament Drive
Chesterfield, MO 63017

Single Family Residence|Coming Soon
4
Beds
3
Total Baths
3
Full Baths
3,865
SqFt
$181
/SqFt
1966
Built
Subdivision:
Ladue Trails Sec Of The Village Of
County:
St. Louis

Due to the health concerns created by Coronavirus we are offering personal 1-1 online video walkthough tours where possible.
14167 Parliament Drive14167 Parliament Drive14167 Parliament Drive14167 Parliament Drive
Save
Ask
Tour
Hide
Share

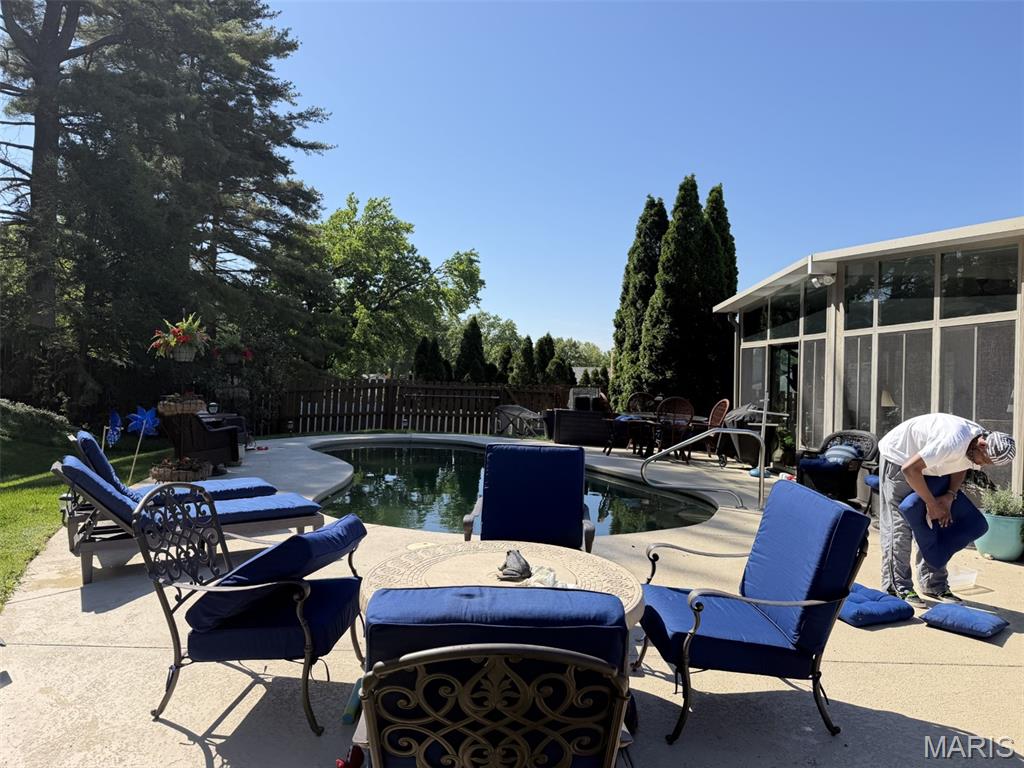
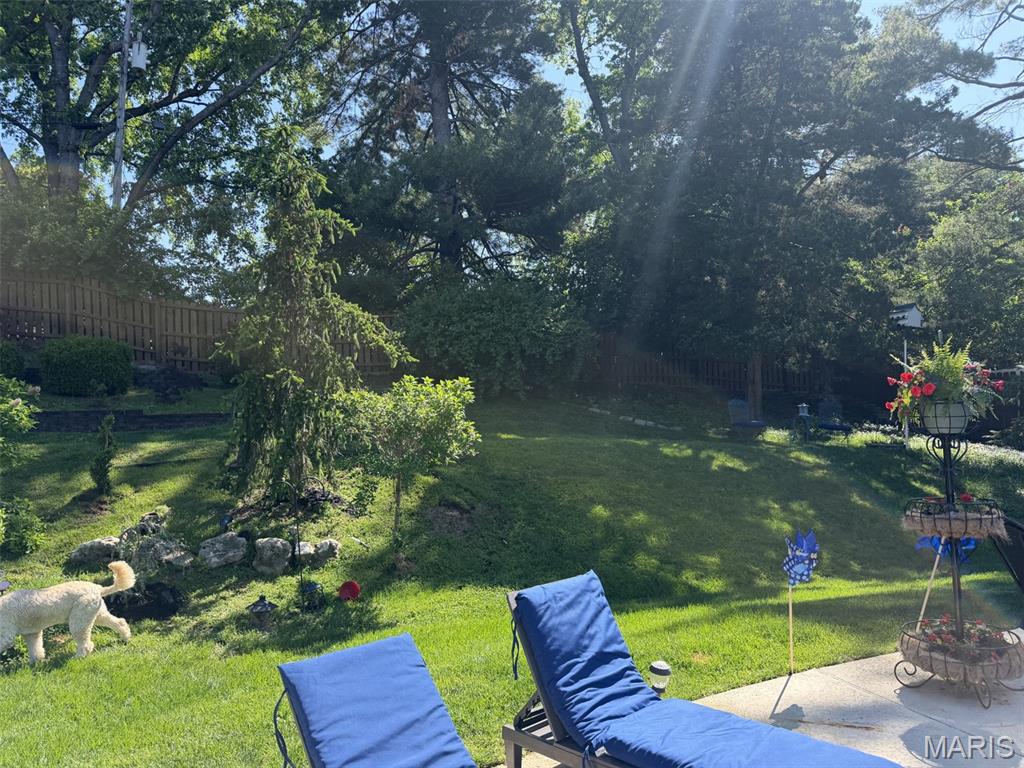
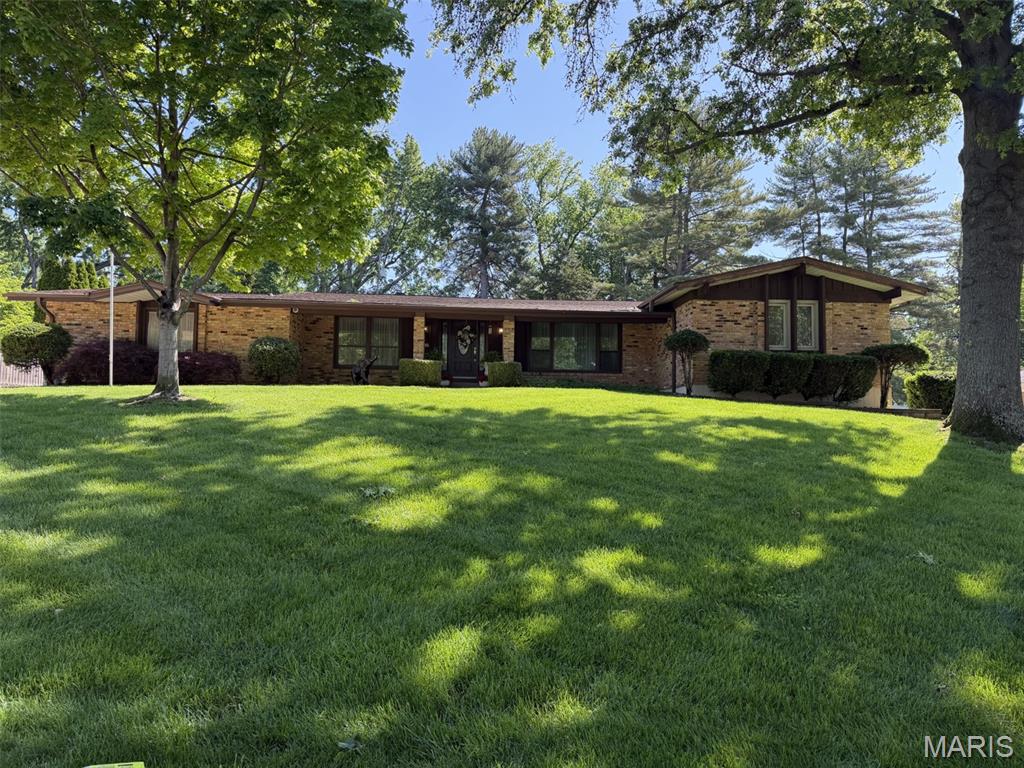
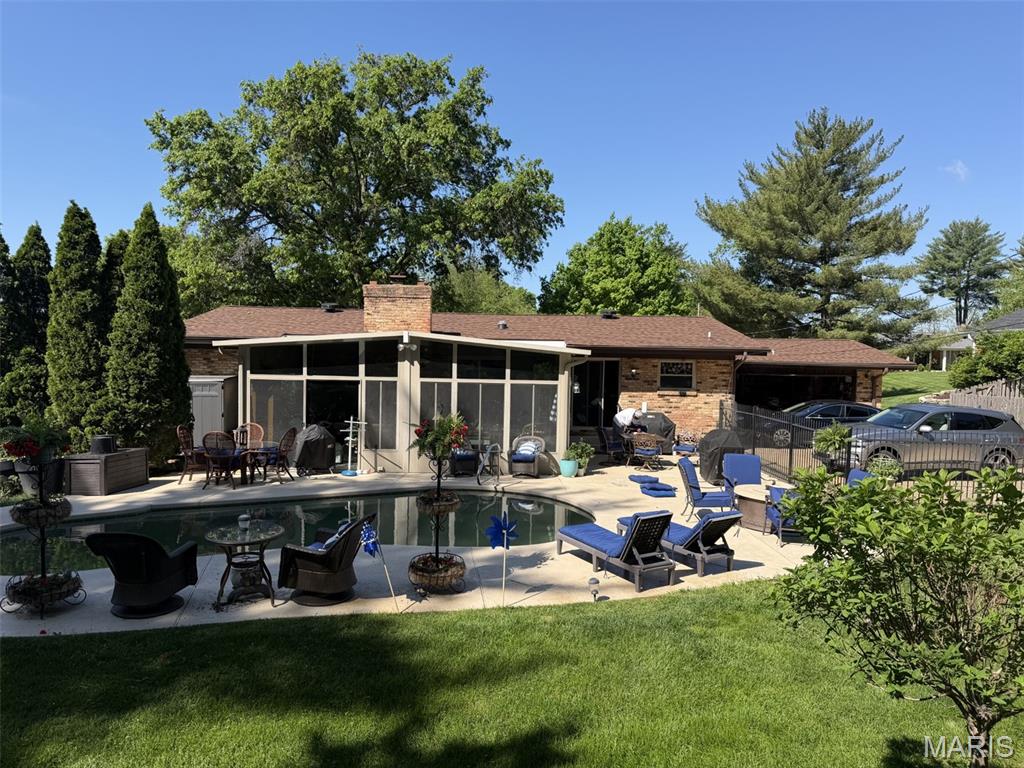
Welcome to LADUE TRAILS, one of the MOST SOUGHT AFTER NEIGHBORHOODS in Chesterfield! Spacious, inviting, and designed for connection, this 1970's brick ranch offers approximately 3,800 square feet, four bedrooms, and three full bathrooms—along with the flexible spaces and outdoor amenities that make everyday living and entertaining feel effortless. The main level welcomes you with three bedrooms, new flooring, and a beautifully appointed kitchen featuring custom cabinetry, marble countertops, and a stylish backsplash. Gather around the new gas fireplace in the comfortable living area, or extend the conversation into the large sunroom, where expansive views of the pool, patio, and park-like backyard create a natural backdrop for entertaining. Electrical service is already in place for a future hot tub, adding even more potential for outdoor relaxation. The expansive lower level is ideal for multigenerational living, extended guests, or a private retreat. It includes a spacious bedroom suite with an egress window, a full bathroom, a bar area, and a partial kitchen with the potential to be converted into a full kitchen. Additional washer and dryer hookups, generous storage, and extra closet space provide the flexibility and independence today’s households appreciate. Outdoor enjoyment comes naturally here, with a beautiful pool, inviting patio, and expansive backyard offering plenty of room for summer gatherings, play, and quiet evenings under the stars. The rear-facing, two-car garage is insulated and finished with drywall and includes storage shelving, washer and dryer hookups, and a freezer that stays. Ample parking makes hosting family and friends convenient. Additional highlights include a whole-house water softener, a roof approximately three years old, newer HVAC, and large televisions in nearly every room that remain with the home. Accessibility features, including safety grab bars, add comfort and convenience. With generous living spaces, a flexible lower level, and a backyard made for gathering, this well-appointed ranch offers room for everyone to live comfortably, entertain often, and enjoy every season together.

Save
Ask
Tour
Hide
Share
Listing Snapshot
Price 
$699,900
Days On Site 
4 Days
Bedrooms 
4
Inside Area (SqFt) 
3,865 sqft
Total Baths 
3
Full Baths 
3
Partial Baths 
N/A
Lot Size 
0.4672 Acres
Year Built 
1966
MLS Number 
26066480
Status 
Coming Soon
Property Tax 
$6,074
HOA/Condo/Coop Fees 
$20.83 monthly
Sq Ft Source 
Estimated
Friends & Family
Recent Activity
yesterdayStatus changed to Coming Soon
yesterdayListing updated with changes from the MLS
4 days agoListing first seen on site
General Features
Acres 
0.4672
Attached Garage 
Yes
Disclosures 
Agent OwnedFlood Plain NoSeller Property Disclosure
Foundation 
Concrete Perimeter
Garage 
Yes
Garage Spaces 
2
Home Warranty 
Yes
Levels 
One
Parking 
AttachedDrivewayGarageGarage Door OpenerLighted
Parking Spaces 
2
Property Condition 
Updated/Remodeled
Property Sub Type 
Single Family Residence
Security 
Security ServiceSecurity SystemSmoke Detector(s)
Sewer 
Public Sewer
Special Circumstances 
Standard
SqFt Above 
1970
SqFt Below 
1895
Style 
Ranch
Utilities 
Cable AvailableElectricity ConnectedNatural Gas ConnectedSewer ConnectedWater Connected
Water Source 
Public
Interior Features
Appliances 
Stainless Steel Appliance(s)Gas CooktopDishwasherDisposalFreezerMicrowaveGas OvenRefrigeratorWater HeaterWater Softener
Basement 
ConcreteFinishedFullStorage SpaceSump PumpBath/StubbedDaylight
Cooling 
Ceiling Fan(s)Central AirElectric
Electric 
220 Volts
Fireplace 
Yes
Fireplace Features 
GasLiving RoomMasonry
Fireplaces 
1
Flooring 
TileWood
Heating 
Forced Air
Interior 
BarCeiling Fan(s)Entrance FoyerHigh CeilingsHigh Speed InternetKitchen IslandVaulted Ceiling(s)Pantry
Laundry Features 
In BasementIn Garage
Main Level Bedrooms 
3
Window Features 
ShuttersBlindsDrapesInsulated WindowsScreens
Bathroom 2 
Level - MainDescription - Full bath with beautiful new vanity
Bathroom 3 
Level - LowerDescription - Huge 2nd LL Master Bath with amazing tile shower!
Bedroom 2 
Dimensions - 15x11Level - Main
Bedroom 4 
Dimensions - 16x14Level - LowerDescription - This actually a great second or LL Master Bed/Bath. Lots of natural light. Nice closet!
Bonus Room 
Level - LowerDescription - This versatile space has been used as storage, closet and workshop
Dining Room 
Dimensions - 15x12Level - MainDescription - Beautiful formal dining room with huge windows
Family Room 
Dimensions - 19x17Level - MainDescription - Large, open family room with beautiful gas fireplace!
Great Room 
Level - LowerDescription - Huge family room with tv/sitting area, bar and office area
Kitchen 
Dimensions - 17x12Level - MainDescription - This kitchen is a cooks dream! Lots of cabinets, island and professional gas stove.
Laundry 
Level - LowerDescription - This space has laundry, storage space and was used as a "salon" area
Primary Bathroom 
Level - MainDescription - Recently modeled with a beautiful tile shower and glass door
Primary Bedroom 
Dimensions - 17x12Level - MainDescription - Large master bed with two floor to ceiling windows and LOTS of closet space!
Sunroom 
Dimensions - 22x14Level - MainDescription - Beautiful Seasonal room with huge windows, vaulted ceiling, incredible ceramic flooring
Save
Ask
Tour
Hide
Share
Exterior Features
Construction Details 
Brick VeneerCedarWood Siding
Exterior 
Gas GrillLightingPrivate Yard
Fencing 
FullPrivacyWood
Lot Features 
Back YardFront YardPrivateSprinklers In FrontSprinklers In Rear
Other Structures 
Workshop
Patio And Porch 
CoveredFront PorchPatio
Pool Features 
FencedGas HeatIn GroundPrivate
Private Pool 
Yes
Windows/Doors 
ShuttersBlindsDrapesInsulated WindowsScreens
Community Features
Association Fee 
$250.0
Association Fee Frequency 
Annually
MLS Area 
167 - Parkway Central
School District 
Parkway C-2
Township 
Chesterfield
Financing Terms Available 
CashConventionalFHAVA Loan
Schools
School District
Parkway C-2
Elementary School
Green Trails Elem.
Middle School
Central Middle
High School
Parkway Central High
Listing courtesy of ReeceNichols Real Estate


Based on information submitted to the MLS GRID as of 2026-10-23 12:14 AM UTC. All data is obtained from various sources and may not have been verified by broker or MLS GRID. Supplied Open House Information is subject to change without notice. All information should be independently reviewed and verified for accuracy. Properties may or may not be listed by the office/agent presenting the information.

Neighborhood & Commute
Source: Walkscore
Save
Ask
Tour
Hide
Share