
869 Woodridge DriveArnold, MO 63010
Due to the health concerns created by Coronavirus we are offering personal 1-1 online video walkthough tours where possible.
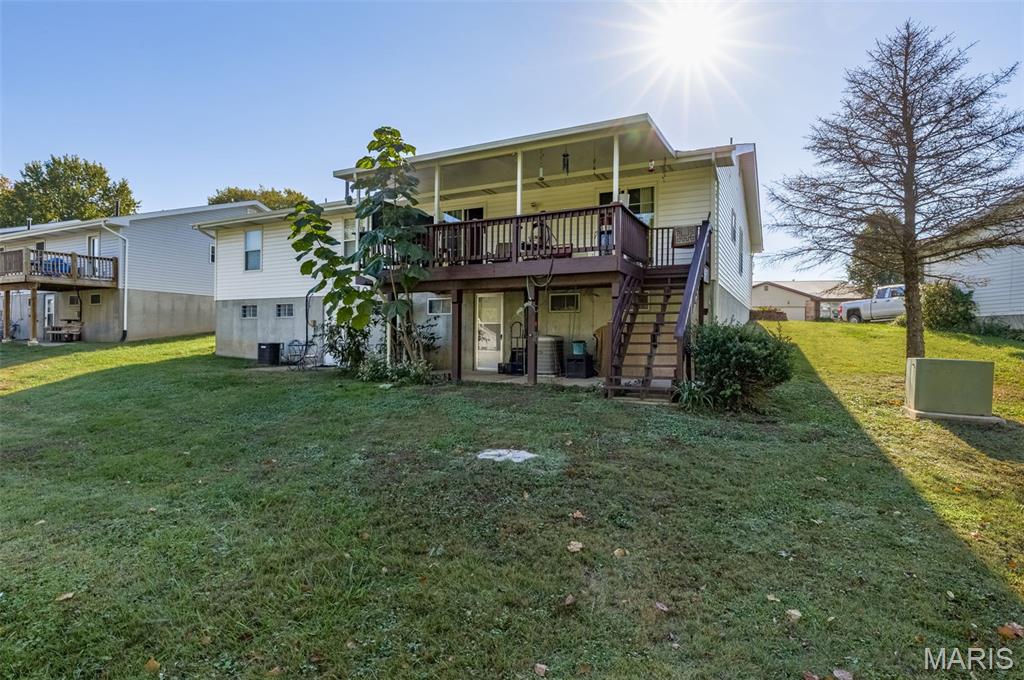
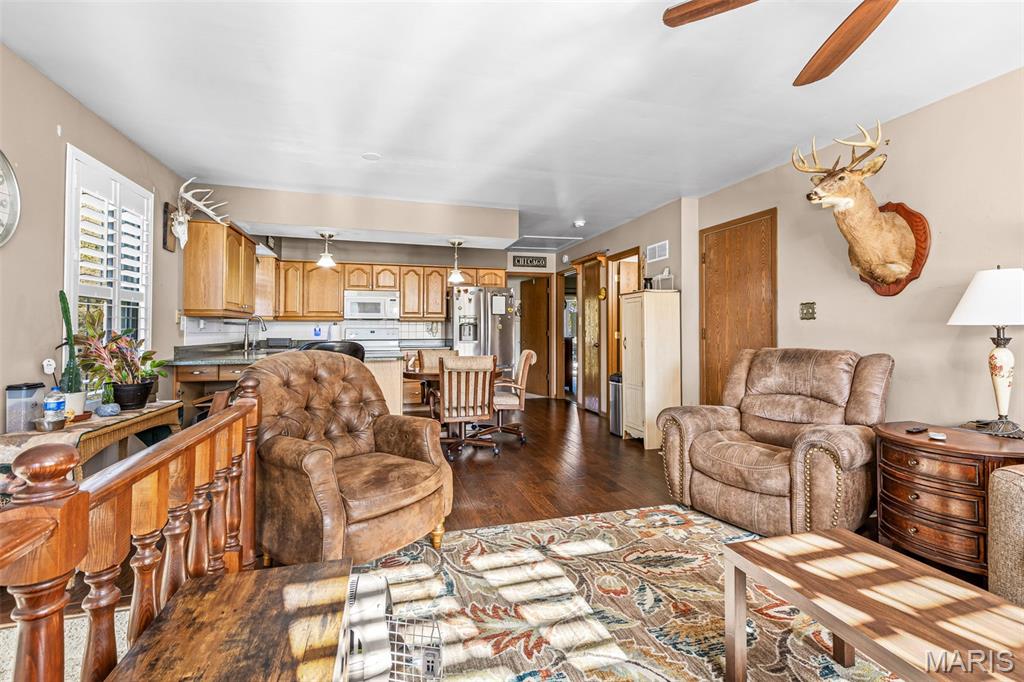
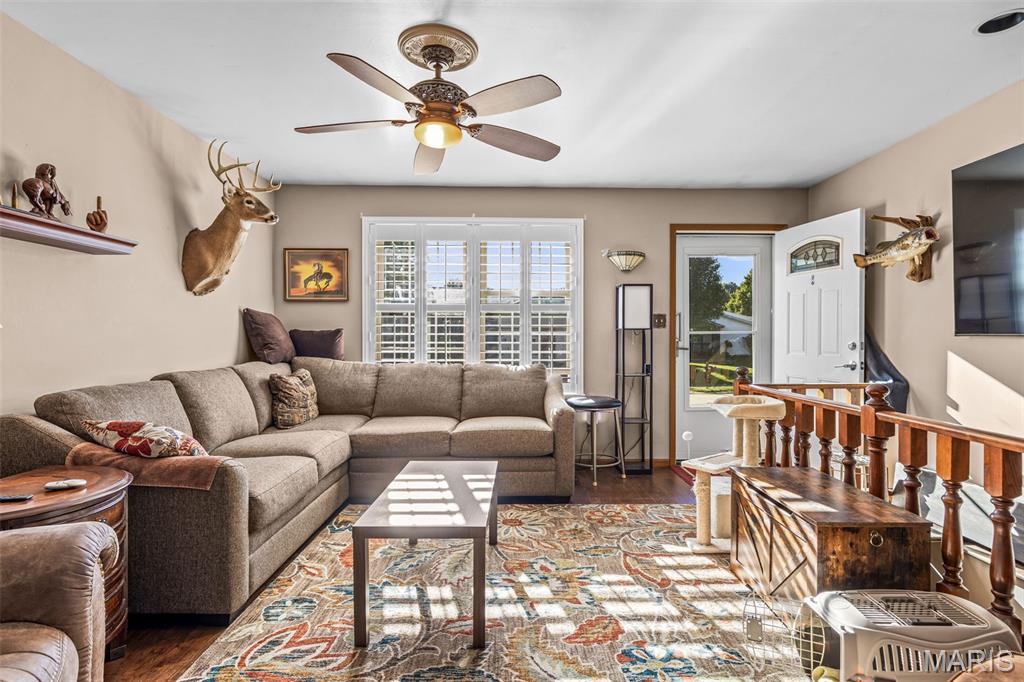
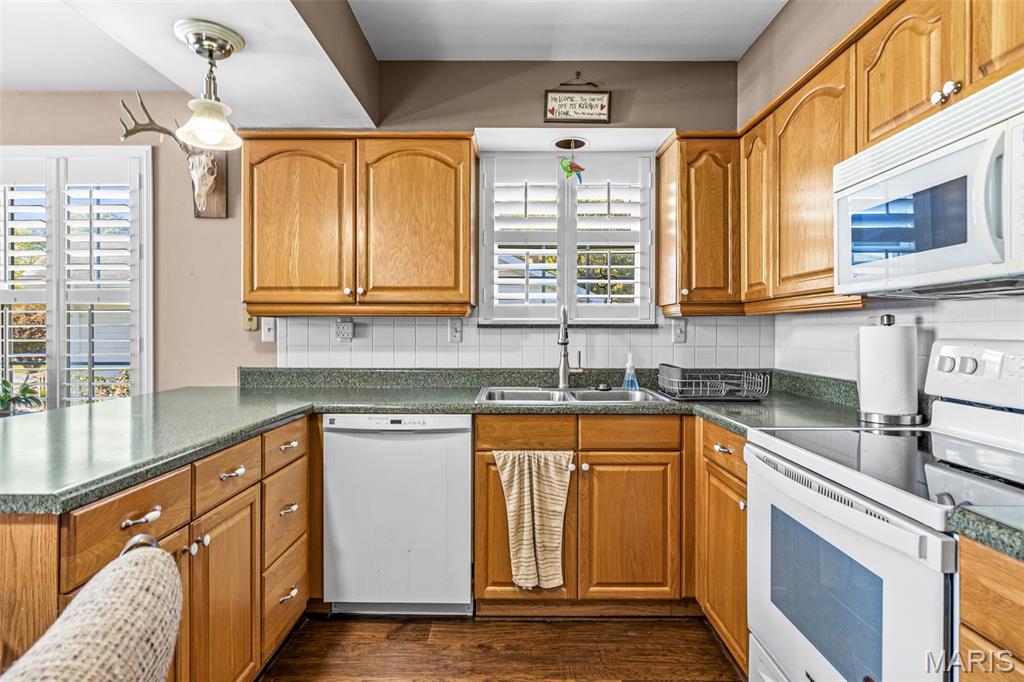
Welcome to this beautifully maintained 2-bedroom, 2.5-bath villa in one of Arnold’s most sought-after, quiet communities. This home offers maintenance-free living with a reasonable monthly fee, giving you comfort and convenience without the upkeep. Step inside to an inviting open floorplan with nice wood floors and a bright, spacious living area. The kitchen features ample counterspace, plenty of custom cabinetry, and a layout perfect for cooking and entertaining. The primary bedroom is generously sized and offers direct access to the back deck, which backs to woods for added privacy. The second bedroom is also spacious, making it ideal for guests, an office, or a hobby room. Bathrooms include a deep soaking tub, perfect for turning a standard shower into a relaxing bath experience. Downstairs, the partially finished basement provides additional living space and includes a roughed-in half bath with a toilet and sink, giving you flexibility for future expansion. Located in a quiet neighborhood and highly desirable Arnold location, this villa offers the perfect blend of comfort, convenience, and low-maintenance living. Schedule your private showing today.
| 5 days ago | Price changed to $240,000 | |
| 5 days ago | Listing updated with changes from the MLS | |
| 3 weeks ago | Status changed to Active | |
| 4 weeks ago | Listing first seen on site |

Based on information submitted to the MLS GRID as of 2026-11-10 04:39 AM UTC. All data is obtained from various sources and may not have been verified by broker or MLS GRID. Supplied Open House Information is subject to change without notice. All information should be independently reviewed and verified for accuracy. Properties may or may not be listed by the office/agent presenting the information.