Save
Ask
Tour
Hide
Share
$175,000
5 Days On Site

7012 N Hanley Road
Hazelwood, MO 63042

For Sale|Single Family Residence|Active
3
Beds
2
Total Baths
2
Full Baths
2,418
SqFt
$72
/SqFt
1958
Built
Subdivision:
Hazelwood Farm
County:
St. Louis

Due to the health concerns created by Coronavirus we are offering personal 1-1 online video walkthough tours where possible.
7012 N Hanley Road7012 N Hanley Road7012 N Hanley Road7012 N Hanley Road
Save
Ask
Tour
Hide
Share

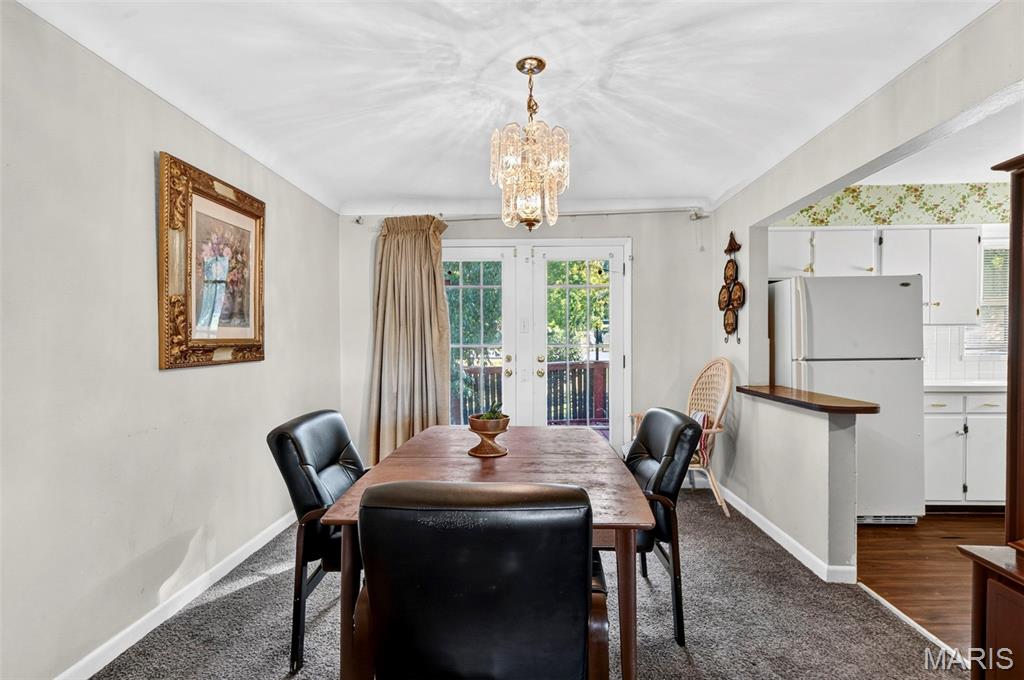
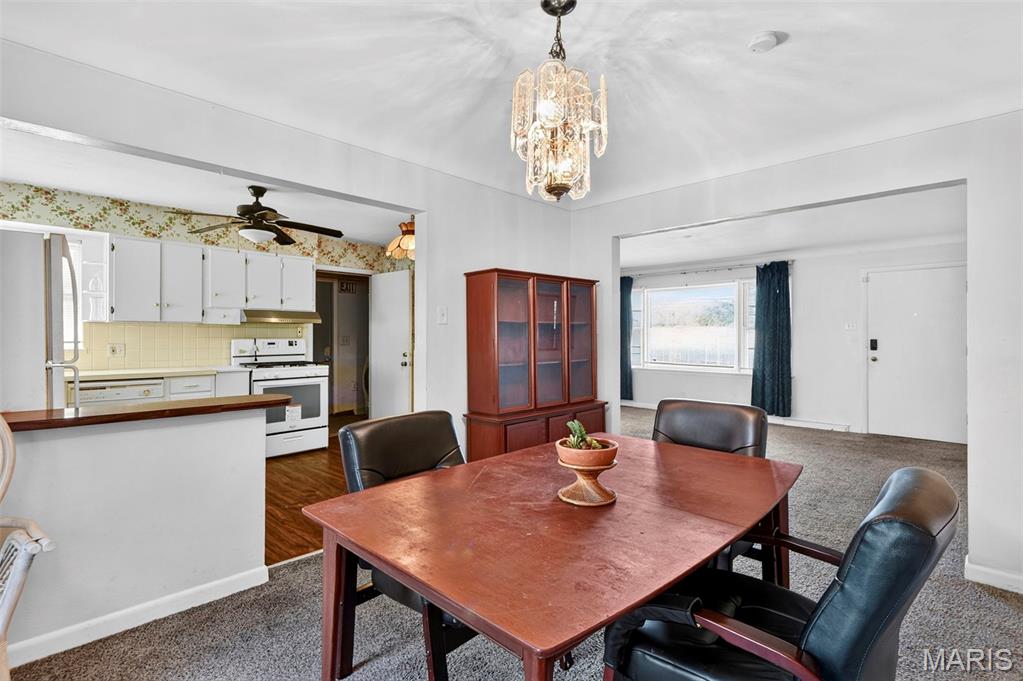
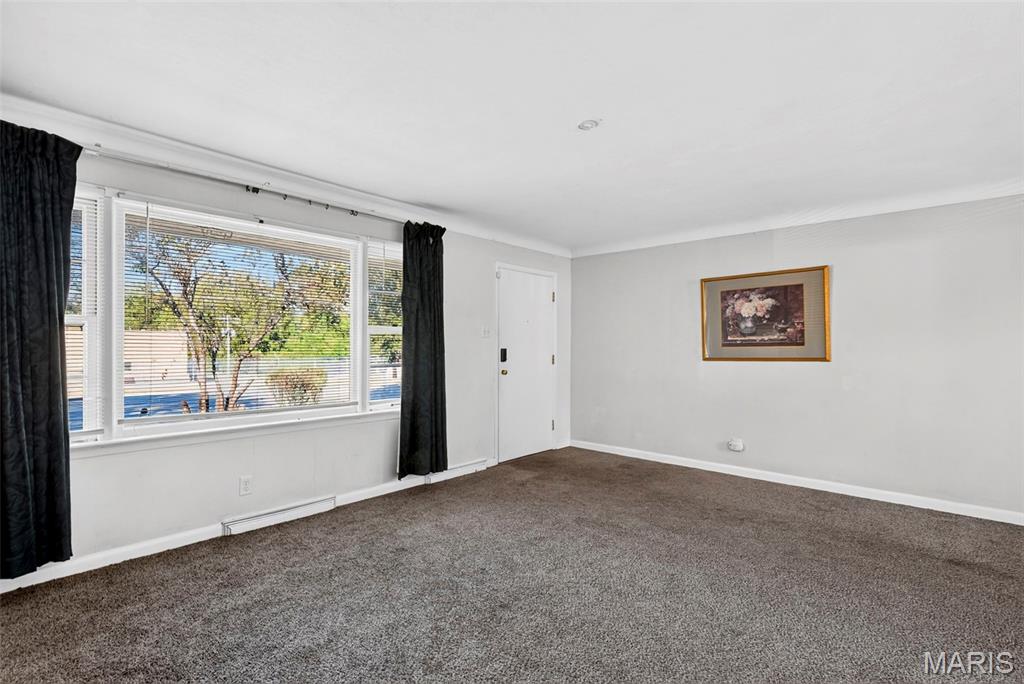
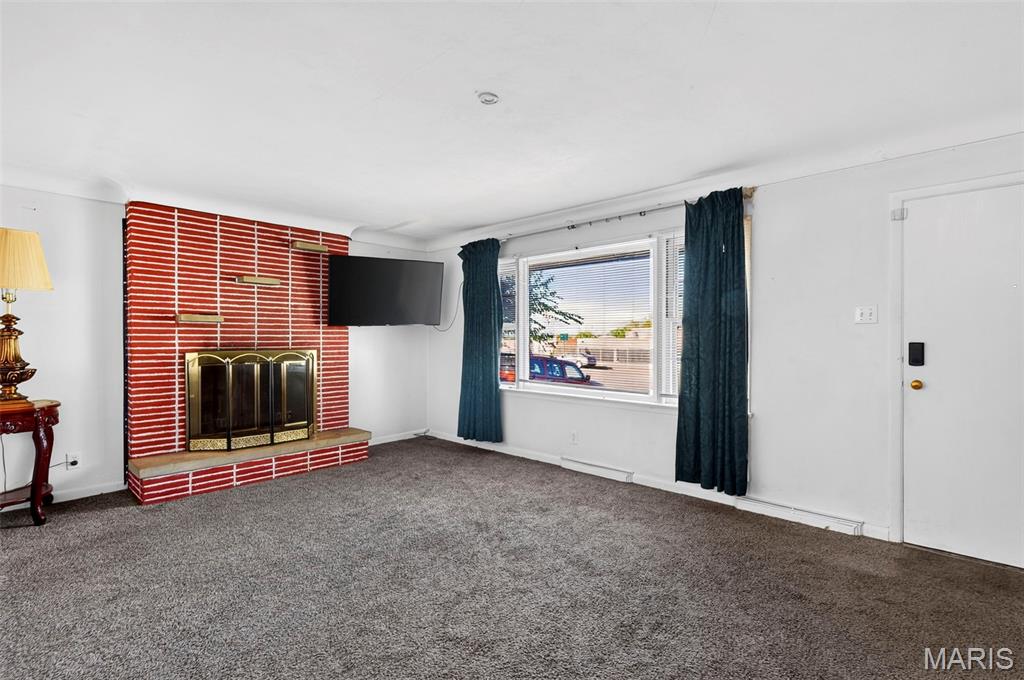
Wonderful 3 bed, 2 full bath Ranch home. Cozy up to wood burning fireplace this Winter in the huge family room. Have Thanksgiving in your formal dining room. Relax to the rustle of the leaves on the big 16x14 deck coming out the French doors of the dining room. Generous sized bedrooms and primary bedroom suite. Main Floor Laundry Room is between the kitchen and garage. Your 2-car garage is equipped with a ramp for easy accessibility. Private entrance through service door of garage that leads to the steps to the lower level. This provides opportunity to lease out the lower level or keep it all to yourself. In the lower level you will find a large family room, bonus room with a closet and another enormous bonus room that has endless possibilities: storage, exercise, workshop, bathroom addition, if you can dream it - you can do it! Outside this well-maintained home you will find landscaping, outside lighting, front and backyard, corner lot, backs to common and open ground as well as a park. Included in this sale is an additional lot known as 7018 North Hanley Road. It is directly behind this home with .17 acres to make a combined total acreage of .52. You will find your new home is close to major highways, airport, shopping, dining, transportation and so much more. Don't miss your opportunity to see this fresh new listing and get your offer in before it is sold!

Save
Ask
Tour
Hide
Share
Listing Snapshot
Price 
$175,000
Days On Site 
5 Days
Bedrooms 
3
Inside Area (SqFt) 
2,418 sqft
Total Baths 
2
Full Baths 
2
Partial Baths 
N/A
Lot Size 
0.517 Acres
Year Built 
1958
MLS Number 
26066580
Status 
Active
Property Tax 
$10
HOA/Condo/Coop Fees 
N/A
Sq Ft Source 
Estimated
Friends & Family
Recent Activity
5 days agoStatus changed to Active
5 days agoListing updated with changes from the MLS
6 days agoListing first seen on site
General Features
Acres 
0.517
Attached Garage 
Yes
Disclosures 
Code Compliance RequiredFlood Plain NoLead PaintOccupancy Permit RequiredSeller Property DisclosureSeptic Disclosure
Garage 
Yes
Garage Spaces 
2
Levels 
One
Parking 
AttachedDrivewayGarageGarage Door OpenerGarage Faces FrontOff StreetOutsidePrivateSide By Side
Property Sub Type 
Single Family Residence
Sewer 
Shared Septic
Special Circumstances 
Standard
SqFt Above 
1209
SqFt Below 
1209
Style 
Traditional
Utilities 
Cable ConnectedElectricity ConnectedNatural Gas ConnectedPhone ConnectedWater Connected
Water Source 
Public
Interior Features
Appliances 
DishwasherDryerFree-Standing Gas RangeRefrigeratorWasherGas Water Heater
Basement 
ConcretePartially FinishedFullStorage SpaceSump PumpBath/Stubbed
Cooling 
Ceiling Fan(s)Central Air
Fireplace 
Yes
Fireplace Features 
Wood Burning
Fireplaces 
1
Flooring 
CarpetLaminateTile
Heating 
Forced Air
Interior 
Breakfast BarCeiling Fan(s)ChandelierLaminate CountersOpen FloorplanStorage
Laundry Features 
Electric Dryer HookupLaundry RoomMain LevelWasher Hookup
Main Level Bedrooms 
3
Bathroom 2 
Dimensions - 5x10Level - MainDescription - tub/shower combo - new vanity
Bedroom 2 
Dimensions - 13x15Level - MainDescription - spacious
Bedroom 3 
Dimensions - 12x10Level - MainDescription - great size
Bonus Room 
Dimensions - 14x12Level - LowerDescription - bonus room with closet
Dining Room 
Dimensions - 10x13Level - MainDescription - Formal with atrium doors leading to huge deck
Family Room 
Dimensions - 14x19Level - LowerDescription - Make it your own
Kitchen 
Dimensions - 13x10Level - MainDescription - Breakfast Bar, Eat-In
Living Room 
Dimensions - 20x13Level - MainDescription - Floor to ceiling brick fireplace and large window
Primary Bathroom 
Dimensions - 9x5Level - MainDescription - Shower
Primary Bedroom 
Dimensions - 13x13Level - MainDescription - Primary Bedroom Suite
Save
Ask
Tour
Hide
Share
Exterior Features
Construction Details 
Brick VeneerConcreteFrameMetal Siding
Exterior 
LightingPrivate EntrancePrivate Yard
Lot Features 
Back YardCorner LotFew TreesFront YardLandscapedLevelNear Public Transit
Other Structures 
Workshop
Patio And Porch 
CoveredDeckFront Porch
Road Frontage 
County Road
Community Features
Accessibility Features 
Accessible EntranceAccessible Approach with Ramp
MLS Area 
48 - Hazelwood West
School District 
Hazelwood
Township 
Hazelwood
Financing Terms Available 
CashConventionalFHAVA Loan
Roads 
Concrete
Schools
School District
Hazelwood
Elementary School
Armstrong Elem.
Middle School
West Middle
High School
Hazelwood West High
Listing courtesy of Nettwork Global


Based on information submitted to the MLS GRID as of 2026-10-20 03:28 PM UTC. All data is obtained from various sources and may not have been verified by broker or MLS GRID. Supplied Open House Information is subject to change without notice. All information should be independently reviewed and verified for accuracy. Properties may or may not be listed by the office/agent presenting the information.

Neighborhood & Commute
Source: Walkscore
Save
Ask
Tour
Hide
Share