Save
Ask
Tour
Hide
Share
$499,900
14 Days On Site

2322 Northeaster Court
Arnold, MO 63010

For Sale|Single Family Residence|Active
3
Beds
3
Total Baths
2
Full Baths
1
Partial Bath
2,178
SqFt
$230
/SqFt
2014
Built
Subdivision:
Strawberry Rdg 02
County:
Jefferson

Due to the health concerns created by Coronavirus we are offering personal 1-1 online video walkthough tours where possible.
2322 Northeaster Court2322 Northeaster Court2322 Northeaster Court2322 Northeaster Court
Save
Ask
Tour
Hide
Share

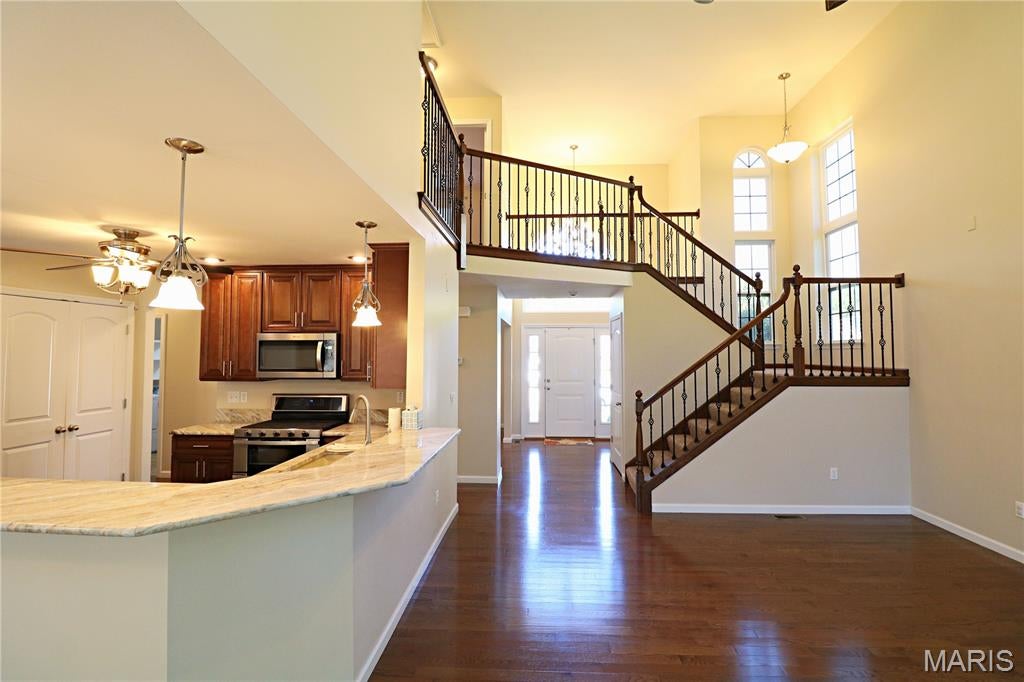
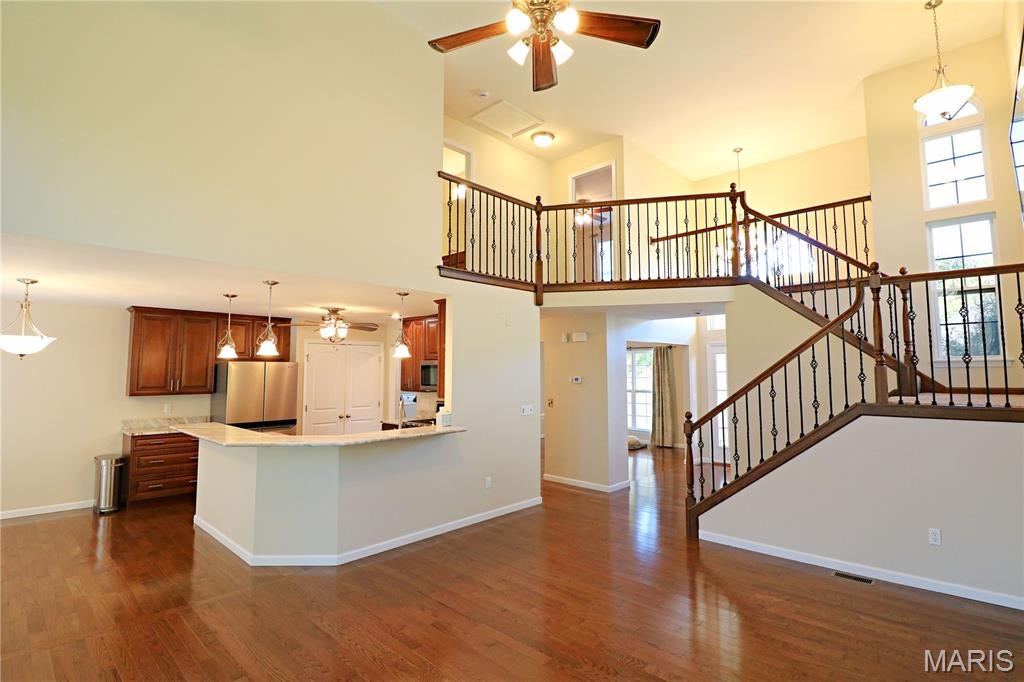
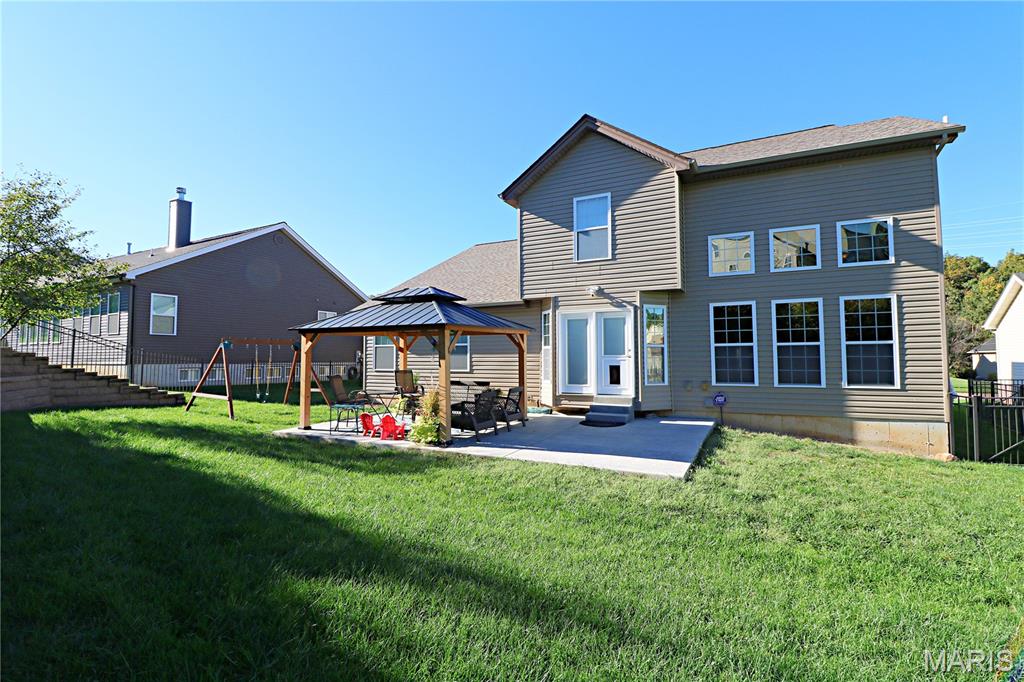
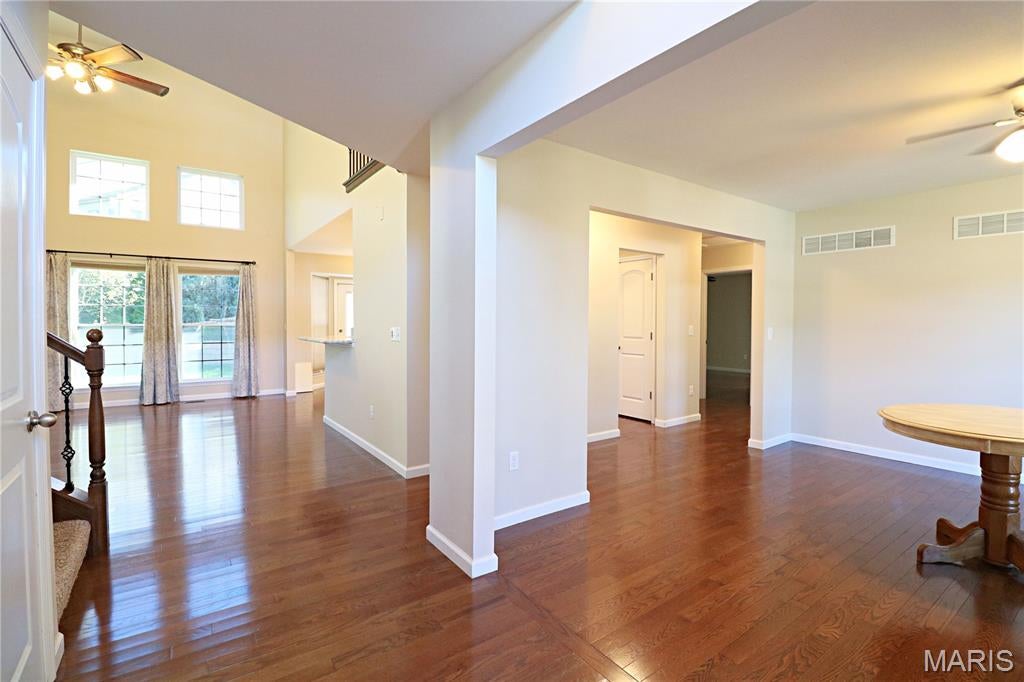
Beautiful 1.5 story Dalba built home in highly sought after Strawberry Ridge neighborhood! Subdivision amenities include a beautiful clubhouse, resort style swimming pool, a 5-acre stocked lake, walking paths, community events and much more! Opportunities don't come knocking in this neighborhood everyday, come see what Strawberry Ridge is all about! This lovely home features a Geothermal heating/cooling system for energy efficiency, a new architectural shingle roof (2025), newer concrete patio (2022) with attached gazebo (2025), inviting open floor plan that's great for entertaining, 2-story foyer entrance and open staircase, 2-story great room with a floor-to-ceiling stone fireplace, beautifully updated kitchen with custom cabinetry and quartzite countertops, newer stainless steel appliances including a gas stove, main floor master bedroom ensuite with a walk-in closet, separate soaking tub and shower, double vanities, main floor laundry... need I say more? The unfinished basement is ready for your finishing vision and offers a rough-in bath and plenty of space!

Save
Ask
Tour
Hide
Share
Listing Snapshot
Price 
$499,900
Days On Site 
14 Days
Bedrooms 
3
Inside Area (SqFt) 
2,178 sqft
Total Baths 
3
Full Baths 
2
Partial Baths 
1
Lot Size 
0.23 Acres
Year Built 
2014
MLS Number 
26066630
Status 
Active
Property Tax 
$4,669
HOA/Condo/Coop Fees 
$58.33 monthly
Sq Ft Source 
Public Records
Friends & Family
Recent Activity
6 days agoPrice changed to $499,900
6 days agoListing updated with changes from the MLS
2 weeks agoStatus changed to Active
2 weeks agoListing first seen on site
General Features
Acres 
0.23
Attached Garage 
Yes
Disclosures 
Flood Plain NoOccupancy Permit Required
Garage 
Yes
Garage Spaces 
3
Levels 
One and One Half
Parking 
AttachedDrivewayGarage Door Opener
Property Condition 
Updated/Remodeled
Property Sub Type 
Single Family Residence
Security 
Security LightsSecurity SystemSmoke Detector(s)
Sewer 
Public Sewer
Special Circumstances 
Standard
SqFt Above 
2178
Style 
Traditional
Utilities 
Underground Utilities
Water Source 
Public
Interior Features
Basement 
ConcreteFullSump PumpBath/Stubbed
Cooling 
Ceiling Fan(s)Central AirGeothermal
Fireplace 
Yes
Fireplace Features 
Gas LogGreat RoomStone
Fireplaces 
1
Flooring 
CarpetHardwood
Heating 
ElectricGeothermal
Interior 
Breakfast BarCeiling Fan(s)Double VanityEat-in KitchenOpen FloorplanPantrySoaking TubWalk-In Closet(s)Entrance Foyer
Laundry Features 
Main Level
Main Level Bedrooms 
1
Breakfast Room 
Level - Main
Dining Room 
Level - Main
Great Room 
Level - Main
Kitchen 
Level - Main
Primary Bedroom 
Level - Main
Save
Ask
Tour
Hide
Share
Exterior Features
Construction Details 
Brick VeneerVinyl Siding
Fencing 
Back Yard
Lot Features 
Level
Patio And Porch 
CoveredFront PorchPatio
Pool Features 
Community
Waterfront Features 
Lake
Windows/Doors 
French Doors
Community Features
Association Amenities 
ClubhousePool
Association Fee 
$700.0
Association Fee Frequency 
Annually
Community Features 
ClubhouseLakePoolSidewalksStreet Lights
MLS Area 
390 - Seckman
School District 
Fox C-6
Township 
Arnold
Financing Terms Available 
CashConventional
Schools
School District
Fox C-6
Elementary School
Lone Dell Elem.
Middle School
Seckman Middle
High School
Seckman Sr. High
Listing courtesy of Vogel Team Realty LLC


Based on information submitted to the MLS GRID as of 2026-11-10 04:39 AM UTC. All data is obtained from various sources and may not have been verified by broker or MLS GRID. Supplied Open House Information is subject to change without notice. All information should be independently reviewed and verified for accuracy. Properties may or may not be listed by the office/agent presenting the information.

Neighborhood & Commute
Source: Walkscore
Save
Ask
Tour
Hide
Share