Save
Ask
Tour
Hide
Share
$320,000
12 Days On Site

353 Dry Fork Crossing
Warrenton, MO 63383

For Sale|Single Family Residence|Active
3
Beds
2
Total Baths
2
Full Baths
1,464
SqFt
$219
/SqFt
2021
Built
Subdivision:
Dry Fork Crossing
County:
Warren

Due to the health concerns created by Coronavirus we are offering personal 1-1 online video walkthough tours where possible.
353 Dry Fork Crossing353 Dry Fork Crossing353 Dry Fork Crossing353 Dry Fork Crossing
Save
Ask
Tour
Hide
Share

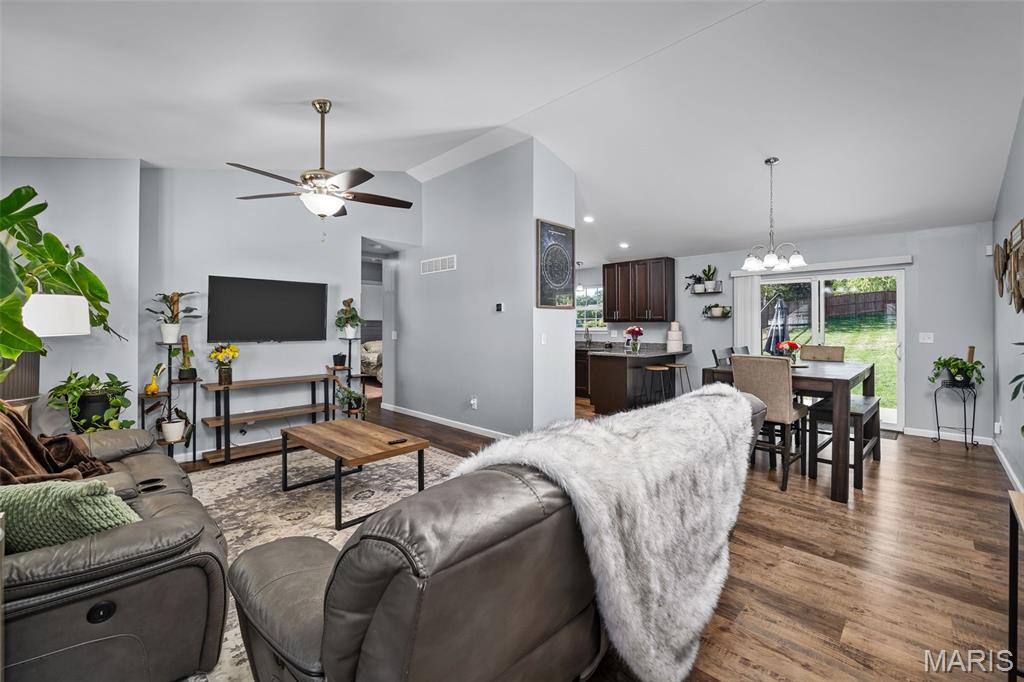
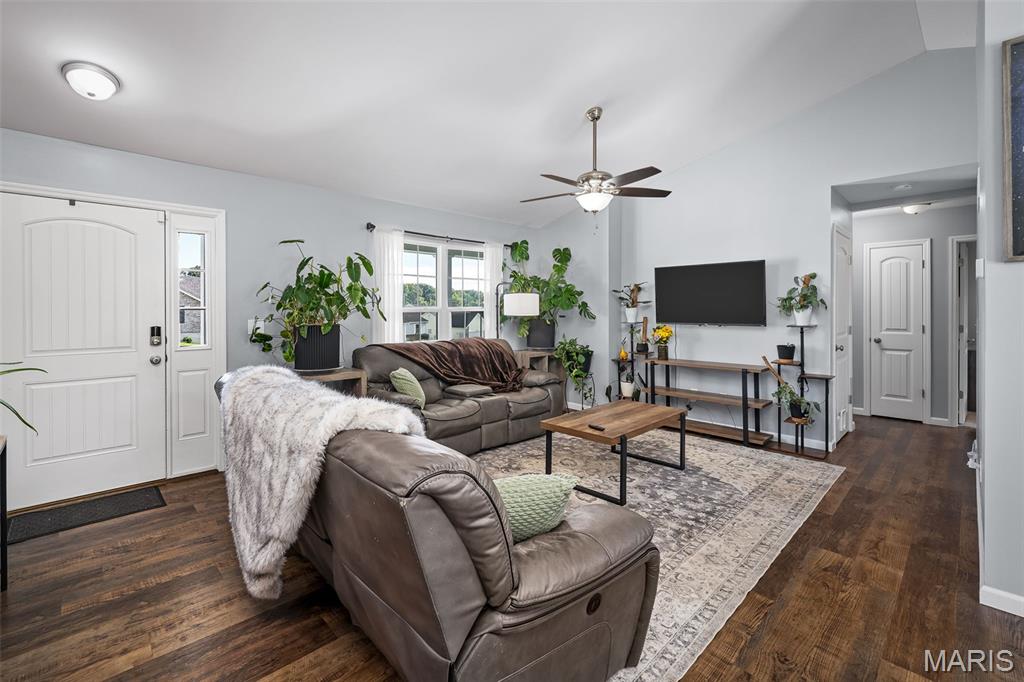
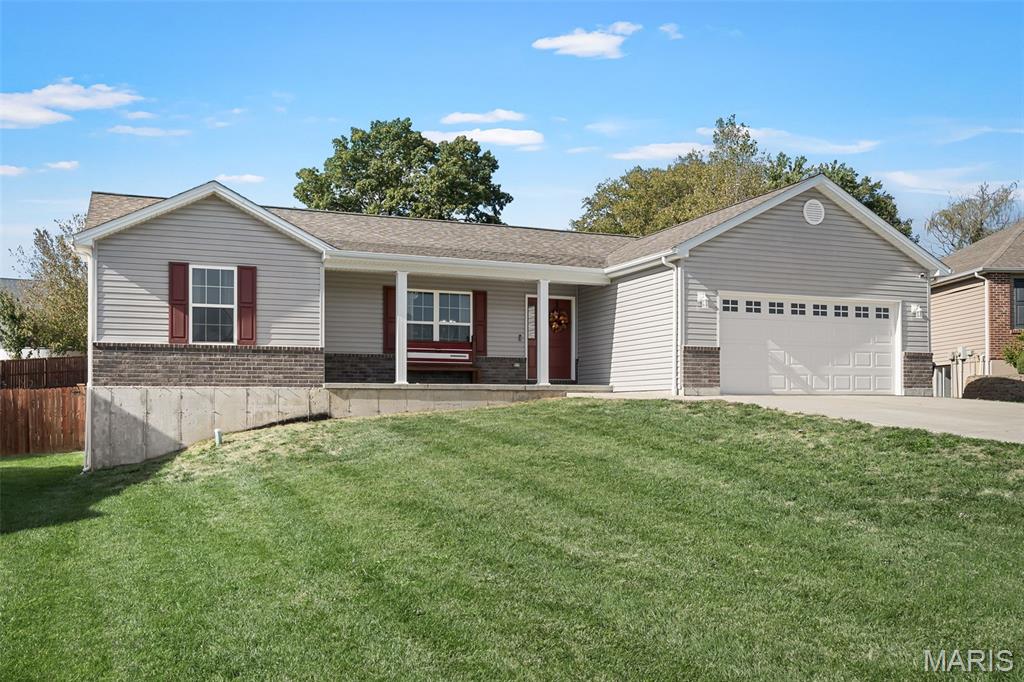
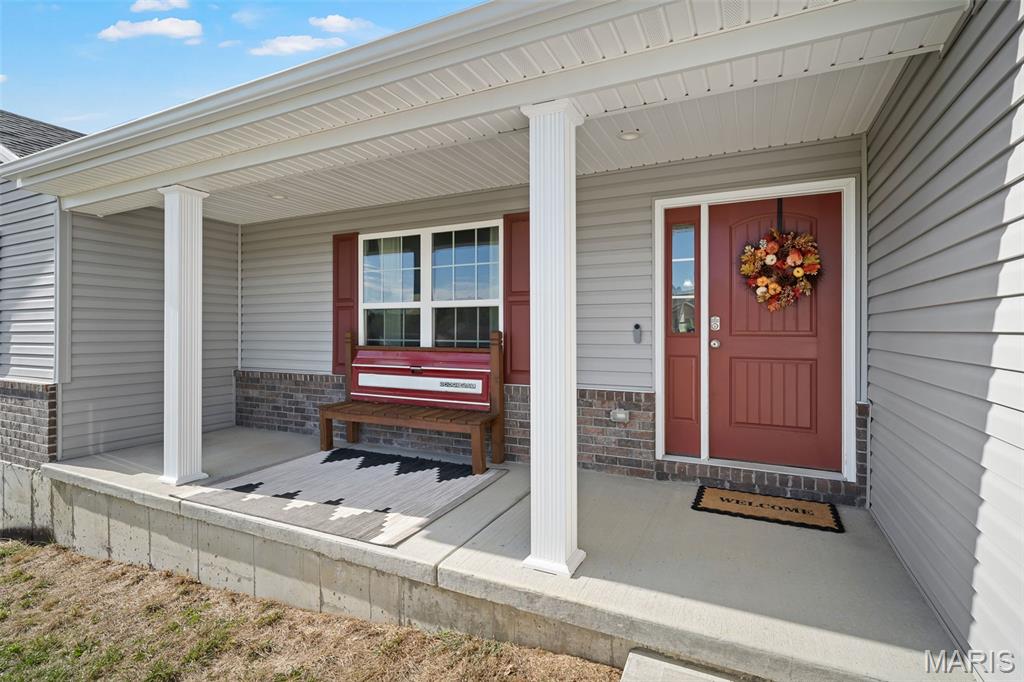
JUST LIKE NEW & MOVE IN READY! Seller is offering $2500 credit towards buyers closing costs / or to buy down points! This beautiful 3 bedroom, 2 bath home offers the perfect combination of comfort, modern conveniences and room to grow. Step inside and enjoy the split bedroom floor plan, offering privacy and functionality, along with the convenience of the main floor laundry room. The beautiful kitchen features 42"cabinets, gorgeous granite countertops, and plenty of space for everyday living and entertaining. Enjoy the features of SMART HOME TECHNOLOGY, including a smart thermostat and security system! The full basement has TWO egress windows offering endless possibilities for additional bedrooms or additional living space. Step outside to the expanded patio overlooking the fully fenced backyard, complete with separately fenced garden area. Plenty of room for outdoor enjoyment, pets and entertaining. The oversized garage provides extra space for vehicles, storage and hobbies. Conveniently located within city limits, yet offering a peaceful setting and beautifully maintained with so much to offer the possibilities are endless.

Save
Ask
Tour
Hide
Share
Listing Snapshot
Price 
$320,000
Days On Site 
12 Days
Bedrooms 
3
Inside Area (SqFt) 
1,464 sqft
Total Baths 
2
Full Baths 
2
Partial Baths 
N/A
Lot Size 
0.343 Acres
Year Built 
2021
MLS Number 
26066718
Status 
Active
Property Tax 
$2,662
HOA/Condo/Coop Fees 
$4.17 monthly
Sq Ft Source 
Public Records
Friends & Family
Recent Activity
7 days agoStatus changed to Active
7 days agoListing updated with changes from the MLS
2 weeks agoListing first seen on site
General Features
Acres 
0.343
Attached Garage 
Yes
Disclosures 
Occupancy Permit RequiredSeller Property Disclosure
Garage 
Yes
Garage Spaces 
2
Levels 
Two
Property Sub Type 
Single Family Residence
Sewer 
Public Sewer
Special Circumstances 
Standard
SqFt Above 
1464
Style 
Ranch
Utilities 
Cable AvailableElectricity ConnectedSewer ConnectedUnderground UtilitiesWater Connected
Water Source 
Public
Interior Features
Appliances 
Stainless Steel Appliance(s)
Basement 
Bath/Stubbed
Cooling 
Ceiling Fan(s)Central Air
Heating 
Forced Air
Interior 
Ceiling Fan(s)Eat-in KitchenGranite CountersPantrySmart HomeSmart ThermostatVaulted Ceiling(s)
Laundry Features 
Laundry RoomMain Level
Main Level Bedrooms 
3
Bathroom 
Level - Main
Bathroom 2 
Level - Main
Bedroom 
Level - Main
Bedroom 2 
Level - Main
Bedroom 3 
Level - Main
Breakfast Room 
Level - Main
Family Room 
Level - Main
Kitchen 
Level - Main
Laundry 
Level - Main
Save
Ask
Tour
Hide
Share
Exterior Features
Construction Details 
Brick VeneerFrameVinyl Siding
Lot Features 
Back YardCity Lot
Community Features
Association Amenities 
Other
Association Fee 
$50.0
Association Fee Frequency 
Annually
MLS Area 
469 - Warrenton R-3
School District 
Warren Co. R-III
Township 
Warrenton
Financing Terms Available 
CashConventionalFHAOwner Pay PointsVA Loan
Schools
School District
Warren Co. R-III
Elementary School
Warrior Ridge Elem.
Middle School
Black Hawk Middle
High School
Warrenton High
Listing courtesy of Brooks & Young Realty


Based on information submitted to the MLS GRID as of 2026-10-28 09:49 PM UTC. All data is obtained from various sources and may not have been verified by broker or MLS GRID. Supplied Open House Information is subject to change without notice. All information should be independently reviewed and verified for accuracy. Properties may or may not be listed by the office/agent presenting the information.

Neighborhood & Commute
Source: Walkscore
Save
Ask
Tour
Hide
Share