
8209 Saint Charles LaneSt John, MO 63114
Due to the health concerns created by Coronavirus we are offering personal 1-1 online video walkthough tours where possible.
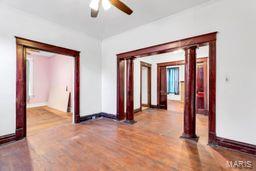
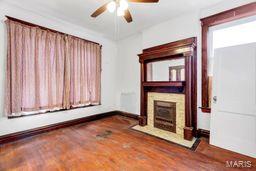
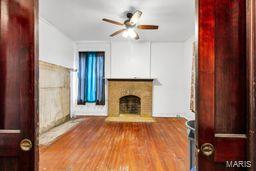
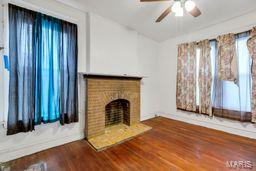
Great space, unfinished. The hardest work is completed cleanly - new electrical panels and wiring, plumbing, hot water heater, drywall as needed. It is cleared and ready for someone to add HVAC systems (new set up in place), finish baths and kitchens, and make it pretty. Original hardwood floors and beautiful old wood trim are present in most rooms. The main floor will be the the money maker, starting with the beautiful brick front porch which is large enough to add a couple of chairs to the vintage tiled space to watch the world go by. Large front door opens to a generously sized center entry foyer. There are four large rooms, plus a full bath on this floor. Large columns flank the wide opening to the living room where a mirrored fireplace mantel highlights intact beautiful vintage tile surround. Opposite that room, pocket doors open to expose another large room, this one with another mirror mantel and brick fireplace. The kitchen is large with canned lights installed in the new ceiling and requires all cabinetry and finishes. Bathroom has new tub, only. Lots of windows pour light into these spaces. The 2nd floor is accessed from either the kitchen (that door can be locked for private duplex living) or via a private door on the shared enclosed back porch. Upstairs there are five rooms for living, two bedrooms, a large bright space for a kitchen, and a full bath with the shower area set. The back yard is flat and fenced. Laundry hookup in basement. The home is cross-listed a single family residence, with 4-5 bedrooms. Great location is just a couple blocks from the Costco Business Center and Hwy 170.
| 3 days ago | Status changed to Active | |
| 3 days ago | Listing updated with changes from the MLS | |
| 4 days ago | Listing first seen on site |

Based on information submitted to the MLS GRID as of 2026-10-19 10:55 AM UTC. All data is obtained from various sources and may not have been verified by broker or MLS GRID. Supplied Open House Information is subject to change without notice. All information should be independently reviewed and verified for accuracy. Properties may or may not be listed by the office/agent presenting the information.