
642 Windrush DriveKirkwood, MO 63122
Due to the health concerns created by Coronavirus we are offering personal 1-1 online video walkthough tours where possible.
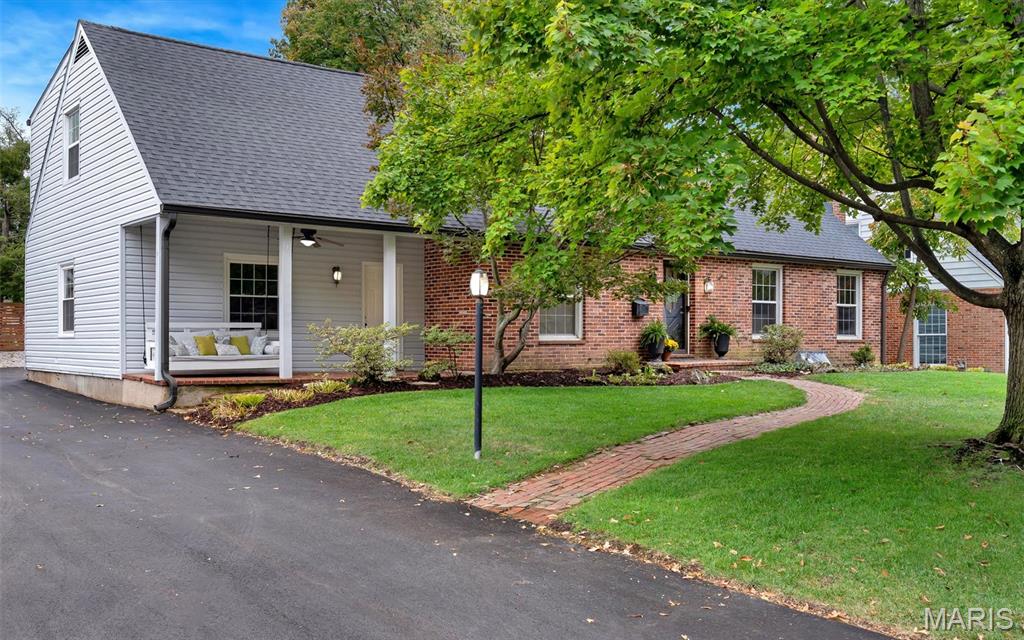
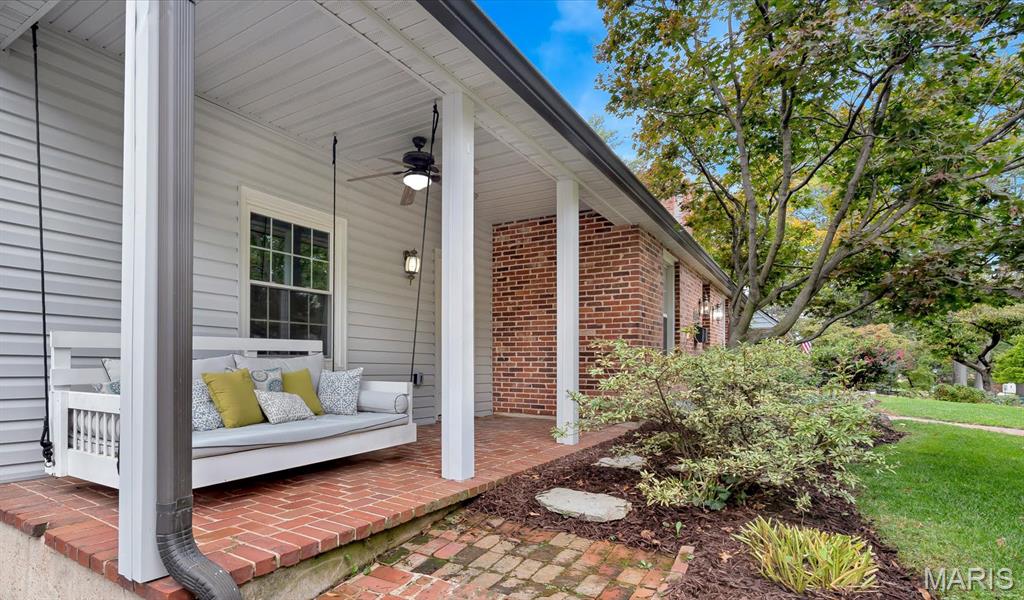
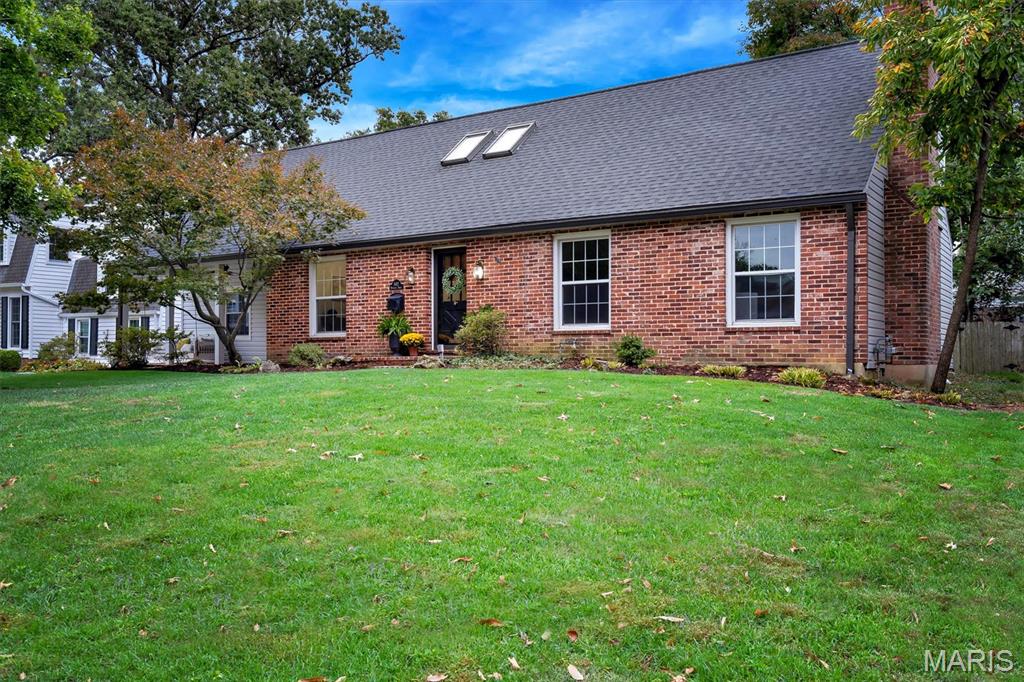
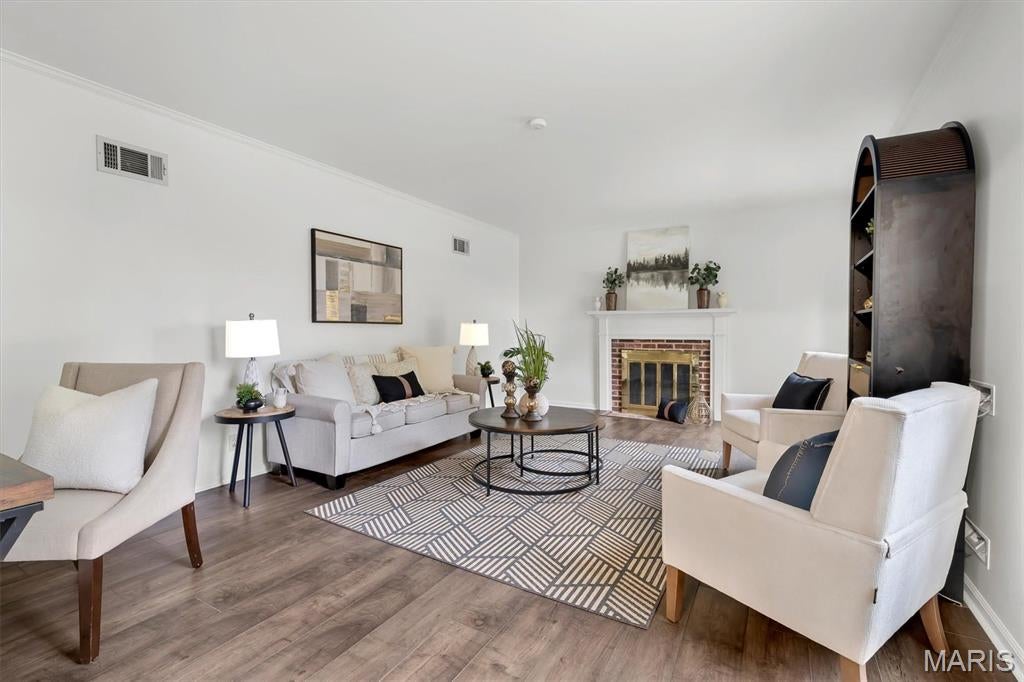
SPACIOUS 5-BEDROOM KIRKWOOD HOME IN AN EXCEPTIONAL CUL-DE-SAC LOCATION! Full of original charm and thoughtful modern updates, this inviting home offers beautiful hardwood floors, two fireplaces (one wood-burning and one gas), three levels of living space, and a flexible floor plan with room for everyone in one of Kirkwood’s most desirable neighborhoods. The main floor features a gorgeous open-concept kitchen with updated countertops and flooring, flowing seamlessly into a cozy hearth room with a gas fireplace. A main-floor bedroom (perfect for a home office), dining room, spacious living room (with wood-burning fireplace) and full bathroom offer added flexibility. Upstairs, you'll find four additional bedrooms and two full bathrooms, including a beautifully remodeled primary bathroom and an oversized walk-in master bedroom closet. The finished lower level offers even more room to spread out, with a spacious recreation room, a dedicated laundry room, and a substantial unfinished storage space. Two additional attic spaces and a whole-house attic fan add even more functionality. Outside, enjoy a fully fenced backyard with a recently updated stone patio and raised garden beds, a 2-car garage, plus a charming side porch with a swing overlooking the cul-de-sac. But what truly sets this home apart is the LOCATION! Tucked away at the end of a quiet, sidewalk-lined cul-de-sac, this home is part of a welcoming, connected neighborhood with a wonderful sense of community. Pedestrian cut-throughs connect the surrounding cul-de-sacs, making it easy to explore the neighborhood and access nearby North Glendale Elementary School without traveling along busy roads. All this, just minutes from downtown Kirkwood, Glendale, shopping, dining, parks, and more. This home offers the perfect combination of charm, comfort, and convenience. Come experience what makes this corner of Kirkwood so special!
| 4 days ago | Status changed to Coming Soon | |
| 4 days ago | Listing updated with changes from the MLS | |
| 5 days ago | Listing first seen on site |

Based on information submitted to the MLS GRID as of 2026-10-21 12:26 AM UTC. All data is obtained from various sources and may not have been verified by broker or MLS GRID. Supplied Open House Information is subject to change without notice. All information should be independently reviewed and verified for accuracy. Properties may or may not be listed by the office/agent presenting the information.