
1669 Summit Terrace CourtFenton, MO 63026
Due to the health concerns created by Coronavirus we are offering personal 1-1 online video walkthough tours where possible.
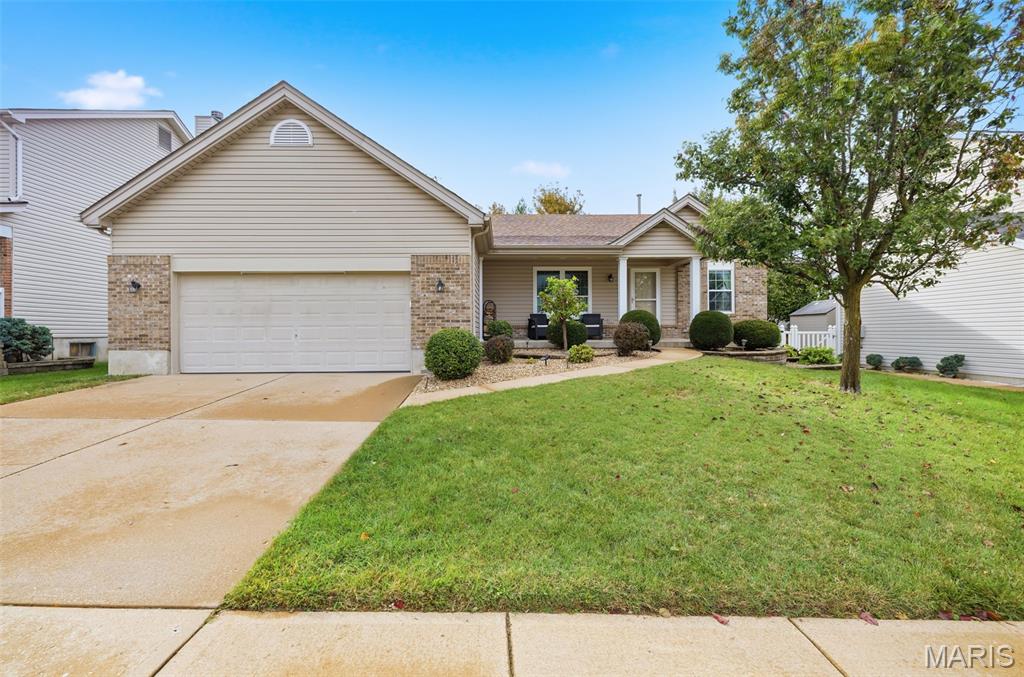
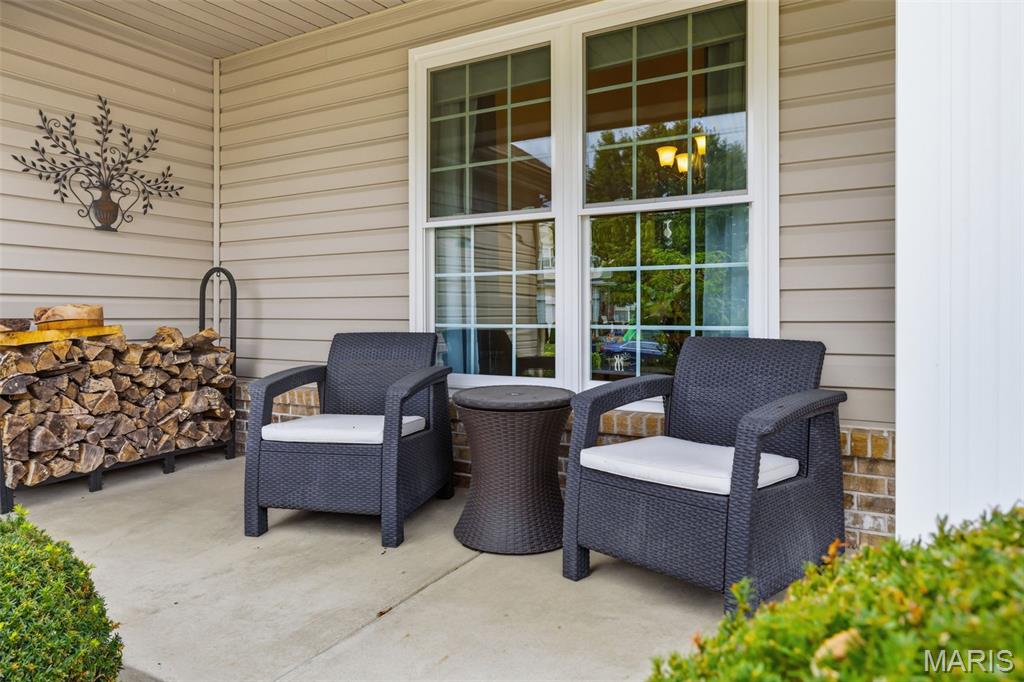
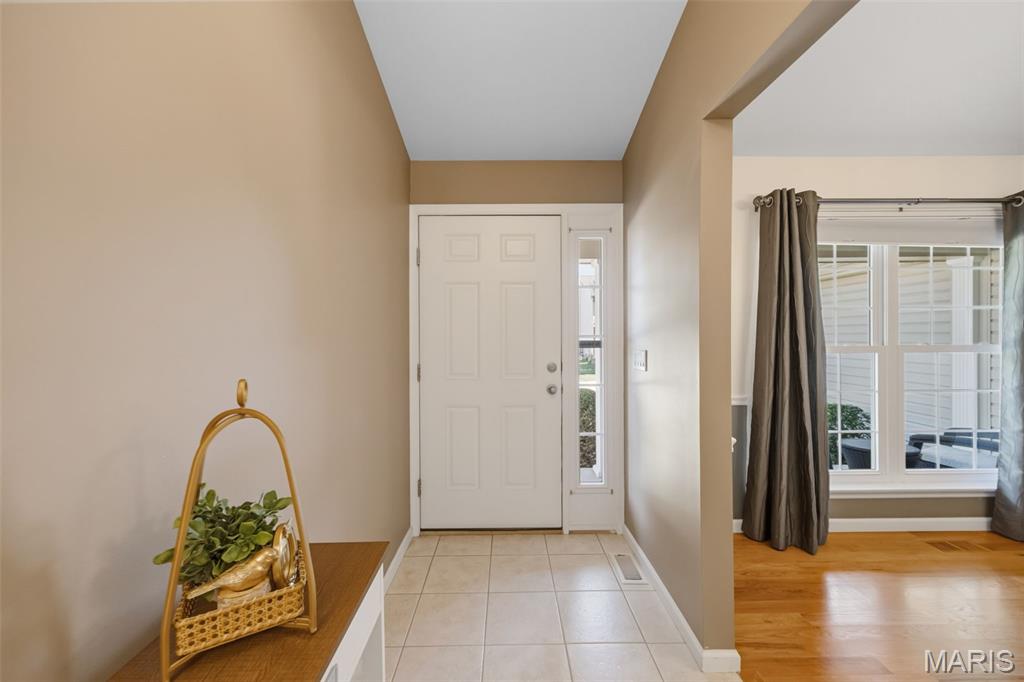
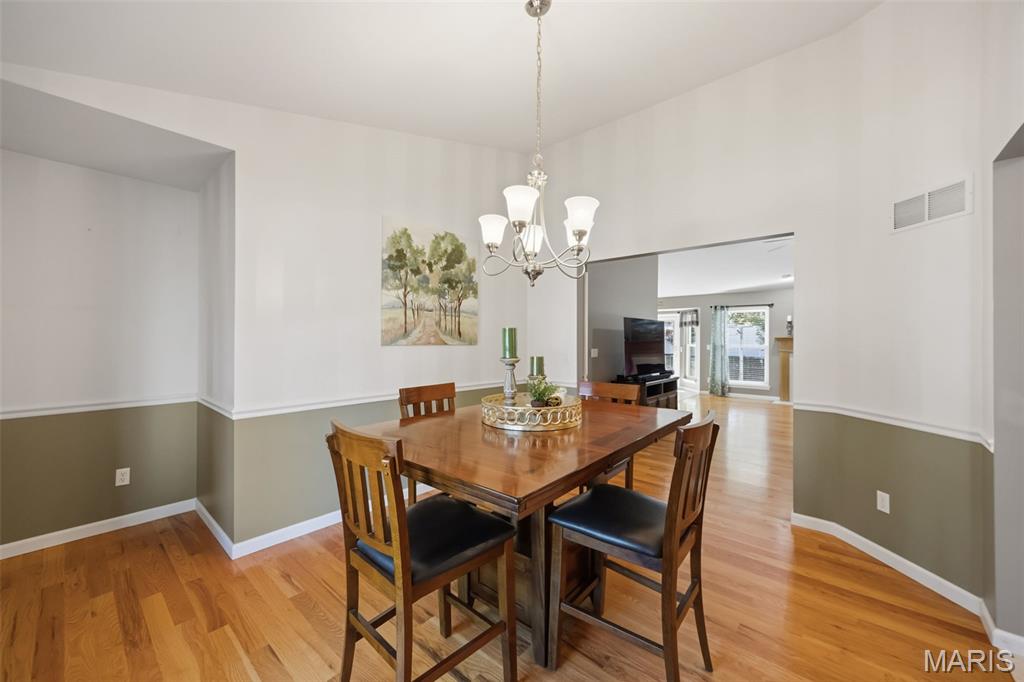
Immaculately maintained RANCH HOME in ROCKWOOD SUMMIT! This home has ALL the EXTRAS you love! Step inside to an OPEN FLOOR PLAN featuring genuine hardwood flooring in the entry foyer, formal dining room, and family room! The VAULTED family room features a wood-burning fireplace! The kitchen shows off its 42" maple cabinets, granite countertops, under-cabinet lighting, tile backsplash, recessed lighting, breakfast bar, pantry, and an accentuating plant shelf, perfect for displaying your favorite décor! The breakfast room features a bay window that allows you to take in the beautifully landscaped and hardscaped backyard. The sliding door is even equipped with an automatic slide opener! The MAIN-FLOOR PRIMARY SUITE features a generously sized walk-in closet, vaulted ceiling, and an EXQUISITELY UPDATED PRIMARY BATH with a tiled shower featuring frameless glass, a large new soaking tub beneath a beautiful picture window, dual sinks, an adult-height vanity, and heated flooring! This split-bedroom floor plan offers two additional spacious bedrooms on the opposite side of the home, along with a full hall bath! The MAIN-FLOOR LAUNDRY features built-in cabinetry for added convenience. The FINISHED LOWER LEVEL offers SO MUCH additional living space! The first area features a bar space with endless possibilities! The large lower-level family room, complete with built-ins, is perfect for a home theater or entertainment area! But wait...there are TWO MORE BONUS ROOMS! The larger bonus room features a full bath and is ideal for a home gym! The second bonus room offers a large closet. With all this additional living space, you'll still enjoy TWO dedicated storage rooms! Even the garage is great! 504sqft and also includes a new opener with a 360 degree video that is wi-fi enabled. There is even a pedestrian door from the garage to the back yard. Professional-grade hardscaping and meticulously maintained landscaping make this home even more impressive, both front and back! Step outside and enjoy the gorgeous PAVER BRICK PATIO, accented by black railings, TWO GAS FIRE FEATURES, and an pergola, all creating an inviting and relaxing outdoor retreat! The backyard also features a dedicated garden area! The front yard is a SHOWSTOPPER in its own right! Highlights include Trimlight soffit lighting (2025), a large covered front porch, exquisite landscaping, and an irrigation system servicing both the front and back yards! Conveniently located WITHIN WALKING DISTANCE OF ROCKWOOD SUMMIT HIGH SCHOOL AND MIDDLE SCHOOL, quick access to Highways 141, 44 and 270!
| a week ago | Status changed to Pending | |
| a week ago | Listing updated with changes from the MLS | |
| 3 weeks ago | Listing first seen on site |

Based on information submitted to the MLS GRID as of 2026-11-03 07:00 AM UTC. All data is obtained from various sources and may not have been verified by broker or MLS GRID. Supplied Open House Information is subject to change without notice. All information should be independently reviewed and verified for accuracy. Properties may or may not be listed by the office/agent presenting the information.