Save
Ask
Tour
Hide
Share
$615,000
1 Day On Site

8 Riverchase Drive
Union, MO 63084

Single Family Residence|Coming Soon
5
Beds
4
Total Baths
3
Full Baths
1
Partial Bath
4,447
SqFt
$138
/SqFt
2000
Built
Subdivision:
Walkers Landing
County:
Franklin

Due to the health concerns created by Coronavirus we are offering personal 1-1 online video walkthough tours where possible.
8 Riverchase Drive8 Riverchase Drive8 Riverchase Drive8 Riverchase Drive
Save
Ask
Tour
Hide
Share

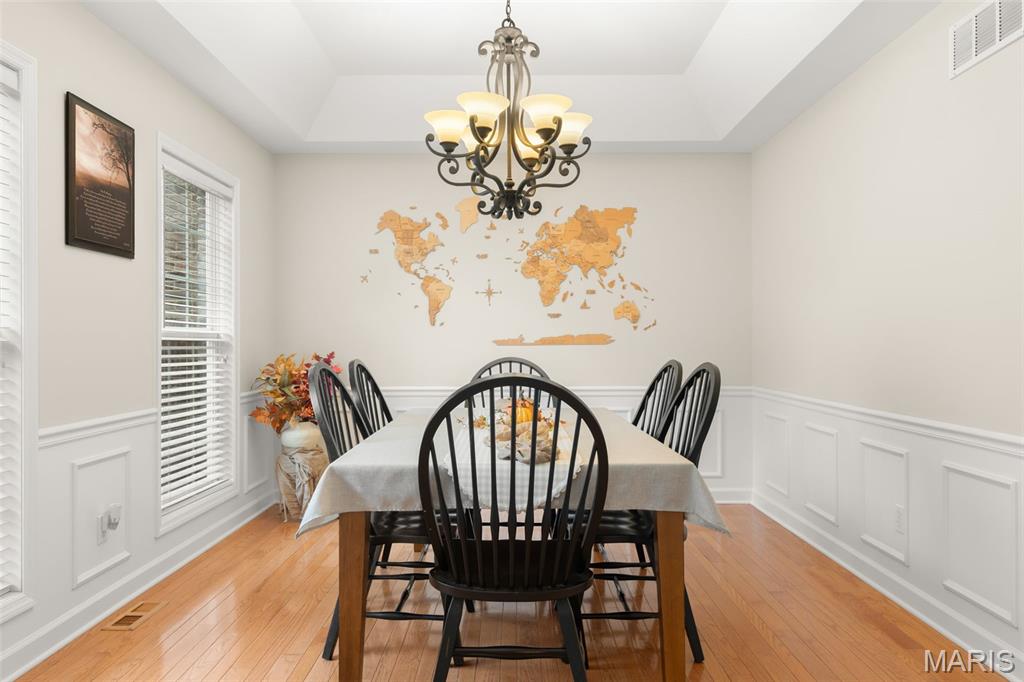
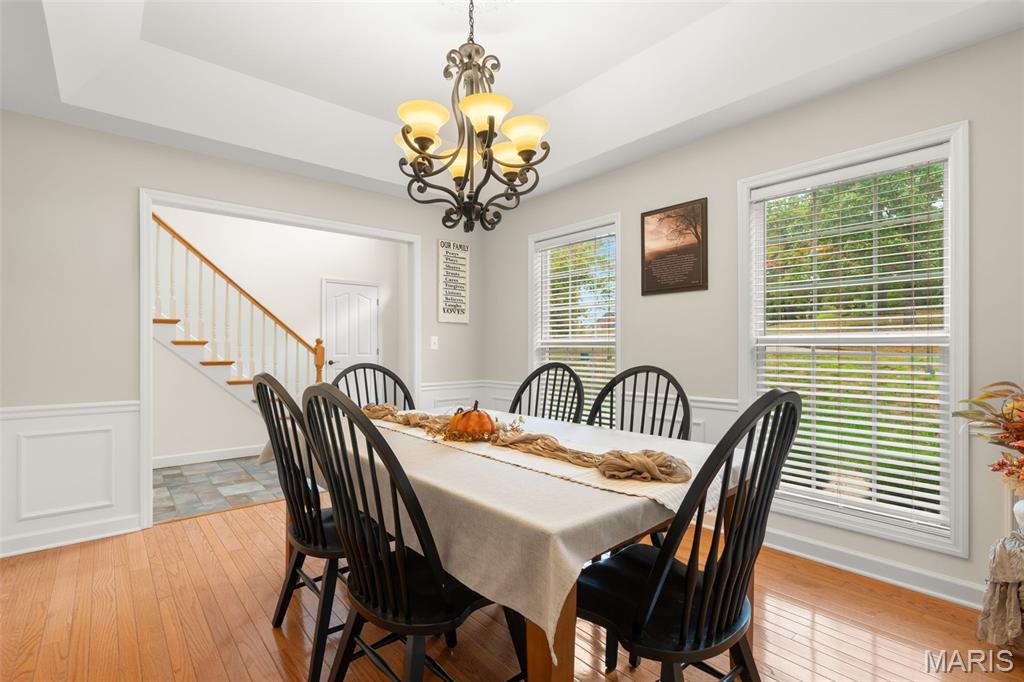
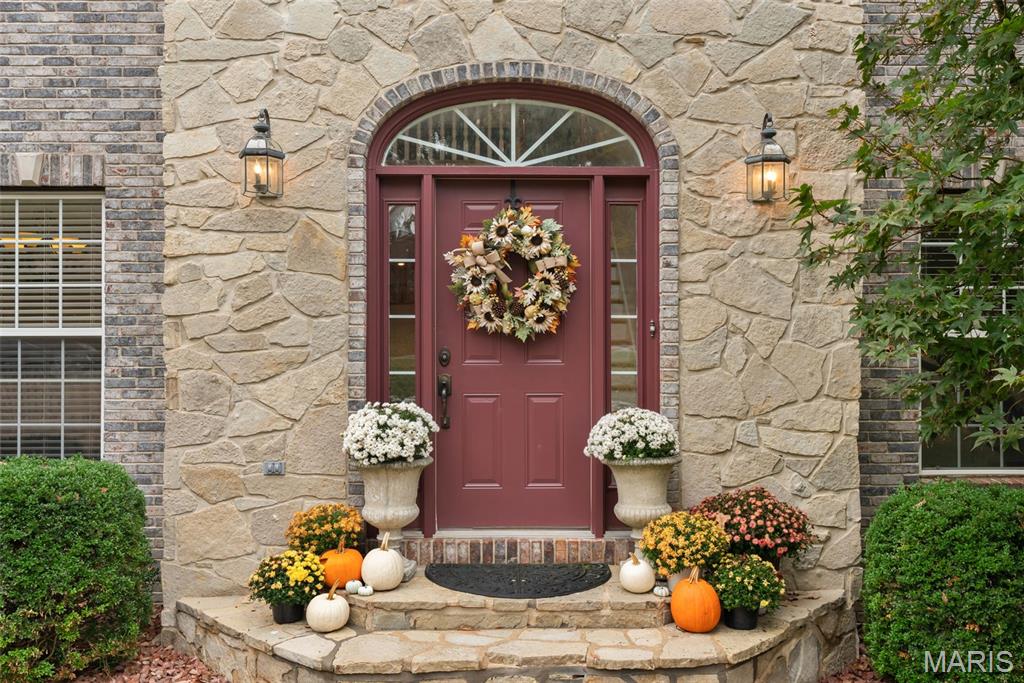
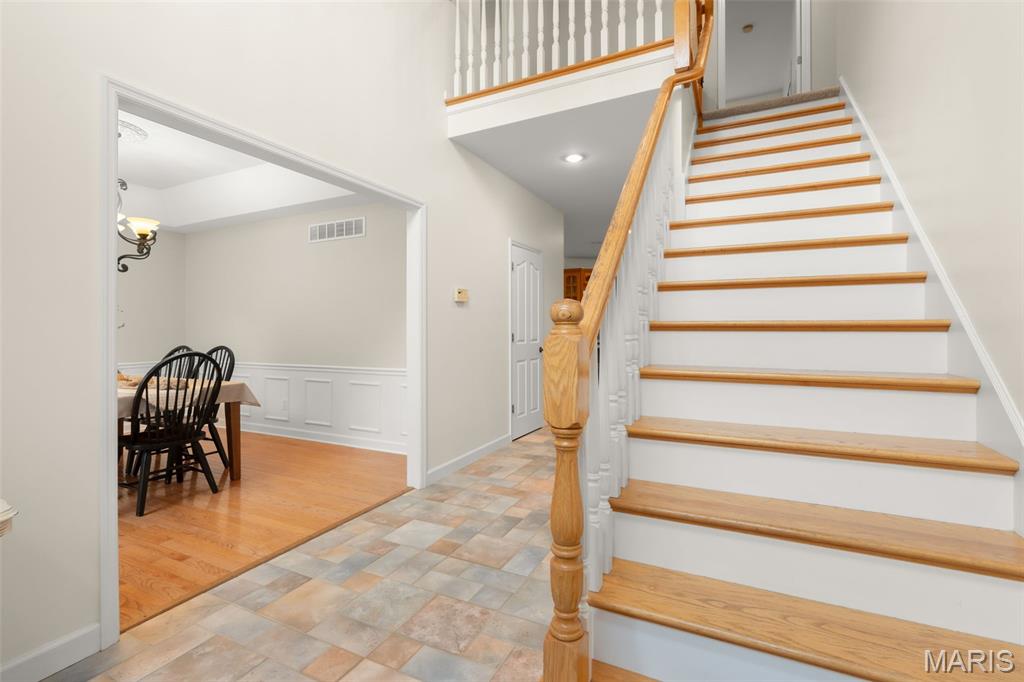
Tucked away on a quiet cul-de-sac, this beautifully maintained two-story home offers the perfect blend of comfort, space, and functionality. Step inside to an impressive two-story entry foyer that leads to a well-appointed kitchen featuring quartz countertops, a granite sink, and a stylish tile backsplash. The stunning two-story great room creates an inviting atmosphere, while the separate formal dining room is perfect for hosting family and friends. The spacious main-floor primary suite offers a relaxing retreat, complete with an oversized en-suite bathroom featuring a double-sink vanity, walk-in shower, and soaking tub. A large walk-in closet with custom shelving provides plenty of storage. The main level also includes a convenient laundry room for added ease. Upstairs, you'll find three generously sized bedrooms, ideal for family or guests, along with an additional versatile bonus room perfect for a playroom, home theater, or office. The finished lower level is designed for entertaining, featuring a spacious family room and large bar area. An additional bedroom and full bathroom provide even more flexibility for guests or extended family. Step outside and enjoy the peaceful backyard from the covered deck, or gather around the professionally designed fire pit. A unique treehouse adds a special touch of charm and fun! With its spacious layout, desirable features, and inviting indoor and outdoor living areas, this home has so much to offer. Don't miss your opportunity to make it yours—schedule your private showing today!

Save
Ask
Tour
Hide
Share
Listing Snapshot
Price 
$615,000
Days On Site 
1 Day
Bedrooms 
5
Inside Area (SqFt) 
4,447 sqft
Total Baths 
4
Full Baths 
3
Partial Baths 
1
Lot Size 
0.4 Acres
Year Built 
2000
MLS® Number 
26066878
Status 
Coming Soon
Property Tax 
$4,311
HOA/Condo/Coop Fees 
N/A
Sq Ft Source 
Estimated
Friends & Family
Recent Activity
3 hours agoStatus changed to Coming Soon
3 hours agoListing updated with changes from the MLS®
yesterdayListing first seen on site
General Features
Acres 
0.4
Attached Garage 
Yes
Disclosures 
No Other Known Restrictions
Foundation 
Concrete PerimeterPermanent
Garage 
Yes
Garage Spaces 
2
Levels 
Two
Parking 
AttachedDrivewayGarageGarage Door OpenerGarage Faces FrontOn Street
Property Sub Type 
Single Family Residence
Sewer 
Public Sewer
Special Circumstances 
Standard
SqFt Above 
3201
SqFt Below 
1246
Style 
Traditional
Utilities 
Electricity ConnectedNatural Gas Connected
Water Source 
Public
Interior Features
Appliances 
DishwasherRefrigerator
Basement 
ConcreteFinishedPartially FinishedFullInterior EntryWalk-Out AccessBath/Stubbed
Cooling 
Central AirCeiling Fan(s)
Fireplace 
Yes
Fireplace Features 
Blower FanCirculatingLiving Room
Fireplaces 
1
Flooring 
CarpetCeramic TileLaminate
Heating 
Forced AirNatural GasZoned
Interior 
BarBookcasesCeiling Fan(s)Double VanityPantrySoaking TubWalk-In Closet(s)
Laundry Features 
Laundry RoomMain Level
Main Level Bedrooms 
1
Window Features 
Insulated WindowsScreensWindow Treatments
Bedroom 2 
Dimensions - 17x13Level - Upper
Bedroom 3 
Dimensions - 15x13Level - Upper
Bedroom 4 
Dimensions - 13x11Level - Upper
Bedroom 5 
Dimensions - 19x14Level - Lower
Breakfast Room 
Dimensions - 12x9Level - Main
Dining Room 
Dimensions - 13x11Level - Main
Family Room 
Level - Lower
Great Room 
Dimensions - 24x15Level - Main
Primary Bedroom 
Dimensions - 15x20Level - Main
Recreation Room 
Dimensions - 22x12Level - Upper
Save
Ask
Tour
Hide
Share
Exterior Features
Construction Details 
BrickStone Veneer
Exterior 
Fire Pit
Fencing 
None
Lot Features 
Back YardCity LotCul-De-SacFront YardMany TreesRectangular LotSlopedWooded
Patio And Porch 
CoveredDeckPatioPorch
Road Frontage 
City Street
Windows/Doors 
Insulated WindowsScreensWindow Treatments
Community Features
Association Amenities 
None
MLS Area 
362 - Union R-11
School District 
Union R-XI
Township 
Union
Financing Terms Available 
CashConventionalFHAVA Loan
Roads 
Asphalt
Schools
School District
Union R-XI
Elementary School
Central Elem.
Middle School
Union Middle
High School
Union High
Listing courtesy of RE/MAX Today


Based on information submitted to the MLS GRID as of 2026-10-17 04:45 AM UTC. All data is obtained from various sources and may not have been verified by broker or MLS GRID. Supplied Open House Information is subject to change without notice. All information should be independently reviewed and verified for accuracy. Properties may or may not be listed by the office/agent presenting the information.

Neighborhood & Commute
Source: Walkscore
Save
Ask
Tour
Hide
Share