
741 Dougherty PlaceKirkwood, MO 63122
Due to the health concerns created by Coronavirus we are offering personal 1-1 online video walkthough tours where possible.
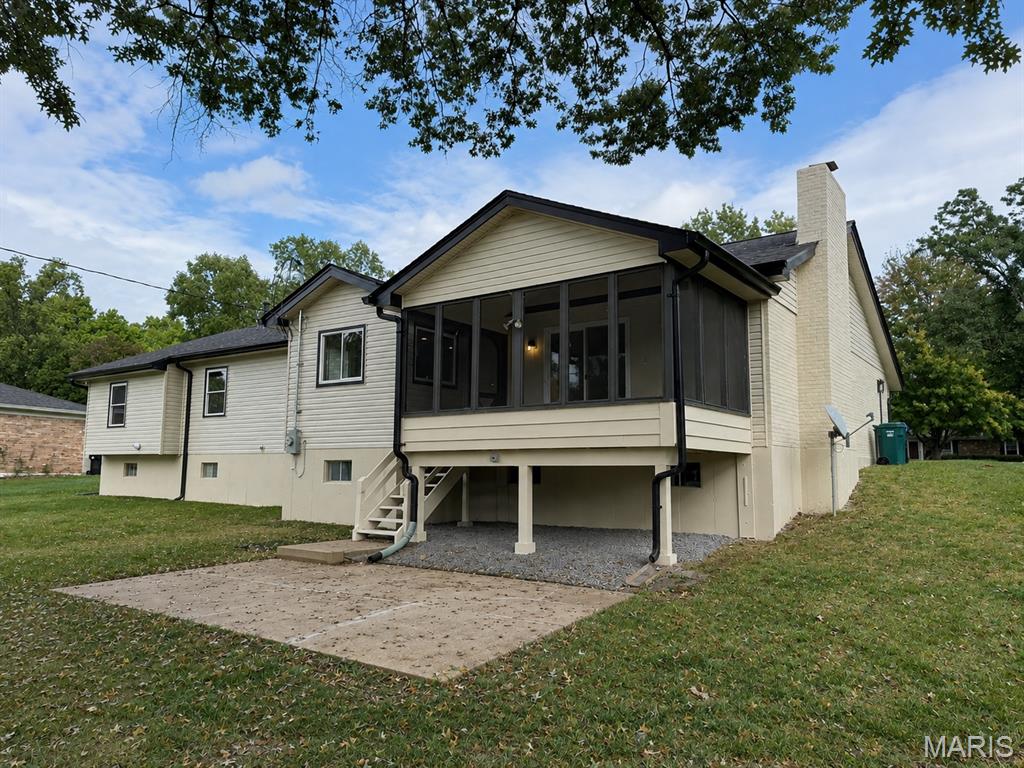
Welcome to Kirkwood living at its finest! Tucked away at the end of an exceptionally quiet cul-de-sac, this beautifully updated home combines the timeless charm of an established neighborhood with the modern finishes and inviting spaces today's buyers love. Surrounded by meticulously maintained homes and mature trees, the setting is every bit as special as the home itself. Inside, a stunning custom kitchen takes center stage, featuring custom cabinetry, quartz countertops, high-end commercial-grade stainless steel appliances, a designer backsplash, and an expansive island with seating that makes entertaining effortless. The kitchen flows seamlessly into a gorgeous rear family room, creating the perfect backdrop for everything from casual weeknight dinners to unforgettable gatherings with family and friends. A formal dining room, separate breakfast area, and screened-in porch offer even more ways to enjoy the home. Four bedrooms on the main level, including a spacious primary suite with multiple closets, provide exceptional convenience and flexibility. Thoughtfully renovated bathrooms, custom lighting, fresh paint, and new wide-plank flooring carry the updated aesthetic throughout. The beautifully finished basement adds valuable living and entertaining space, complete with a custom bar and half bath. Major exterior improvements include a new roof, siding, soffits, fascia, black gutters, sliding glass door, and front door, updated vinyl windows, plus a resurfaced driveway. New high efficiency furnace and electric panel keep the utilities as reliable at the rest of the home. Whether you're looking for a stylish place to put down roots, entertain in style, and enjoy everything Kirkwood has to offer, or seeking a beautifully updated home where you can simplify life without sacrificing comfort, this one delivers. Modern living, timeless neighborhood charm, and a location that is impossible to beat.
| yesterday | Status changed to Coming Soon | |
| yesterday | Price changed to $899,900 | |
| yesterday | Listing updated with changes from the MLS | |
| 4 days ago | Listing first seen on site |

Based on information submitted to the MLS GRID as of 2026-10-19 09:53 PM UTC. All data is obtained from various sources and may not have been verified by broker or MLS GRID. Supplied Open House Information is subject to change without notice. All information should be independently reviewed and verified for accuracy. Properties may or may not be listed by the office/agent presenting the information.
Did you know? You can invite friends and family to your search. They can join your search, rate and discuss listings with you.