Save
Ask
Tour
Hide
Share
$449,000
14 Days On Site

222 Austin Oaks Drive
Moscow Mills, MO 63362

For Sale|Single Family Residence|Active
3
Beds
2
Total Baths
2
Full Baths
1,601
SqFt
$280
/SqFt
2017
Built
Subdivision:
Austin Oaks
County:
Lincoln

Due to the health concerns created by Coronavirus we are offering personal 1-1 online video walkthough tours where possible.
222 Austin Oaks Drive222 Austin Oaks Drive222 Austin Oaks Drive222 Austin Oaks Drive
Save
Ask
Tour
Hide
Share

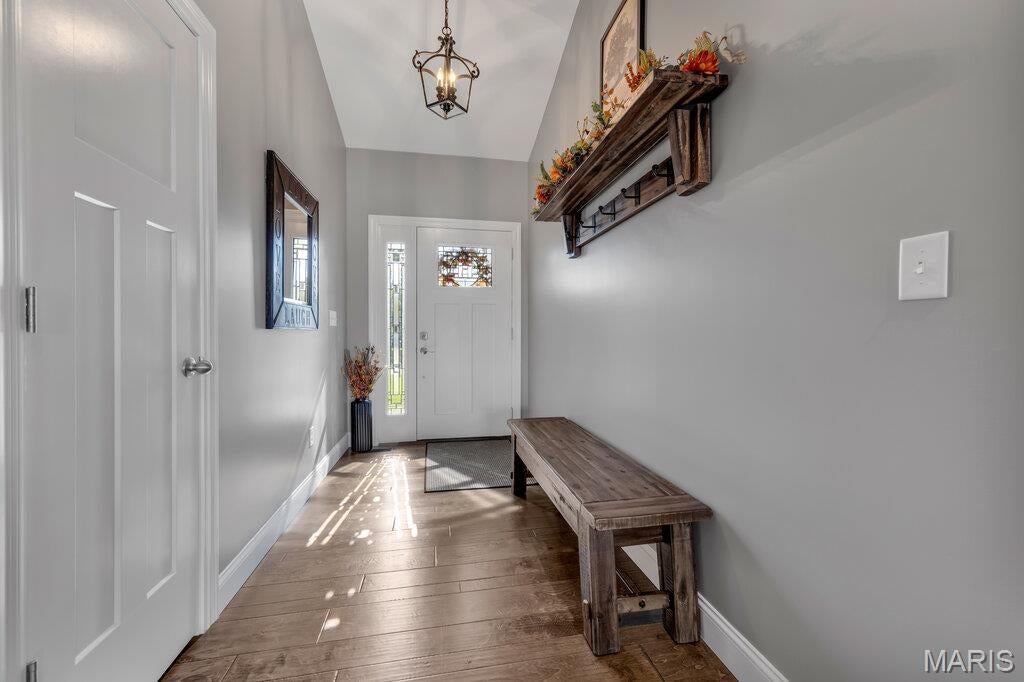
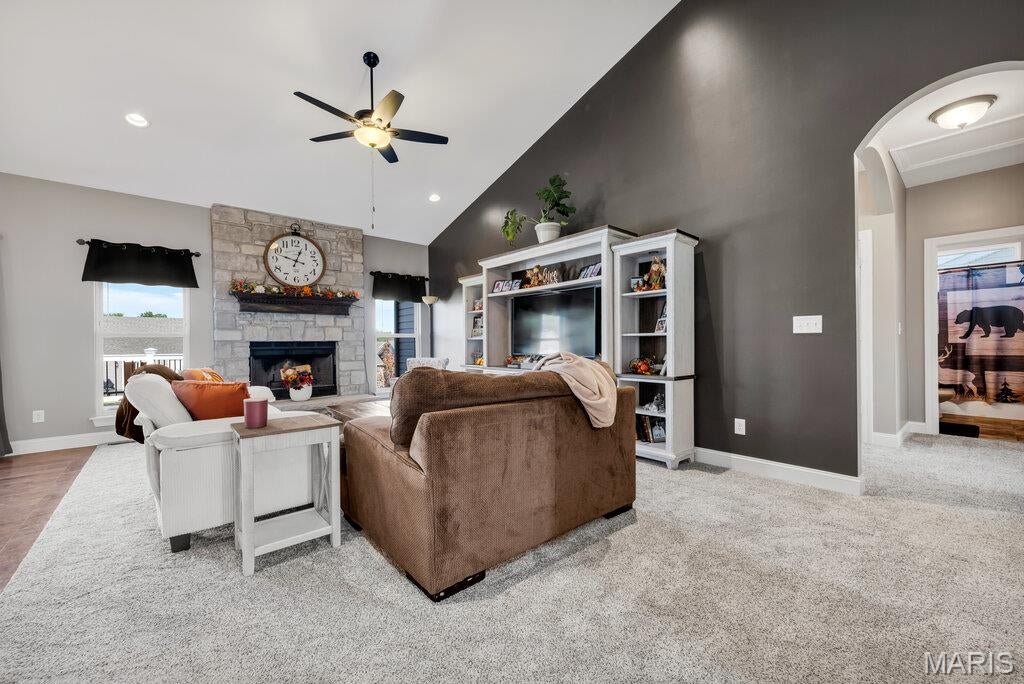
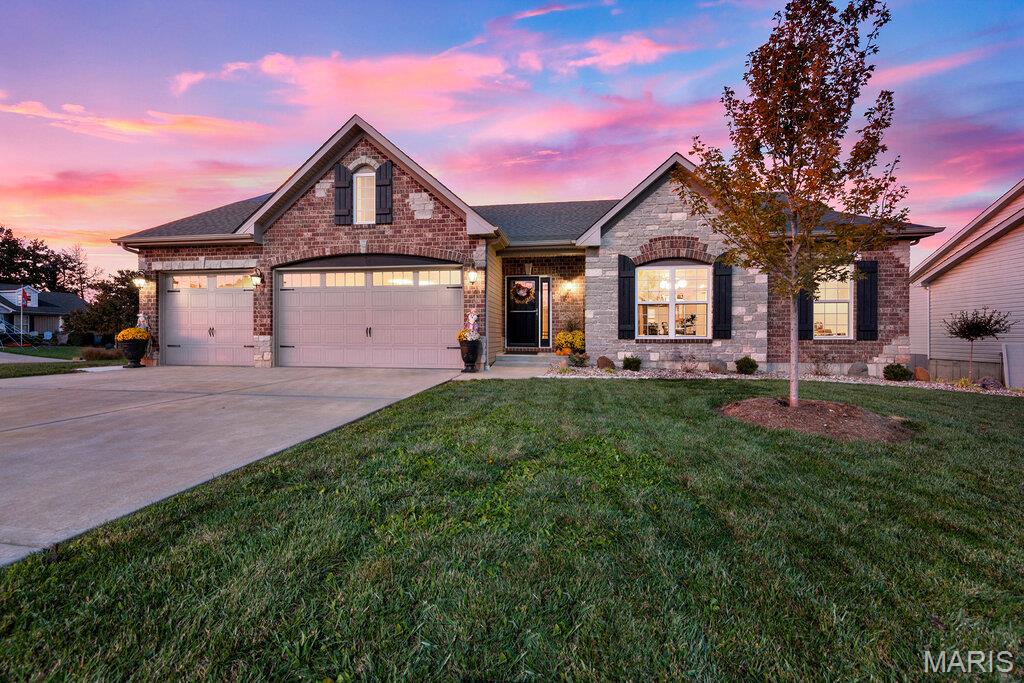
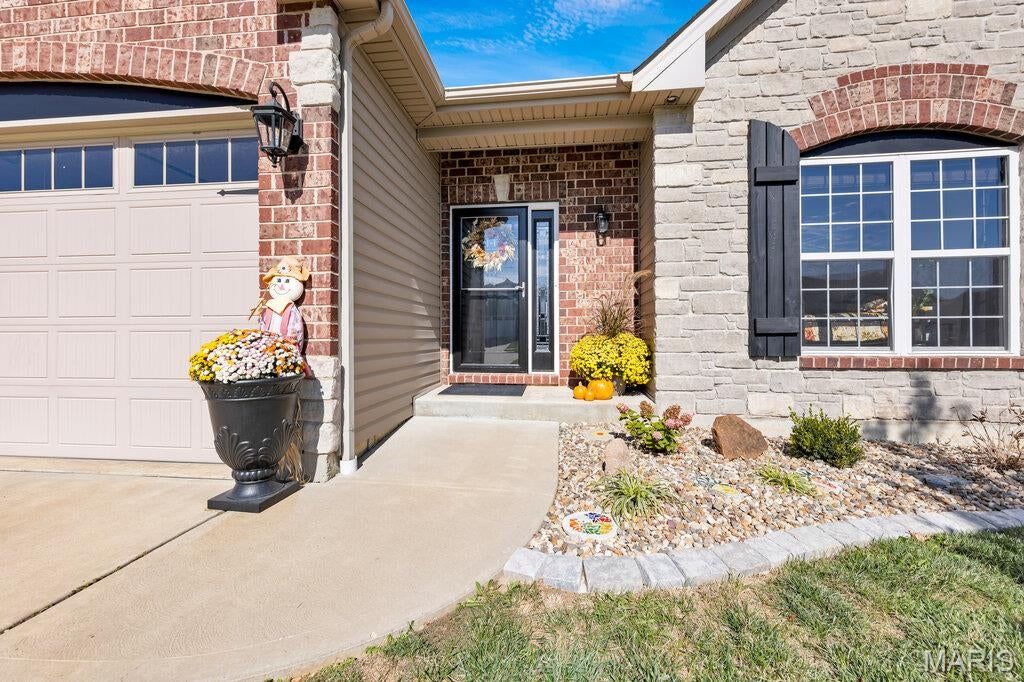
Move-in ready and better than new! This stunning ranch in the sought-after Austin Oaks subdivision of Moscow Mills, MO sits on a level corner lot with a 3-car garage, a fully fenced yard, and a walkout basement, all in the Troy R-III School District. Step inside and you’ll feel the difference right away: fresh paint throughout, brand new carpet, soaring vaulted ceilings, and 9-foot ceilings across 1,601 square feet of easy main floor living. The heart of the home is a kitchen made for gathering, with custom cabinetry, gleaming quartz countertops, a center island, and not one but two pantries. A dramatic floor-to-ceiling wood-burning stone fireplace sets the mood in the living room, while custom archways and iron staircase spindles add a touch of craftsmanship you’ll notice in every room. Retreat to the primary suite through double doors to find crown molding, a bay window, a walk-in closet, and a spa-inspired bath with double sinks, a separate shower, and a deep soaking tub. Outside is where this one really shines. Slide opens the doors to a 14' x 25' composite deck overlooking a backyard wrapped in sleek black aluminum fencing and freshly planted trees. Poured concrete beneath the deck creates a clean, usable space below, and a new sidewalk leads you right around to the front. Downstairs, the full walkout basement with an 8-foot pour and rough-in bath is ready for your vision, whether that’s a rec room, guest space, or home gym. Truck owners and hobbyists will love the oversized 22-foot-deep third garage bay. Come see it before it is gone!

Save
Ask
Tour
Hide
Share
Listing Snapshot
Price 
$449,000
Days On Site 
14 Days
Bedrooms 
3
Inside Area (SqFt) 
1,601 sqft
Total Baths 
2
Full Baths 
2
Partial Baths 
N/A
Lot Size 
0.283 Acres
Year Built 
2017
MLS Number 
26067091
Status 
Active
Property Tax 
$3,144
HOA/Condo/Coop Fees 
$16.67 monthly
Sq Ft Source 
Public Records
Friends & Family
Recent Activity
2 days agoStatus changed to Active
2 days agoListing updated with changes from the MLS
2 weeks agoListing first seen on site
General Features
Acres 
0.283
Attached Garage 
Yes
Disclosures 
Seller Property Disclosure
Garage 
Yes
Garage Spaces 
3
Levels 
One
Parking 
DrivewayGarageGarage Door OpenerGarage Faces FrontOn StreetOversized
Property Sub Type 
Single Family Residence
Sewer 
Public Sewer
Special Circumstances 
Standard
SqFt Above 
1601
Style 
Traditional
Utilities 
Cable AvailableElectricity ConnectedNatural Gas AvailableSewer ConnectedUnderground UtilitiesWater Connected
Water Source 
Public
Interior Features
Appliances 
DishwasherDisposalMicrowaveElectric OvenWater Softener
Basement 
FullUnfinishedWalk-Out AccessBath/Stubbed
Cooling 
Ceiling Fan(s)Central Air
Electric 
220 Volts
Fireplace 
Yes
Fireplace Features 
Family RoomWood Burning
Fireplaces 
1
Flooring 
CarpetLaminate
Heating 
Forced AirNatural Gas
Interior 
Ceiling Fan(s)Crown MoldingDouble VanityEat-in KitchenEntrance FoyerHigh CeilingsHigh Speed InternetKitchen IslandOpen FloorplanPantrySoaking TubStone CountersVaulted Ceiling(s)Walk-In Closet(s)
Laundry Features 
Electric Dryer HookupLaundry RoomMain Level
Main Level Bedrooms 
3
Window Features 
Bay Window(s)Blinds
Bedroom 2 
Dimensions - 13x10Level - Main
Bedroom 3 
Dimensions - 13x13Level - Main
Dining Room 
Dimensions - 16x9Level - Main
Family Room 
Dimensions - 22x14Level - Main
Kitchen 
Dimensions - 14x11Level - Main
Laundry 
Dimensions - x6Level - MainDescription - 7
Primary Bedroom 
Dimensions - 12x18Level - Main
Save
Ask
Tour
Hide
Share
Exterior Features
Construction Details 
Brick VeneerStone VeneerVinyl Siding
Lot Features 
Back YardCorner LotLevelSprinklers In FrontSprinklers In Rear
Private Pool 
Yes
Windows/Doors 
Bay Window(s)Blinds
Community Features
Association Amenities 
None
Association Fee 
$200.0
Association Fee Frequency 
Annually
MLS Area 
458 - Troy R-3
School District 
Troy R-III
Township 
Moscow Mills
Financing Terms Available 
CashConventionalFHAVA Loan
Schools
School District
Troy R-III
Elementary School
Wm. R. Cappel Elem.
Middle School
Troy South Middle School
High School
Troy Buchanan High
Listing courtesy of Meyer & Company Real Estate


Based on information submitted to the MLS GRID as of 2026-11-01 10:30 AM UTC. All data is obtained from various sources and may not have been verified by broker or MLS GRID. Supplied Open House Information is subject to change without notice. All information should be independently reviewed and verified for accuracy. Properties may or may not be listed by the office/agent presenting the information.

Neighborhood & Commute
Source: Walkscore
Save
Ask
Tour
Hide
Share