
1024 N Spoede RoadCreve Coeur, MO 63146
Due to the health concerns created by Coronavirus we are offering personal 1-1 online video walkthough tours where possible.
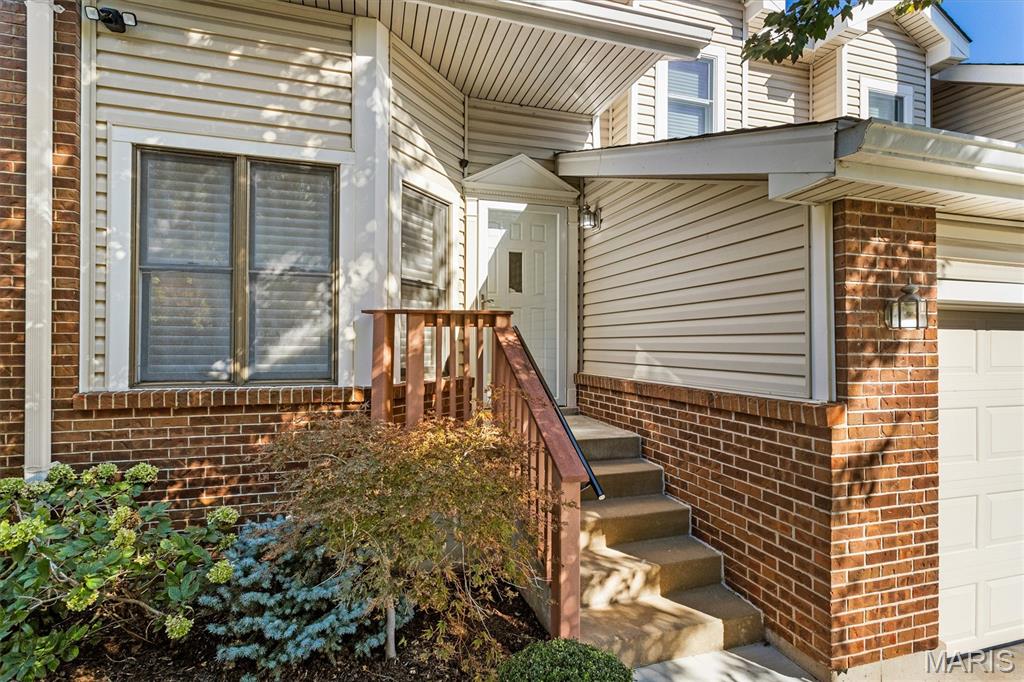
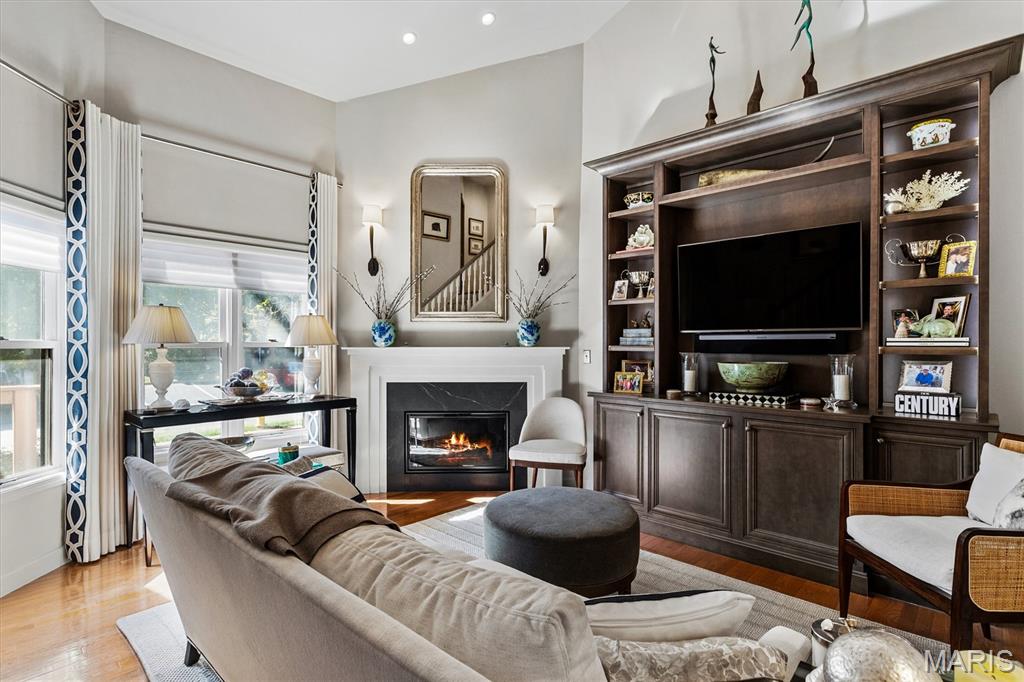
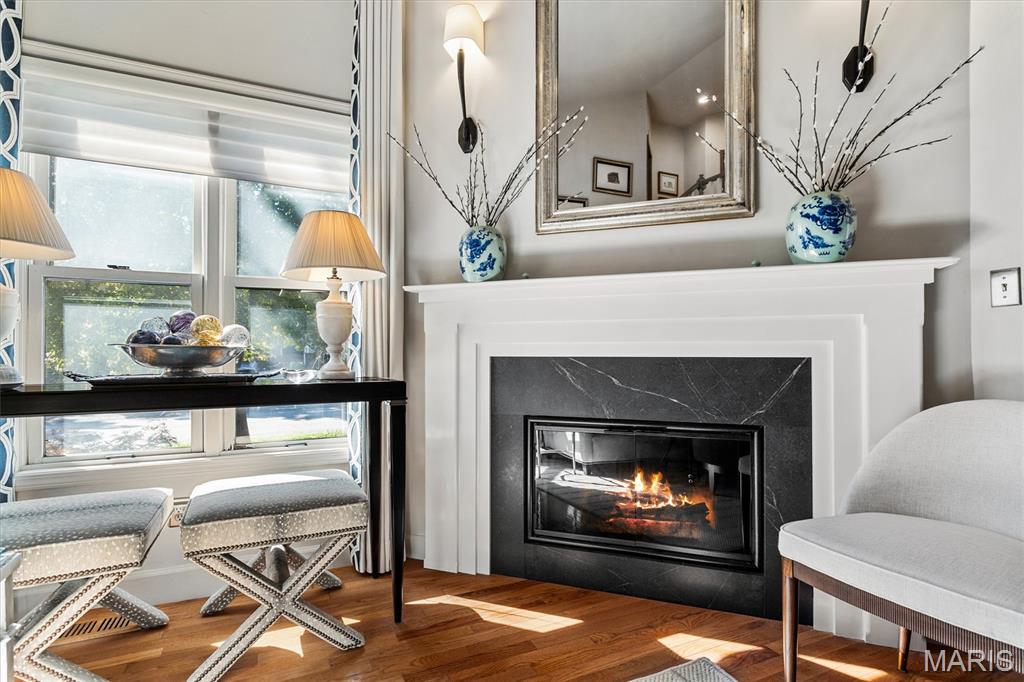
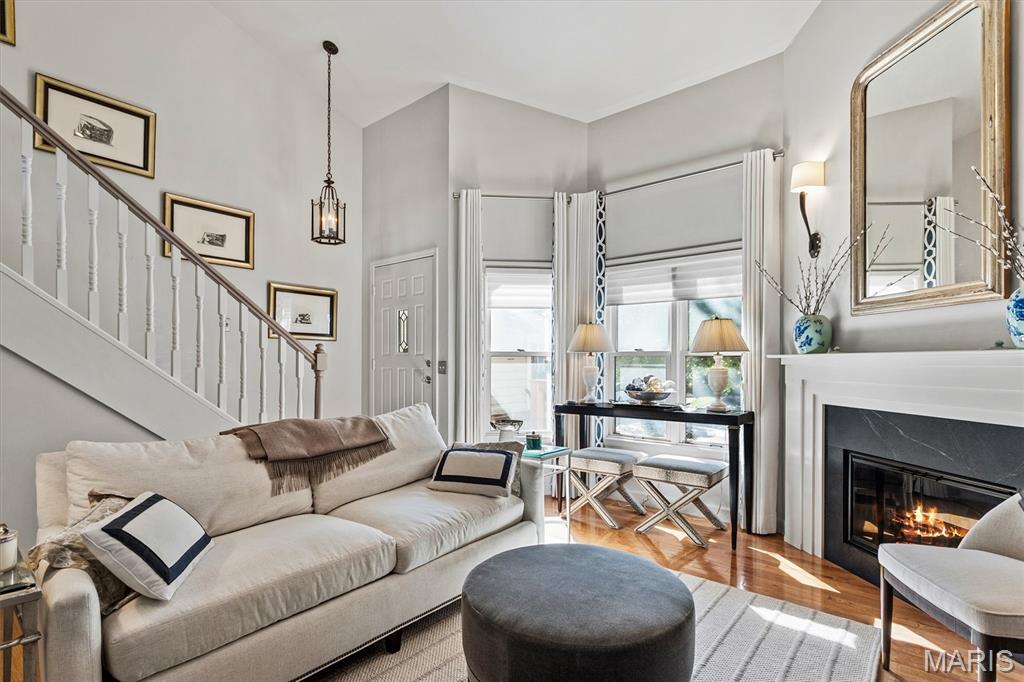
An exceptional opportunity for luxury living in Briarcliff! Thoughtfully renovated and beautifully appointed, this exceptional 3-bedroom, 3.5-bath Creve Coeur townhouse offers a level of craftsmanship and customization seldom found in condominium living, all within the highly regarded Ladue School District. Hardwood floors, crown molding, custom window treatments, and thoughtfully designed storage elevate the home throughout. At the heart of the home is a spectacular chef's kitchen, completely rebuilt from the studs and designed with an appreciation for both form and function. A stunning 10-foot island, Vermont marble countertops, custom Beck Allen cabinetry including a beautiful built-in glass-front storage cabinet, Wolf appliances, and induction cooking create a kitchen that is as beautiful as it is functional. The adjoining dining area opens through custom doors to a spacious composite deck, ideal for indoor-outdoor entertaining. The inviting living room features a custom Forshaw fireplace with marble surround and handsome Beck Allen built-ins. A lovely main-floor powder room completes this level. Completely renovated in 2016, the upper level offers a gracious primary suite with custom-organized closets and a luxurious bath featuring marble countertops, double vanities, custom cabinetry, and a walk-in shower. Two additional bedrooms and a beautifully updated hall bath complete the second floor. The finished walkout lower level provides exceptional flexibility, with hardwood floors, custom bookshelves, a generous family room, a third full bath, and access to a private patio, making it equally suited for entertaining, relaxing, or accommodating overnight guests. Abundant storage includes an impressive cedar closet with custom organization and a spacious laundry room. An oversized attached two-car garage offers direct access to the condo, along with a generous rear extension providing exceptional additional storage. Enjoy the ease of condominium living with community amenities including a pool and clubhouse, along with extensive exterior and grounds maintenance. An extraordinary combination of quality, comfort, and understated luxury in one of Creve Coeur's most desirable communities.
| 6 days ago | Status changed to Active | |
| 6 days ago | Listing updated with changes from the MLS | |
| a week ago | Listing first seen on site |

Based on information submitted to the MLS GRID as of 2026-10-29 08:43 AM UTC. All data is obtained from various sources and may not have been verified by broker or MLS GRID. Supplied Open House Information is subject to change without notice. All information should be independently reviewed and verified for accuracy. Properties may or may not be listed by the office/agent presenting the information.