Save
Ask
Tour
Hide
Share
$225,000
21 Days On Site

3163 Meadowfield Drive
Arnold, MO 63010

Single Family Residence|Pending
3
Beds
1
Total Bath
1
Full Bath
1,388
SqFt
$162
/SqFt
1978
Built
Subdivision:
Tamarack Rev
County:
Jefferson

Due to the health concerns created by Coronavirus we are offering personal 1-1 online video walkthough tours where possible.
3163 Meadowfield Drive3163 Meadowfield Drive3163 Meadowfield Drive3163 Meadowfield Drive
Save
Ask
Tour
Hide
Share

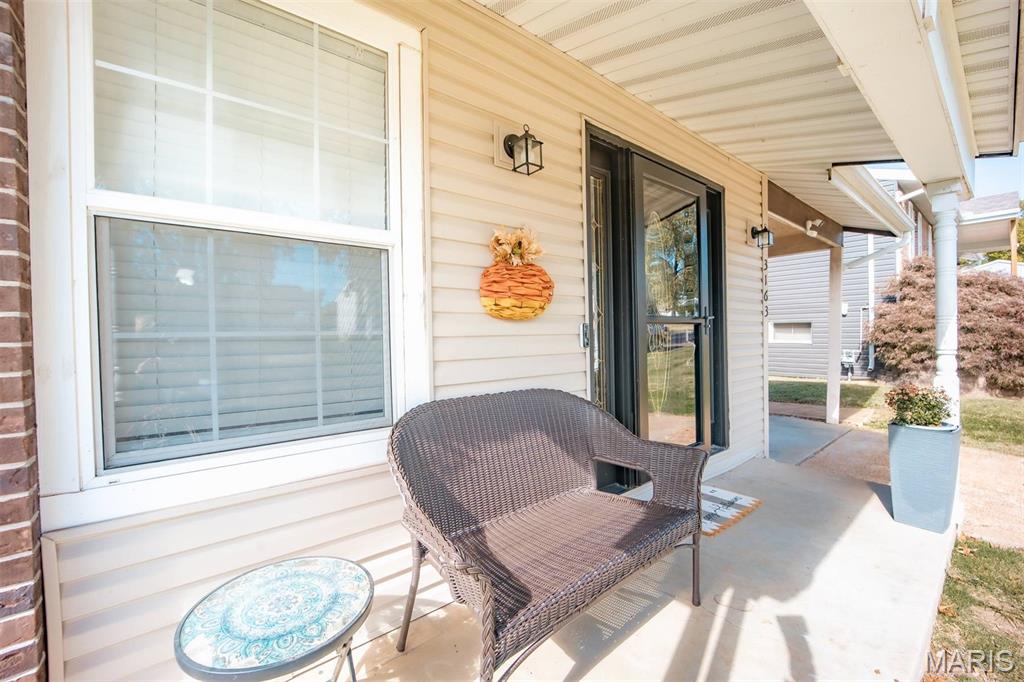
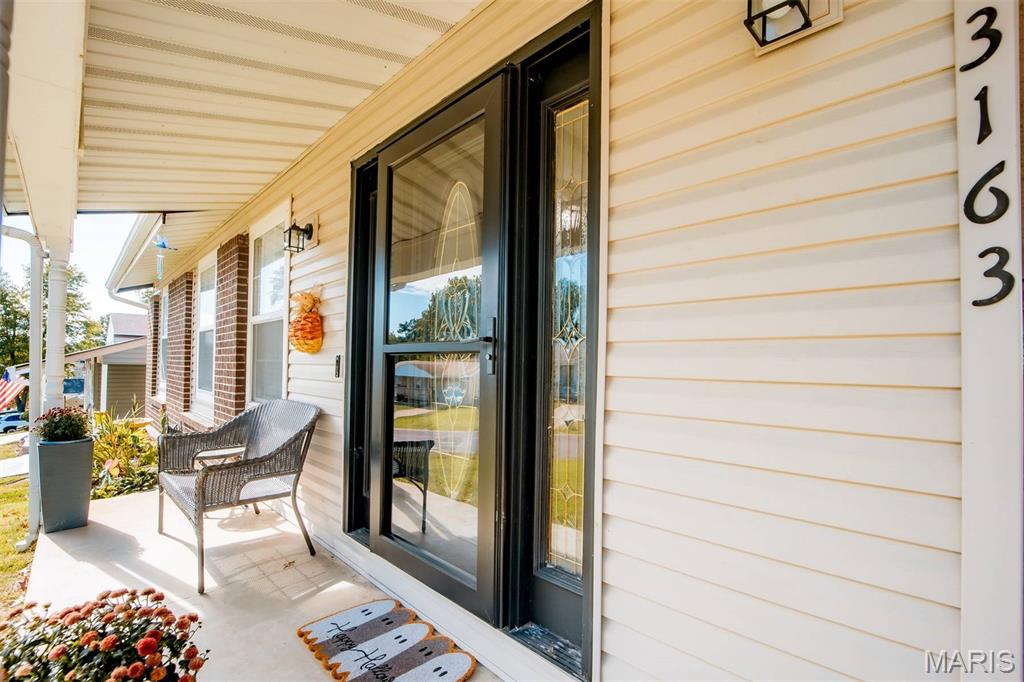
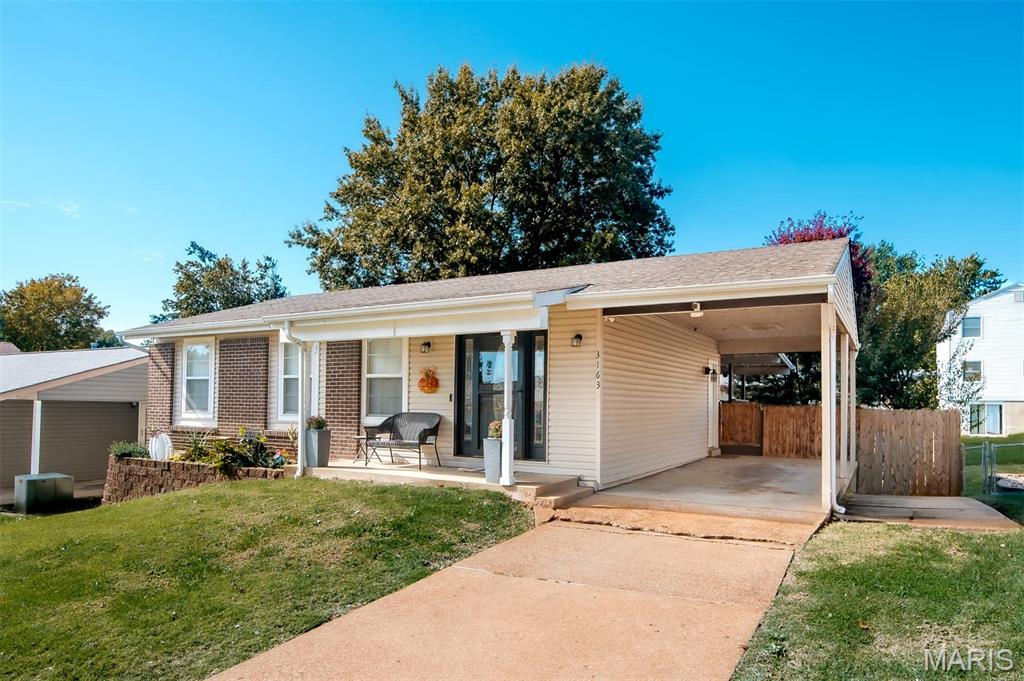
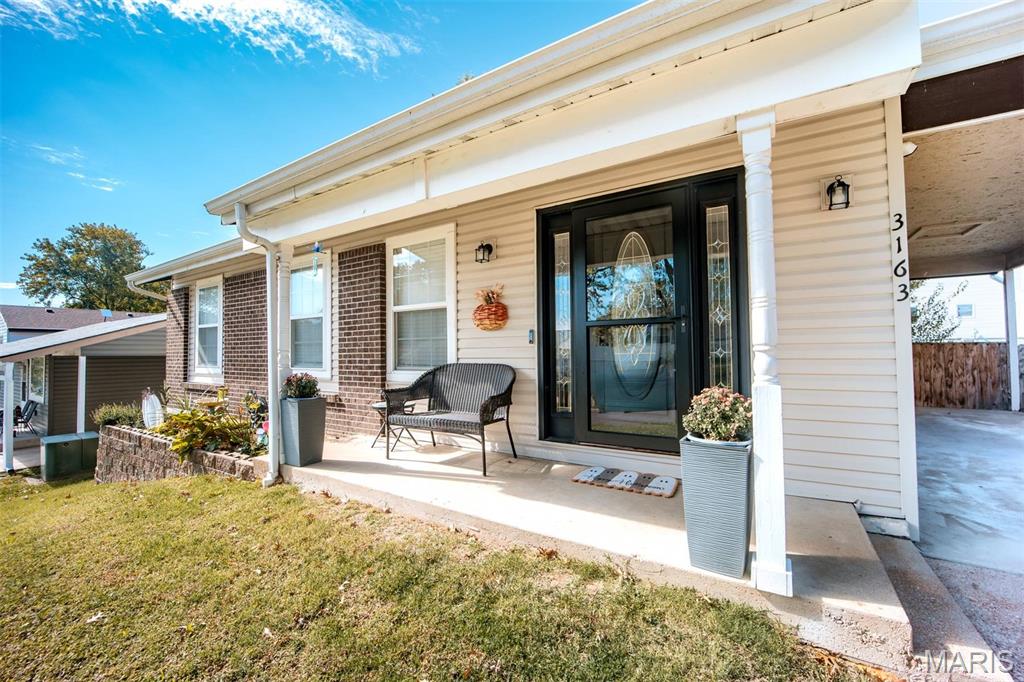
Welcome home to this charming 3-bedroom ranch with great curb appeal and comfortable living space! Inside, you'll find vinyl plank flooring in the main living area and an eat-in kitchen featuring stainless steel appliances. The primary and second bedrooms offer newer carpeting, while the third bedroom features vinyl flooring, making it a great option for a home office or flex space. A full hall bathroom completes the main level. The partially finished walk-out lower level provides additional living space with a recreation or family room, plus extra storage. Step outside from the kitchen to enjoy the covered deck overlooking the fully fenced backyard. The 6-foot cedar privacy fence, installed in 2023, creates a great space for relaxing or enjoying time outdoors. Recent updates include the HVAC system in 2025, front window and porch fascia in 2024, front storm door in 2024, and lower-level exterior door in 2023, and more. With inviting curb appeal, versatile living space, and a private backyard, this home is ready for its next owner! Home has a passed municipal inspection and Ready to Move in!

Save
Ask
Tour
Hide
Share
Listing Snapshot
Price 
$225,000
Days On Site 
21 Days
Bedrooms 
3
Inside Area (SqFt) 
1,388 sqft
Total Baths 
1
Full Baths 
1
Partial Baths 
N/A
Lot Size 
0.13 Acres
Year Built 
1978
MLS Number 
26067319
Status 
Pending
Property Tax 
$1,113
HOA/Condo/Coop Fees 
$12.5 monthly
Sq Ft Source 
Other
Friends & Family
Recent Activity
2 weeks agoStatus changed to Pending
2 weeks agoListing updated with changes from the MLS
3 weeks agoListing first seen on site
General Features
Acres 
0.13
Carport 
1
Disclosures 
See Seller's Disclosure
Foundation 
Concrete Perimeter
Levels 
One
Property Sub Type 
Single Family Residence
Sewer 
Public Sewer
Special Circumstances 
Standard
SqFt Above 
864
SqFt Below 
524
Style 
Traditional
Utilities 
Cable Available
Water Source 
Public
Interior Features
Appliances 
Stainless Steel Appliance(s)DishwasherDisposalMicrowaveOvenRefrigerator
Basement 
Exterior EntryPartially FinishedFullStorage SpaceSump Pump
Cooling 
Ceiling Fan(s)Central Air
Flooring 
Carpet
Heating 
Forced Air
Interior 
Ceiling Fan(s)Eat-in KitchenPantryStorage
Laundry Features 
Lower Level
Main Level Bedrooms 
3
Bedroom 
Dimensions - 11x10Level - Main
Kitchen 
Dimensions - 18x11Level - Main
Living Room 
Dimensions - 15x11Level - Main
Primary Bedroom 
Dimensions - 12x10Level - Main
Recreation Room 
Dimensions - 34x22Level - Lower
Save
Ask
Tour
Hide
Share
Exterior Features
Construction Details 
Brick VeneerStone VeneerVinyl Siding
Fencing 
FencedPrivacy
Lot Features 
Back Yard
Patio And Porch 
DeckFront PorchPatio
Community Features
Association Amenities 
None
Association Fee 
$150.0
Association Fee Frequency 
Annually
MLS Area 
390 - Seckman
School District 
Fox C-6
Township 
Unincorporated
Financing Terms Available 
CashConventionalFHAVA Loan
Schools
School District
Fox C-6
Elementary School
Richard Simpson Elem.
Middle School
Seckman Middle
High School
Seckman Sr. High
Listing courtesy of Realty One Group Trifecta


Based on information submitted to the MLS GRID as of 2026-11-10 04:39 AM UTC. All data is obtained from various sources and may not have been verified by broker or MLS GRID. Supplied Open House Information is subject to change without notice. All information should be independently reviewed and verified for accuracy. Properties may or may not be listed by the office/agent presenting the information.

Neighborhood & Commute
Source: Walkscore
Save
Ask
Tour
Hide
Share