
1414 Remington Oaks TerraceFenton, MO 63026
Due to the health concerns created by Coronavirus we are offering personal 1-1 online video walkthough tours where possible.
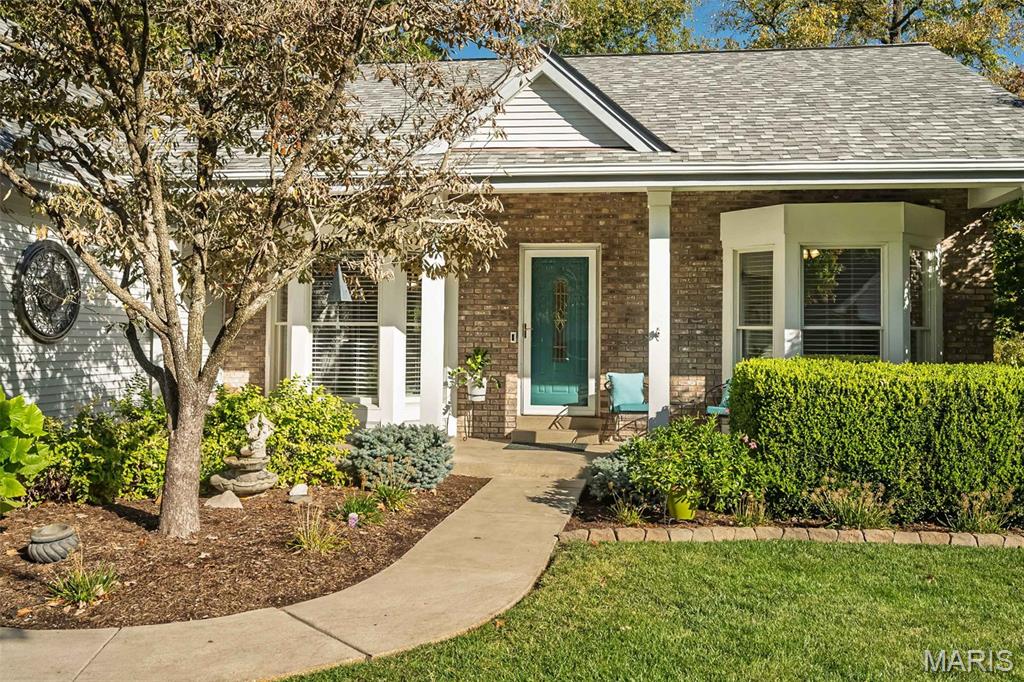
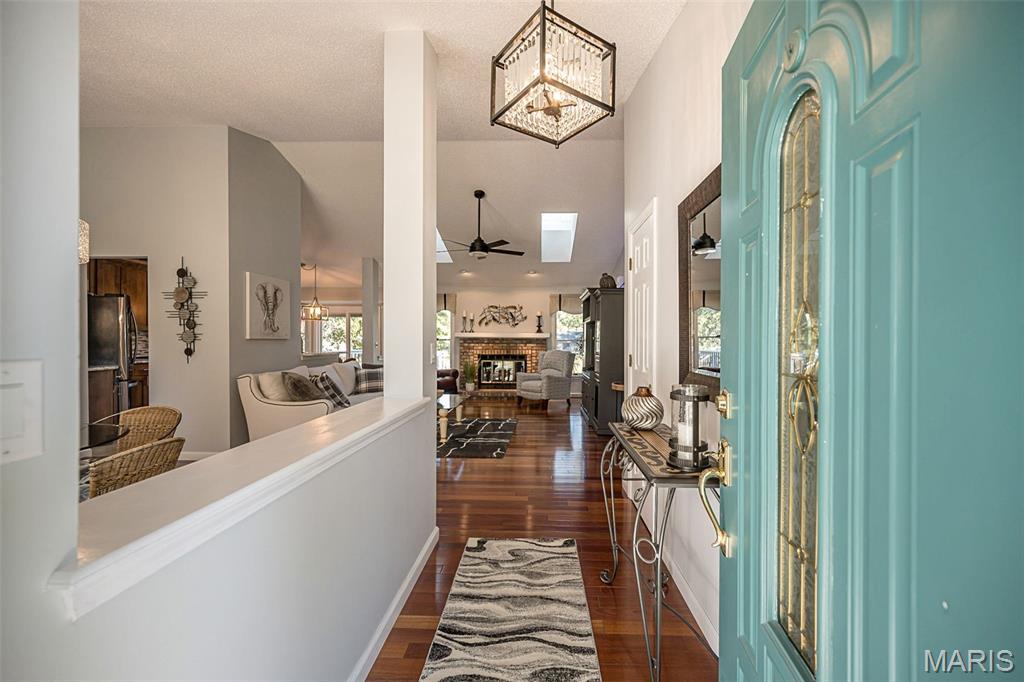
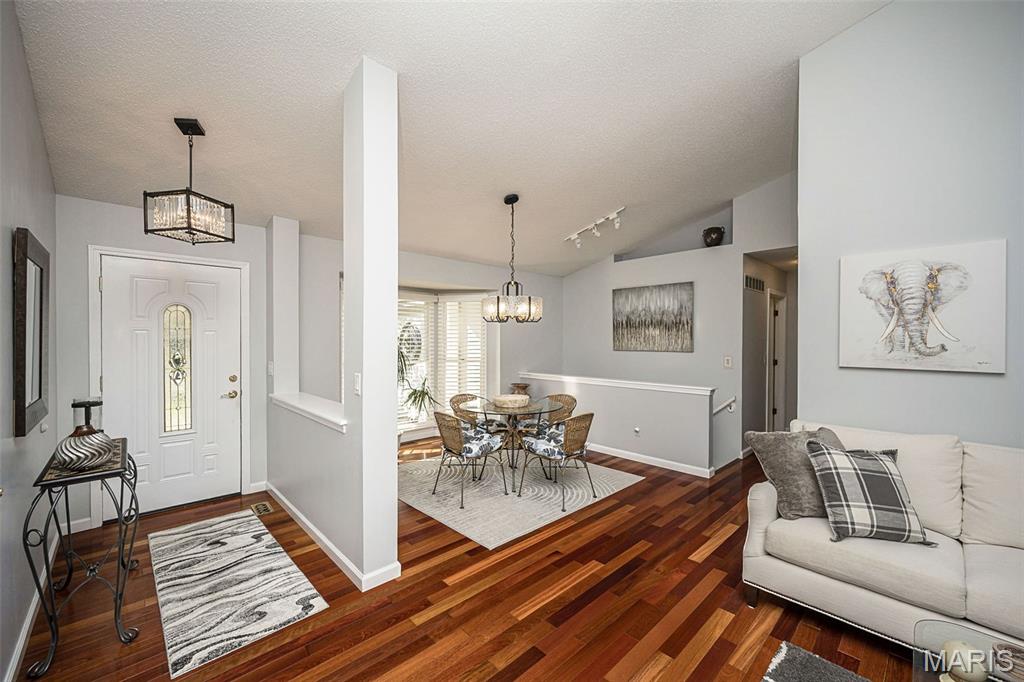
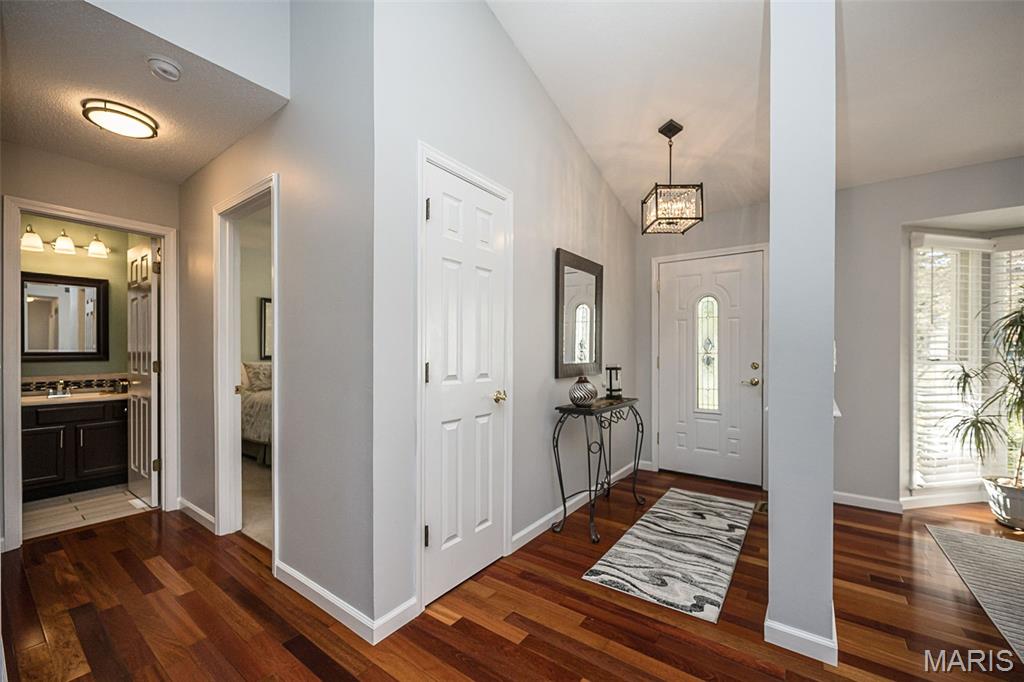
Welcome home to this beautifully updated 3+ bedroom ranch, perfectly situated on a premium lot backing to mature trees, a picturesque subdivision pond and scenic walking path! Offering the perfect blend of comfort, style and natural beauty, this inviting home features an open, airy floor plan, gorgeous Brazillian cherry hardwood flooring, vaulted ceilings and numerous tasteful updates throughout. The spacious vaulted Great Room showcases a beautiful brick fireplace and flows seamlessly into the formal Dining Room, Breakfast Area and updated Kitchen, creating an ideal setting for everyday living and entertaining. The updated Kitchen features handsome wood cabinetry, granite countertops, stylish tile backsplash and stainless steel appliances. The main level also offers three generously sized bedrooms, including a spacious Primary Suite with an updated luxury bath featuring double vanities, separate shower and jetted soaking tub. Convenient main-floor laundry adds to the home's thoughtful design. The mostly finished Lower Level provides exceptional additional living space with an expansive Family/Rec Room, versatile office or exercise area, full bathroom and abundant storage. Step outside to the spacious deck overlooking the tranquil pond, mature trees and walking path—an absolutely beautiful setting for morning coffee, outdoor dining or simply relaxing and enjoying the views! Additional highlights include attractive landscaping and an attached two-car garage. Refrigerator, washer and dryer are all negotiable too! Subdivision amenities are just around the corner, including clubhouse with exercise equipment, swimming pools and tennis/pickleball courts. All of this in a super convenient location within the highly regarded AAA Rockwood School District, just minutes from shopping, restaurants and major highways. A wonderful opportunity to enjoy updated ranch-style living with an exceptional backyard setting!
| yesterday | Status changed to Pending | |
| yesterday | Listing updated with changes from the MLS | |
| 3 weeks ago | Listing first seen on site |

Based on information submitted to the MLS GRID as of 2026-11-03 07:00 AM UTC. All data is obtained from various sources and may not have been verified by broker or MLS GRID. Supplied Open House Information is subject to change without notice. All information should be independently reviewed and verified for accuracy. Properties may or may not be listed by the office/agent presenting the information.