
15 W Geyer LaneFrontenac, MO 63131
Due to the health concerns created by Coronavirus we are offering personal 1-1 online video walkthough tours where possible.
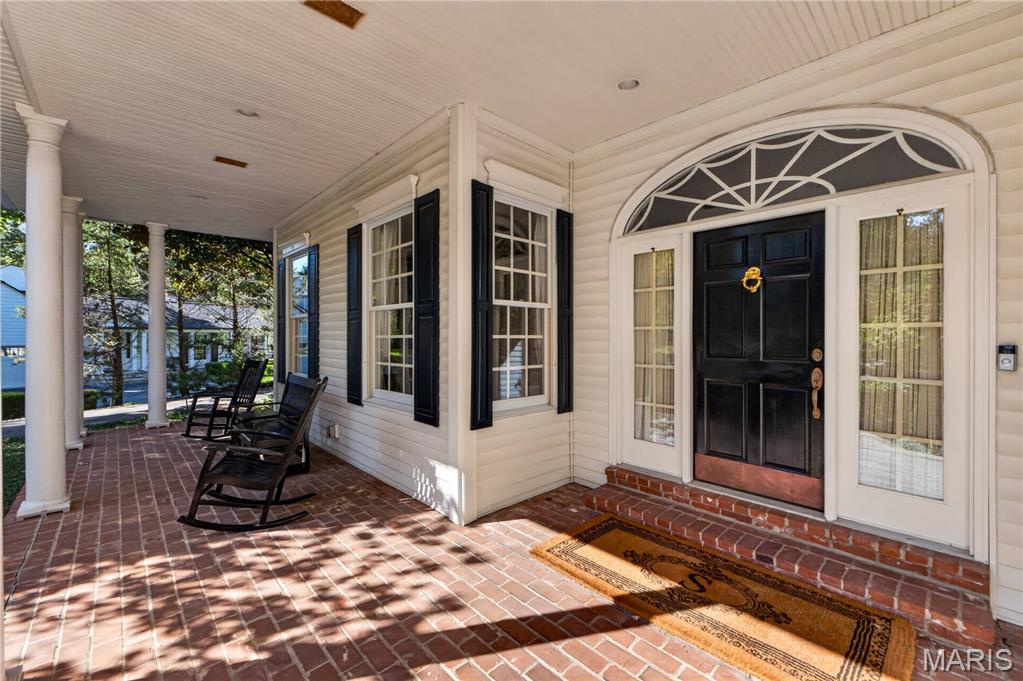
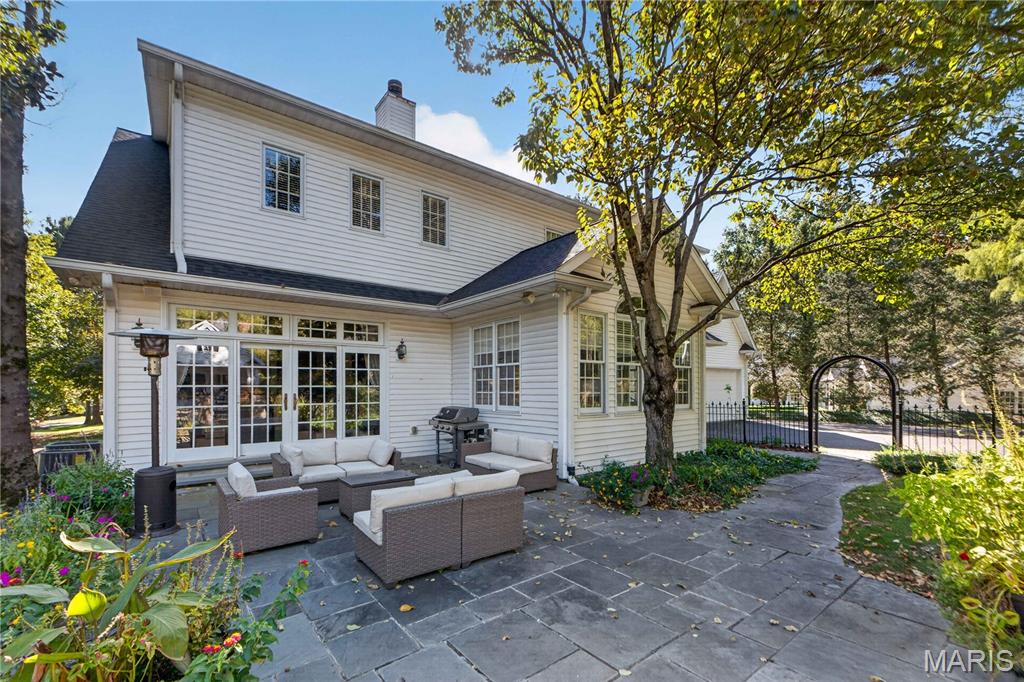
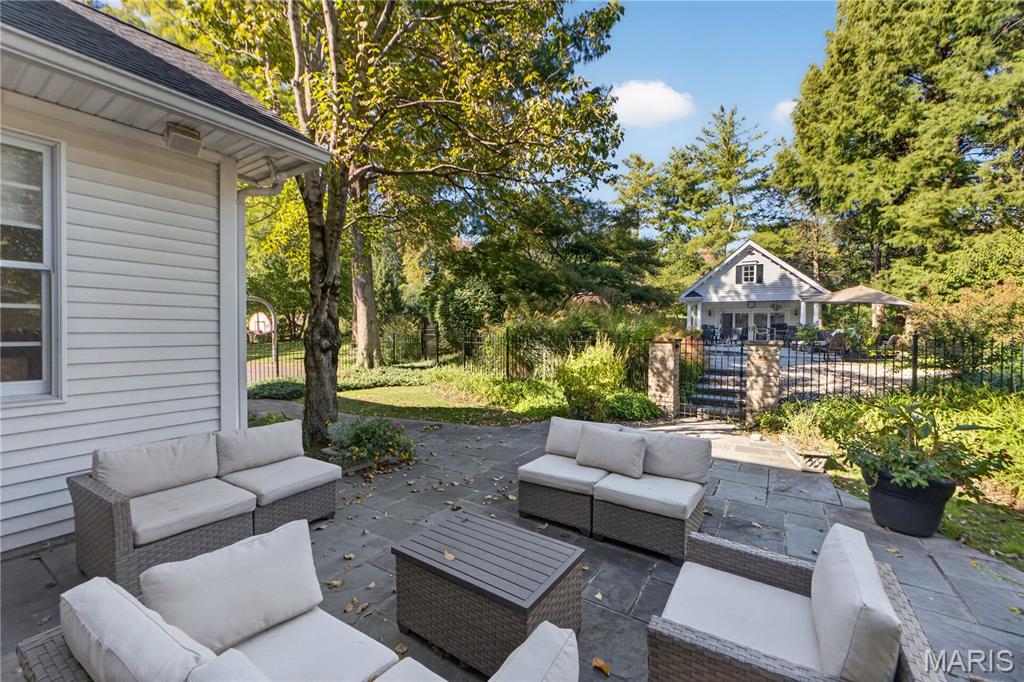
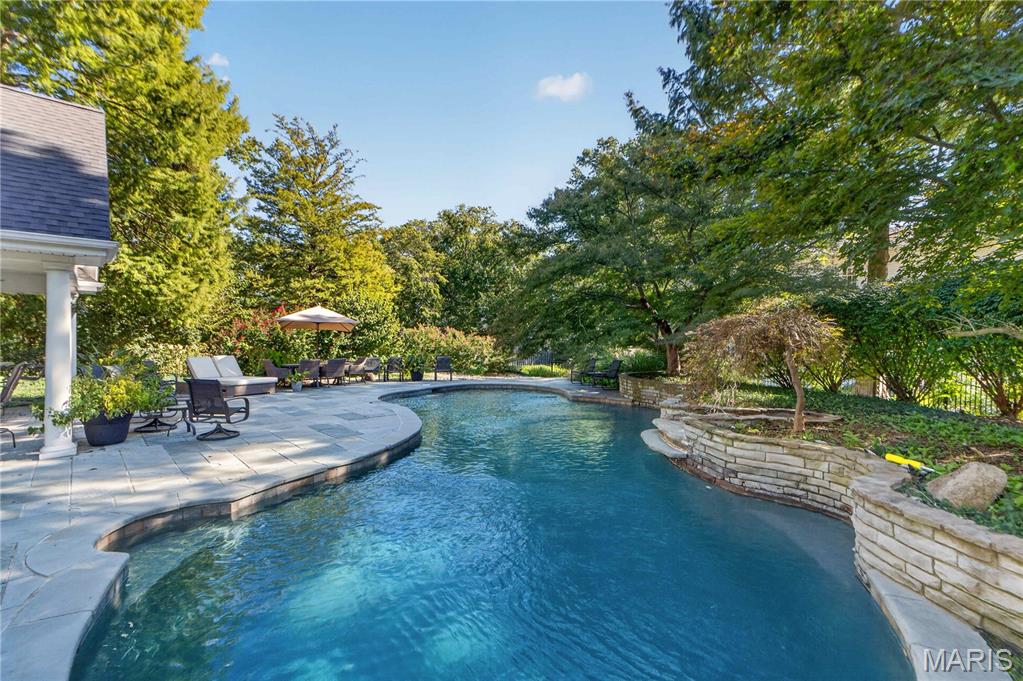
Behind clipped boxwood and mature shade trees, 15 W Geyer Lane in Frontenac has a Cape Cod facade with three dormers, a brick chimney and a copper bay roof. Five bedrooms, four full and three half baths, and 4,990 square feet plus approximately 1,500 finished in the lower level. A columned brick porch leads to a two story foyer with hardwood floors and arched doorways. The primary suite is on the main floor, with a fireplace, plantation shutters and a coffered ceiling. The living room has built in arched bookcases, panel molding, a wet bar and cove lighting, and opens to a den or office, finished with hardwood floors, dentil molding and an arched doorway. The dining room continues the hardwood and arched doorways. The kitchen opens to a morning room. Upstairs, four large bedrooms share three full baths, with window seats, built ins, alcoves and generous closets throughout. The lower level holds a bar, recreation room, workout space or theater, and a half bath. At the rear, a winding bluestone terrace connects the house to the pool and pool house. The pool is edged in bluestone and framed by stacked limestone walls. The pool house has a covered porch, ceiling fans, a full bath, refrigerator, ice maker and a new pool heater. Wrought iron fencing, an arched garden gate and a three car garage complete the property. Ladue School District.
| 5 days ago | Status changed to Coming Soon | |
| 5 days ago | Price changed to $2,400,000 | |
| 5 days ago | Listing updated with changes from the MLS | |
| 5 days ago | Listing first seen on site |

Based on information submitted to the MLS GRID as of 2026-10-25 09:44 AM UTC. All data is obtained from various sources and may not have been verified by broker or MLS GRID. Supplied Open House Information is subject to change without notice. All information should be independently reviewed and verified for accuracy. Properties may or may not be listed by the office/agent presenting the information.