Save
Ask
Tour
Hide
Share
$525,000
18 Days On Site

763 Summer Top Circle
Fenton, MO 63026

For Sale|Single Family Residence|Active
4
Beds
4
Total Baths
3
Full Baths
1
Partial Bath
2,472
SqFt
$212
/SqFt
1994
Built
Subdivision:
Summit Heights Ph Two
County:
St. Louis

Due to the health concerns created by Coronavirus we are offering personal 1-1 online video walkthough tours where possible.
763 Summer Top Circle763 Summer Top Circle763 Summer Top Circle763 Summer Top Circle
Save
Ask
Tour
Hide
Share

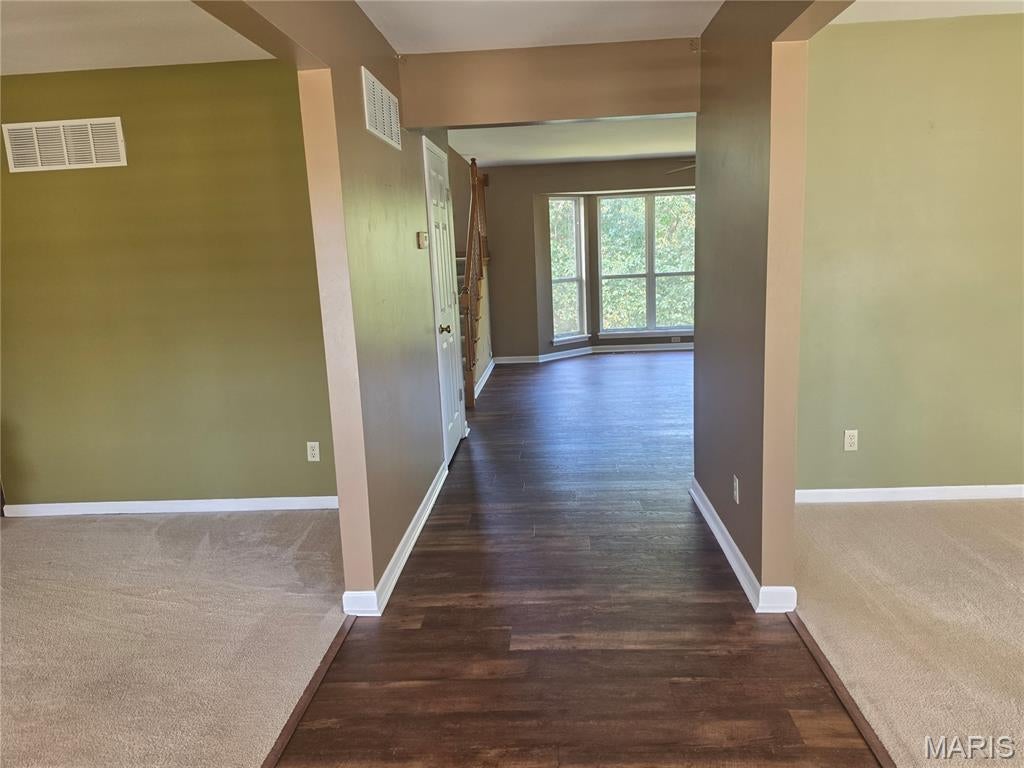
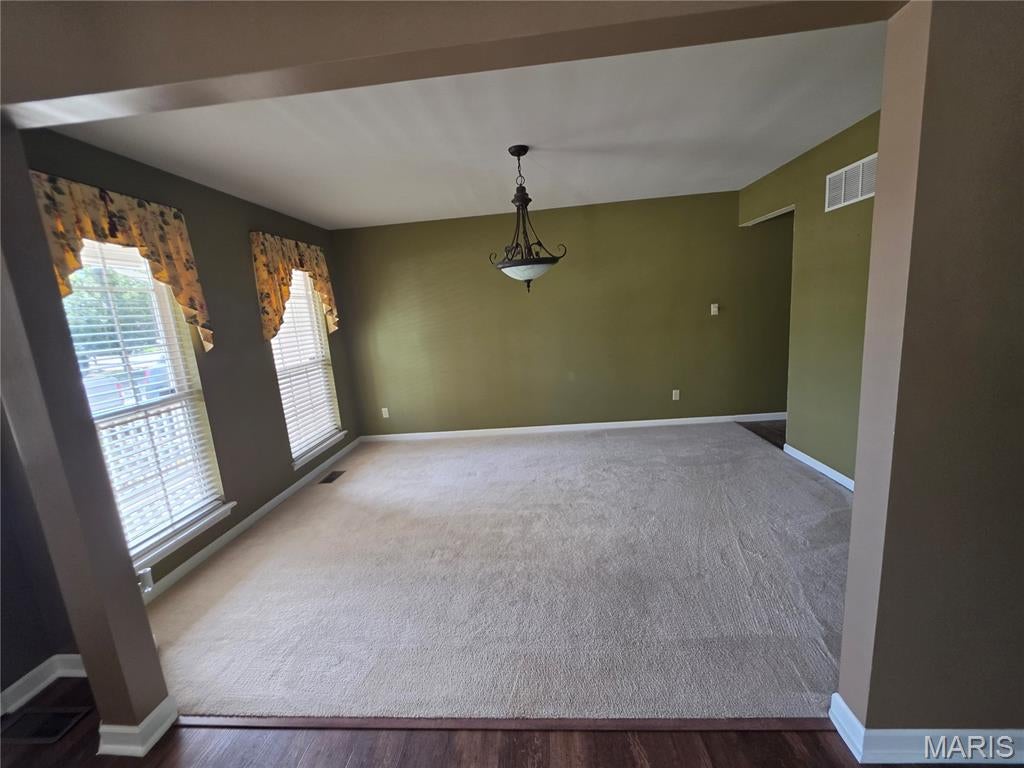
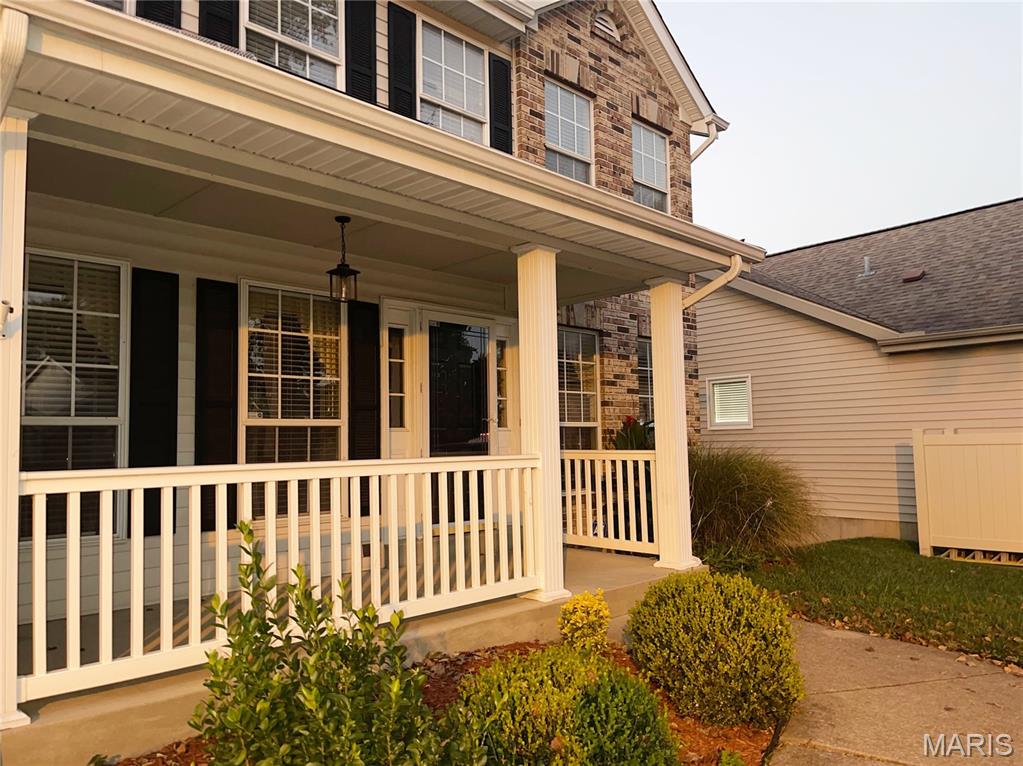
Welcome to this beautiful home featuring 4 spacious bedrooms and 3.5 bathrooms, offering the perfect blend of comfort, style, and functionality. The thoughtfully designed floor plan creates a welcoming atmosphere, complemented by abundant natural light and neutral wall colors that provide a clean, modern look and make it easy to personalize each space. The open-concept kitchen is a standout feature, showcasing elegant white cabinetry, a spacious island, and an inviting layout perfect for everyday living and entertaining. Unwind in the luxurious bathroom, designed to bring a touch of elegance to your daily routine. With ample storage throughout the home, keeping everything organized is a breeze. Step outside to enjoy the lovely backyard, ideal for relaxing, hosting gatherings, or enjoying time outdoors. With its spacious layout, stylish finishes, and practical features, this home offers everything you need to feel right at home.

Save
Ask
Tour
Hide
Share
Listing Snapshot
Price 
$525,000
Days On Site 
18 Days
Bedrooms 
4
Inside Area (SqFt) 
2,472 sqft
Total Baths 
4
Full Baths 
3
Partial Baths 
1
Lot Size 
0.18 Acres
Year Built 
1994
MLS Number 
26067622
Status 
Active
Property Tax 
$6,106
HOA/Condo/Coop Fees 
$25 monthly
Sq Ft Source 
Public Records
Friends & Family
Recent Activity
2 weeks agoStatus changed to Active
2 weeks agoListing updated with changes from the MLS
3 weeks agoListing first seen on site
General Features
Acres 
0.18
Disclosures 
Code Compliance RequiredLead PaintOccupancy Permit RequiredSee Seller's Disclosure
Garage 
Yes
Garage Spaces 
2
Home Warranty 
Yes
Levels 
Two
Property Sub Type 
Single Family Residence
Sewer 
Public Sewer
Special Circumstances 
Standard
SqFt Above 
2472
Style 
Traditional
Utilities 
Electricity ConnectedNatural Gas ConnectedWater Connected
Water Source 
Public
Interior Features
Appliances 
Refrigerator
Basement 
ConcreteExterior EntryPartially FinishedFullStorage SpaceSump PumpWalk-Out AccessBath/Stubbed
Cooling 
Ceiling Fan(s)Central AirGas
Fireplace 
Yes
Fireplace Features 
Decorative
Fireplaces 
1
Heating 
Forced AirNatural Gas
Save
Ask
Tour
Hide
Share
Exterior Features
Construction Details 
BrickVinyl Siding
Lot Features 
Back YardFront YardLandscaped
Community Features
Association Amenities 
None
Association Fee 
$300.0
Association Fee Frequency 
Annually
MLS Area 
316 - Lindbergh
School District 
Lindbergh Schools
Township 
Unincorporated
Financing Terms Available 
CashConventionalFHAVA Loan
Schools
School District
Lindbergh Schools
Elementary School
Concord Elem. School
Middle School
Robert H. Sperreng Middle
High School
Lindbergh Sr. High
Listing courtesy of Triad Realty Group,LLC


Based on information submitted to the MLS GRID as of 2026-11-03 07:00 AM UTC. All data is obtained from various sources and may not have been verified by broker or MLS GRID. Supplied Open House Information is subject to change without notice. All information should be independently reviewed and verified for accuracy. Properties may or may not be listed by the office/agent presenting the information.

Neighborhood & Commute
Source: Walkscore
Save
Ask
Tour
Hide
Share