Save
Ask
Tour
Hide
Share
$449,500
21 Days On Site

2517 Wild Fire Court
Arnold, MO 63010

Single Family Residence|Pending
4
Beds
3
Total Baths
2
Full Baths
1
Partial Bath
2,764
SqFt
$163
/SqFt
2004
Built
Subdivision:
Strawberry Rdg 02
County:
Jefferson

Due to the health concerns created by Coronavirus we are offering personal 1-1 online video walkthough tours where possible.
2517 Wild Fire Court2517 Wild Fire Court2517 Wild Fire Court2517 Wild Fire Court
Save
Ask
Tour
Hide
Share

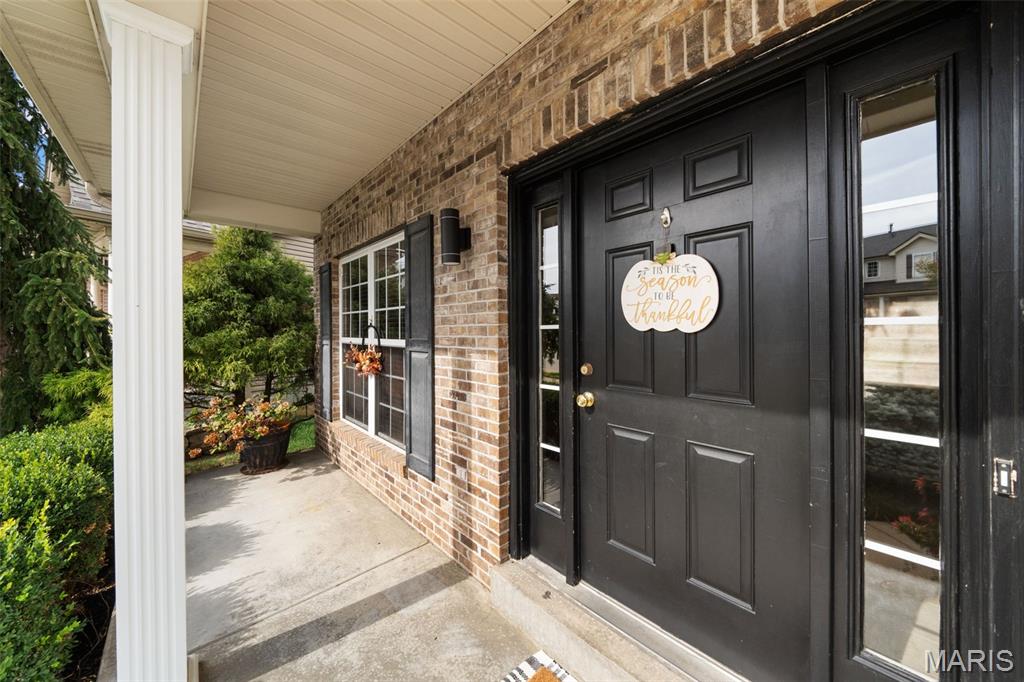
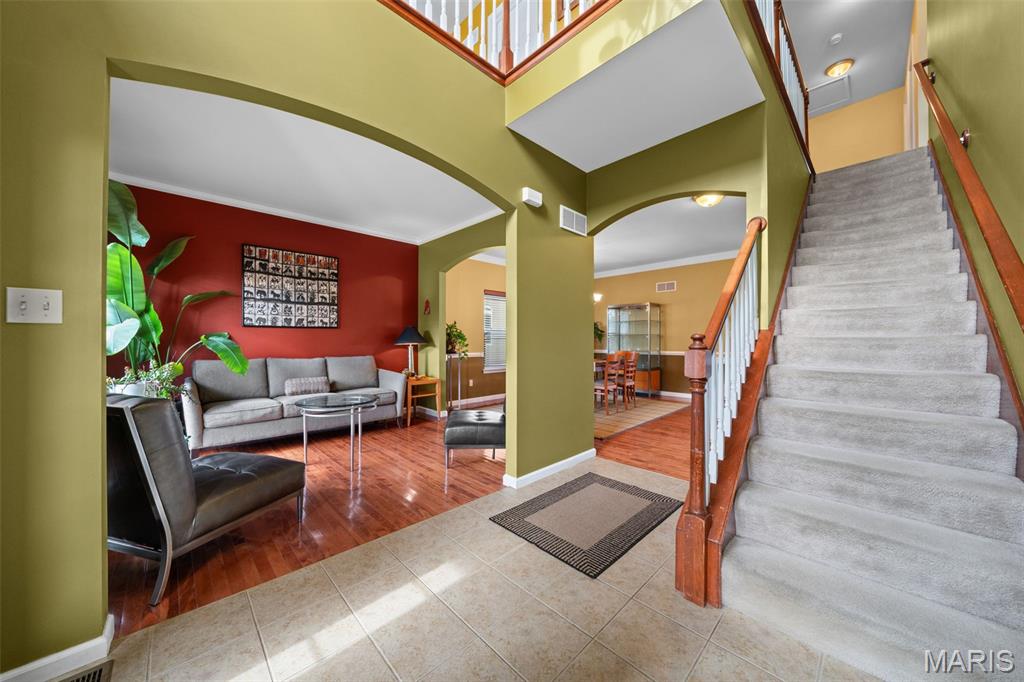
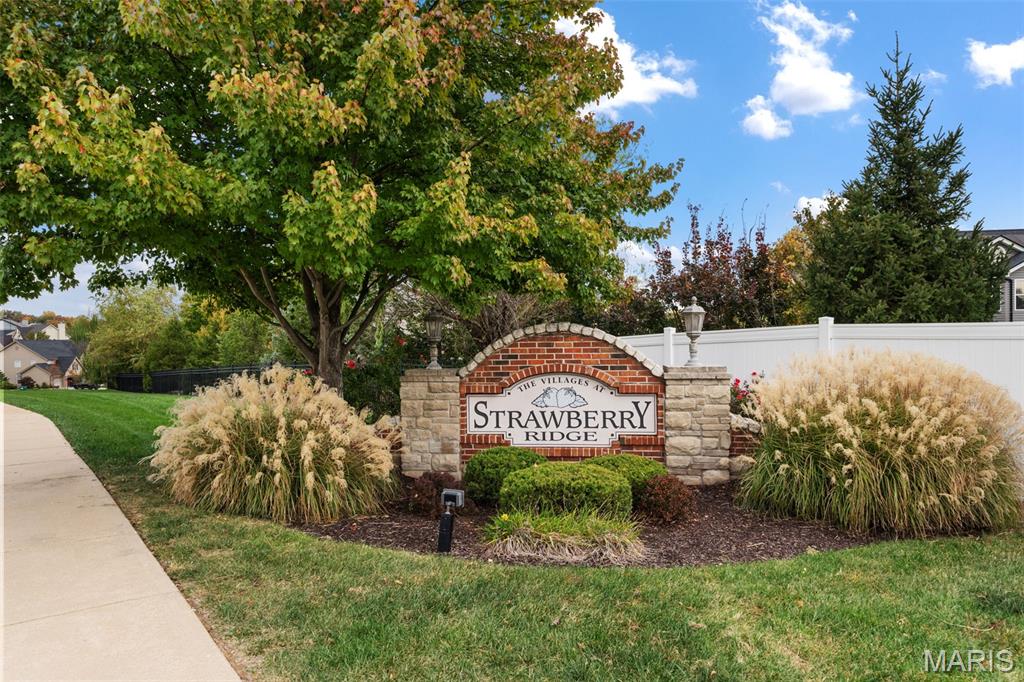
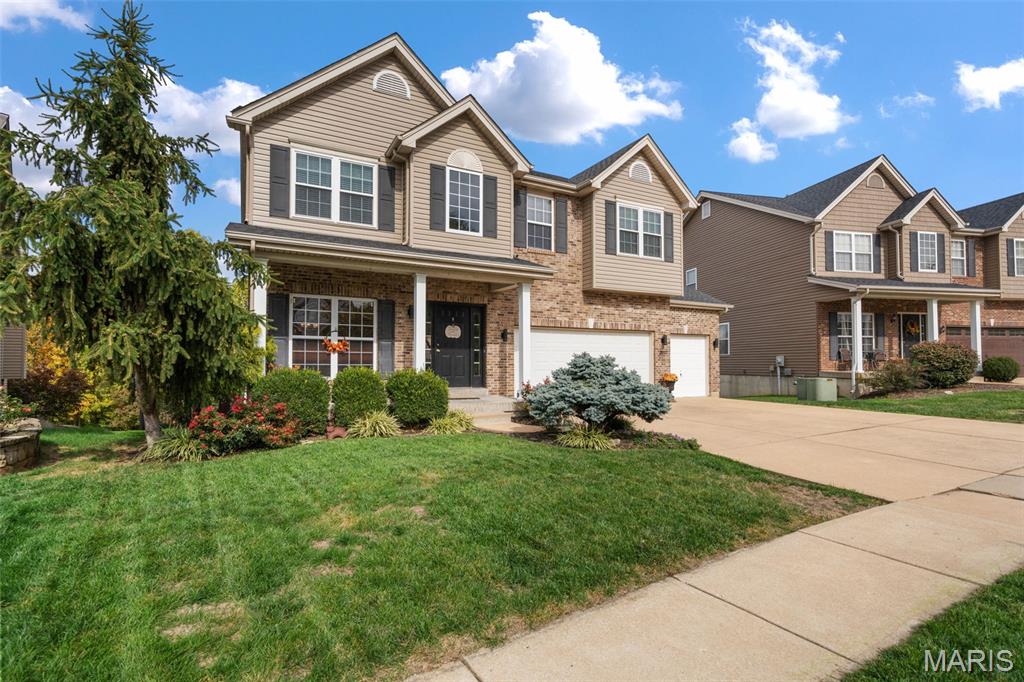
Now is your chance to own a home in the sought after Strawberry Ridge Estates! This beautifully designed two-story home offers nearly 2,800 sq. ft. of living space, featuring 4 bedrooms, 2.5 baths, & a spacious 3-car garage. Step inside to a sun-filled two-story foyer flanked by a charming front parlor and warm hardwood floors. The heart of the home centers around a light-filled eat-in kitchen complete with 42” cabinetry, a center island, and a walk-in pantry, flowing seamlessly into a cozy hearth room with a gas fireplace. Host family meals in the formal dining room, and enjoy the convenience of main-floor laundry outfitted with a custom Elfa closet system. Upstairs features a flexible den—ideal for a home office, study, or play area—alongside spacious bedrooms that each include their own walk-in closet. The primary suite serves as a quiet retreat, highlighted by an expansive walk-in closet and a spa-like ensuite bath with dual sinks, a deep soaking tub, and a separate glass shower. The walk-out lower level includes a sump pump and full bath rough-in, ready for your custom finish. Step outside to a private backyard oasis backing to tree-lined common ground and enclosed by an elegant aluminum fence. Entertain with ease across multiple outdoor spaces, including an upper deck and a lower patio with newer concrete pavers. Enjoy top-tier community amenities—including a pool, clubhouse, and lake—with attendance in the desirable Seckman High School boundary. Schedule your tour today!

Save
Ask
Tour
Hide
Share
Listing Snapshot
Price 
$449,500
Days On Site 
21 Days
Bedrooms 
4
Inside Area (SqFt) 
2,764 sqft
Total Baths 
3
Full Baths 
2
Partial Baths 
1
Lot Size 
0.21 Acres
Year Built 
2004
MLS Number 
26067770
Status 
Pending
Property Tax 
$4,818
HOA/Condo/Coop Fees 
$58.33 monthly
Sq Ft Source 
Public Records
Friends & Family
Recent Activity
8 hours agoStatus changed to Pending
8 hours agoListing updated with changes from the MLS
3 weeks agoListing first seen on site
General Features
Acres 
0.21
Attached Garage 
Yes
Cross Street 
Old Lemay Ferry Rd.
Disclosures 
Seller Property Disclosure
Garage 
Yes
Garage Spaces 
3
Home Warranty 
Yes
Levels 
Two
Parking 
CoveredGarage Door OpenerOff StreetWorkshop in Garage
Property Sub Type 
Single Family Residence
Security 
Smoke Detector(s)
Sewer 
Private Sewer
Special Circumstances 
Standard
SqFt Above 
2764
Style 
Traditional
Utilities 
Cable AvailablePhone Available
Water Source 
Public
Interior Features
Appliances 
DishwasherDisposalElectric OvenElectric RangeGas Water Heater
Basement 
ConcreteFullSump PumpUnfinishedWalk-Out AccessBath/Stubbed
Cooling 
Central AirElectric
Fireplace 
Yes
Fireplace Features 
Great Room
Fireplaces 
1
Flooring 
CarpetCeramic TileHardwood
Heating 
Forced AirNatural Gas
Interior 
Double VanityHigh Speed InternetKitchen IslandOpen FloorplanPantrySoaking TubStorageWalk-In Closet(s)Entrance Foyer
Laundry Features 
Main Level
Window Features 
Bay Window(s)BlindsInsulated WindowsWindow Treatments
Bedroom 2 
Dimensions - 12x13Level - Upper
Bedroom 3 
Dimensions - 12x11Level - Upper
Bedroom 4 
Dimensions - 12x11Level - Upper
Breakfast Room 
Dimensions - 9x15Level - Main
Den 
Dimensions - 11x10Level - Upper
Dining Room 
Dimensions - 14x14Level - Main
Great Room 
Dimensions - 17x17Level - Main
Kitchen 
Dimensions - 14x11Level - Main
Living Room 
Dimensions - 9x12Level - Main
Primary Bedroom 
Dimensions - 18x19Level - Upper
Save
Ask
Tour
Hide
Share
Exterior Features
Construction Details 
Brick VeneerVinyl Siding
Lot Features 
Cul-De-Sac
Patio And Porch 
CoveredFront Porch
View 
NeighborhoodTrees/Woods
Waterfront Features 
Lake
Waterview 
NeighborhoodTrees/Woods
Windows/Doors 
Bay Window(s)BlindsInsulated WindowsWindow Treatments
Community Features
Association Amenities 
ClubhousePool
Association Fee 
$700.0
Association Fee Frequency 
Annually
Community Features 
ClubhouseLakePoolSidewalksStreet LightsSuburban
MLS Area 
390 - Seckman
School District 
Fox C-6
Township 
Arnold
Financing Terms Available 
CashConventional
Roads 
Concrete
Schools
School District
Fox C-6
Elementary School
Seckman Elem.
Middle School
Seckman Middle
High School
Seckman Sr. High
Listing courtesy of Keller Williams Realty St. Louis


Based on information submitted to the MLS GRID as of 2026-11-10 04:39 AM UTC. All data is obtained from various sources and may not have been verified by broker or MLS GRID. Supplied Open House Information is subject to change without notice. All information should be independently reviewed and verified for accuracy. Properties may or may not be listed by the office/agent presenting the information.

Neighborhood & Commute
Source: Walkscore
Save
Ask
Tour
Hide
Share