Save
Ask
Tour
Hide
Share
$409,900
10 Days On Site

125 Hayfield Drive
Moscow Mills, MO 63362

For Sale|Single Family Residence|Active
3
Beds
2
Total Baths
2
Full Baths
1,922
SqFt
$213
/SqFt
2022
Built
Subdivision:
Austin Oaks
County:
Lincoln

Due to the health concerns created by Coronavirus we are offering personal 1-1 online video walkthough tours where possible.
125 Hayfield Drive125 Hayfield Drive125 Hayfield Drive125 Hayfield Drive
Save
Ask
Tour
Hide
Share

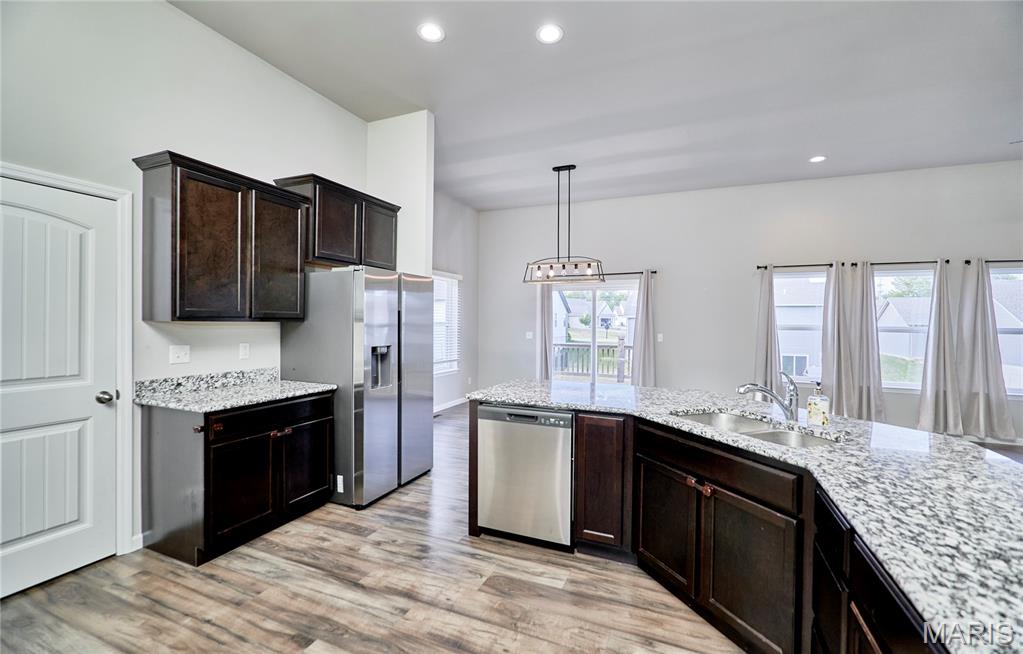
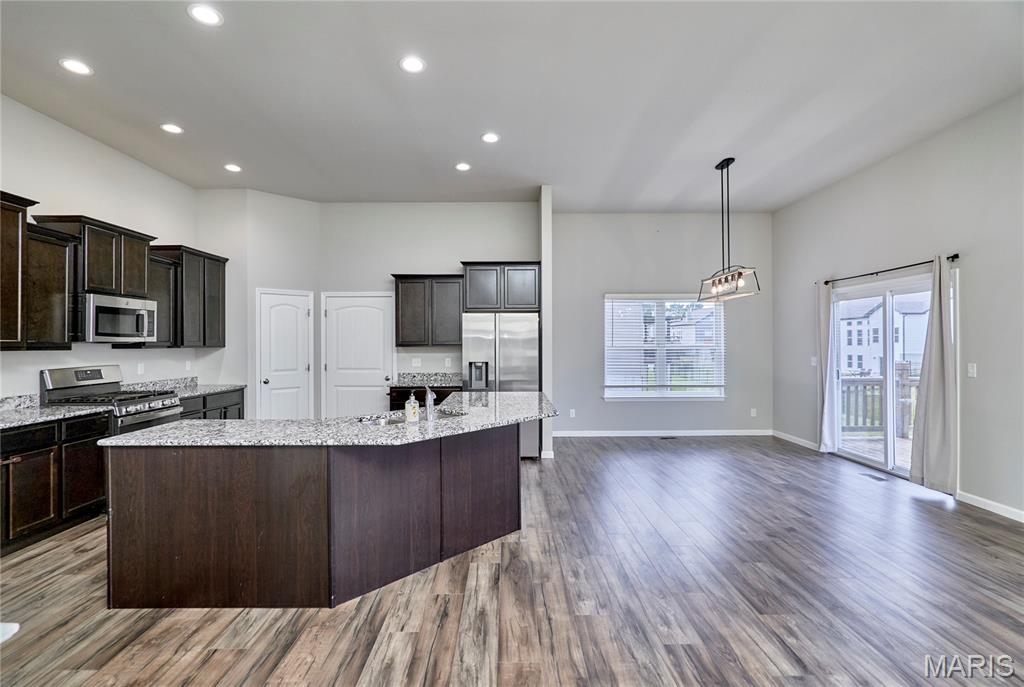
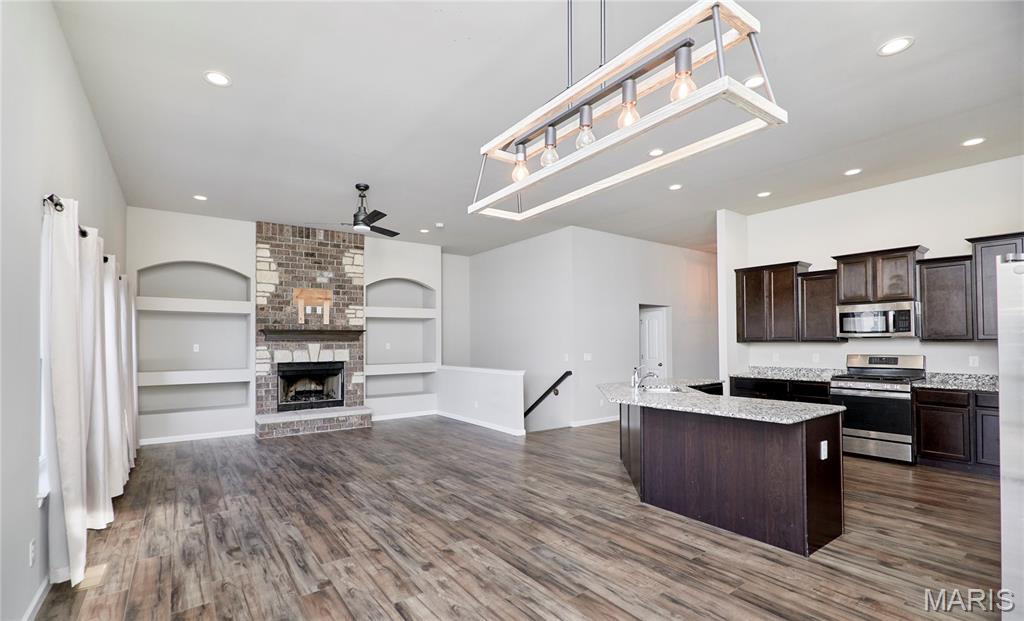
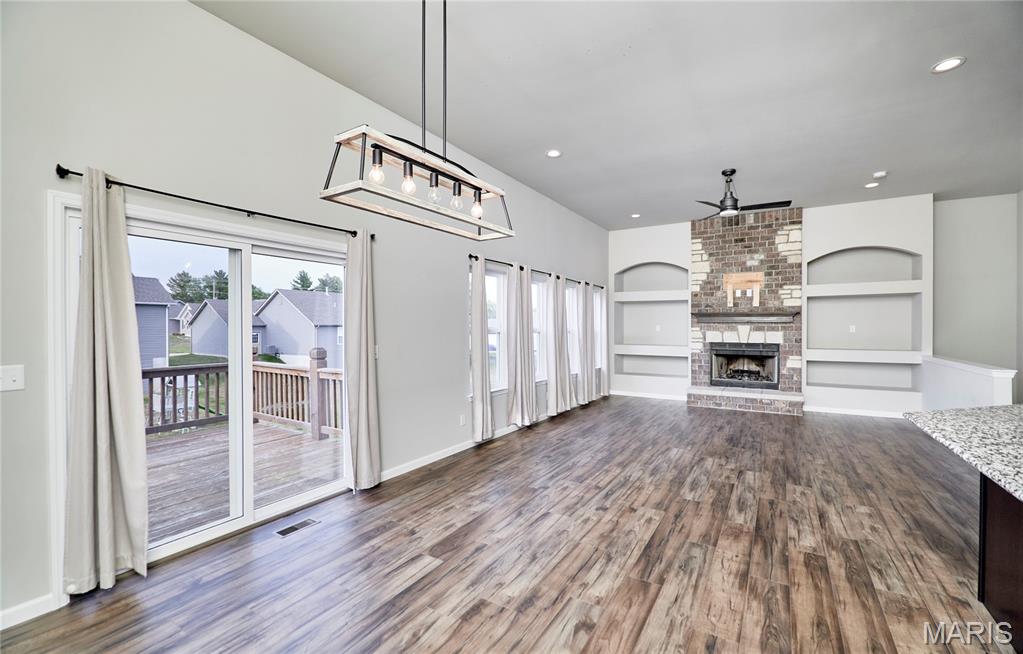
**SOUGHT-AFTER AUSTIN OAKS SUBDIVISION IN MOSCOW MILLS!** Space, style, and a fantastic location come together in this beautiful 3BR/2BA ranch offering 1,962 sq. ft. of main-floor living space and an oversized 3+ car garage! Step inside to an inviting entry foyer, impressive 11' ceilings, recessed lighting, built-in shelving, a brick wood-burning fireplace, and solid-surface flooring throughout the main living areas. The spacious kitchen features staggered cabinetry, granite countertops, stainless steel appliances, breakfast bar, walk-in pantry, and a generous eat-in dining area. The 17x14 primary suite offers a HUGE 12x7 walk-in closet and private bath with dual sinks, walk-in shower, privacy window, and large linen closet. Main-floor laundry adds everyday convenience! The walkout lower level offers endless possibilities for future finished living space, while the back deck and level backyard provide the perfect setting to relax or entertain. With an abundance of space, desirable features, and room to make it your own, this home is one you won't want to miss!

Save
Ask
Tour
Hide
Share
Listing Snapshot
Price 
$409,900
Days On Site 
10 Days
Bedrooms 
3
Inside Area (SqFt) 
1,922 sqft
Total Baths 
2
Full Baths 
2
Partial Baths 
N/A
Lot Size 
0.23 Acres
Year Built 
2022
MLS Number 
26067818
Status 
Active
Property Tax 
$3,413
HOA/Condo/Coop Fees 
$16.67 monthly
Sq Ft Source 
Assessor
Friends & Family
Recent Activity
a week agoStatus changed to Active
a week agoListing updated with changes from the MLS
2 weeks agoListing first seen on site
General Features
Acres 
0.23
Attached Garage 
Yes
Disclosures 
Flood Plain NoSeller Property Disclosure
Garage 
Yes
Garage Spaces 
3
Home Warranty 
Yes
Levels 
One
Parking 
Additional ParkingConcreteGarageGarage Door OpenerStorageWorkshop in Garage
Property Sub Type 
Single Family Residence
Sewer 
Public Sewer
Special Circumstances 
Standard
SqFt Above 
1922
Style 
Ranch
Utilities 
Electricity ConnectedNatural Gas ConnectedSewer ConnectedUnderground UtilitiesWater Connected
Water Source 
Public
Interior Features
Appliances 
Stainless Steel Appliance(s)DishwasherDisposalMicrowaveFree-Standing Gas Range
Basement 
Bath/StubbedConcreteFullStorage SpaceWalk-Out Access
Cooling 
Central AirCeiling Fan(s)
Fireplace 
Yes
Fireplace Features 
Raised HearthWood Burning
Fireplaces 
1
Heating 
Forced AirNatural Gas
Interior 
Breakfast BarBuilt-in FeaturesCeiling Fan(s)Eat-in KitchenHigh CeilingsHigh Speed InternetOpen FloorplanRecessed LightingWalk-In Closet(s)Pantry
Laundry Features 
Laundry RoomMain Level
Main Level Bedrooms 
3
Bedroom 2 
Dimensions - 13x12Level - Main
Bedroom 3 
Dimensions - 11x11Level - Main
Dining Room 
Dimensions - 13x13Level - MainDescription - 11' Ceilings, rec. lighting, breakfast bar, walk in pantry
Great Room 
Level - Main
Kitchen 
Dimensions - 12x12Level - MainDescription - 11' Ceilings, rec. lighting, breakfast bar, walk in pantry
Laundry 
Dimensions - 15x6Level - MainDescription - Closet in the laundry room
Primary Bedroom 
Dimensions - 17x14Level - MainDescription - Large 12x7 walk in closet
Save
Ask
Tour
Hide
Share
Exterior Features
Construction Details 
FrameVinyl Siding
Lot Features 
Back YardLevel
Other Structures 
Workshop
Patio And Porch 
DeckFront PorchPatio
Road Frontage 
City Street
Windows/Doors 
Sliding Doors
Community Features
Association Amenities 
Management
Association Fee 
$200.0
Association Fee Frequency 
Annually
MLS Area 
458 - Troy R-3
School District 
Troy R-III
Township 
Moscow Mills
Financing Terms Available 
CashConventionalFHAVA Loan
Roads 
Concrete
Schools
School District
Troy R-III
Elementary School
Wm. R. Cappel Elem.
Middle School
Troy South Middle School
High School
Troy Buchanan High
Listing courtesy of Meyer & Company Real Estate


Based on information submitted to the MLS GRID as of 2026-11-01 10:30 AM UTC. All data is obtained from various sources and may not have been verified by broker or MLS GRID. Supplied Open House Information is subject to change without notice. All information should be independently reviewed and verified for accuracy. Properties may or may not be listed by the office/agent presenting the information.

Neighborhood & Commute
Source: Walkscore
Save
Ask
Tour
Hide
Share