
418 Hamilton Meadows DriveFenton, MO 63026
Due to the health concerns created by Coronavirus we are offering personal 1-1 online video walkthough tours where possible.
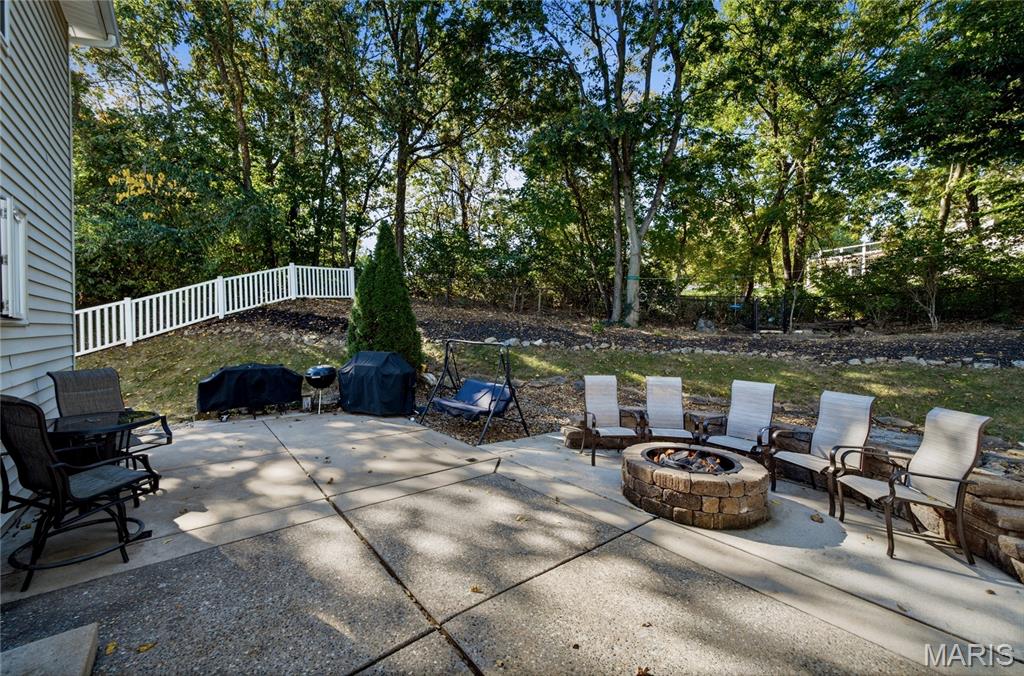
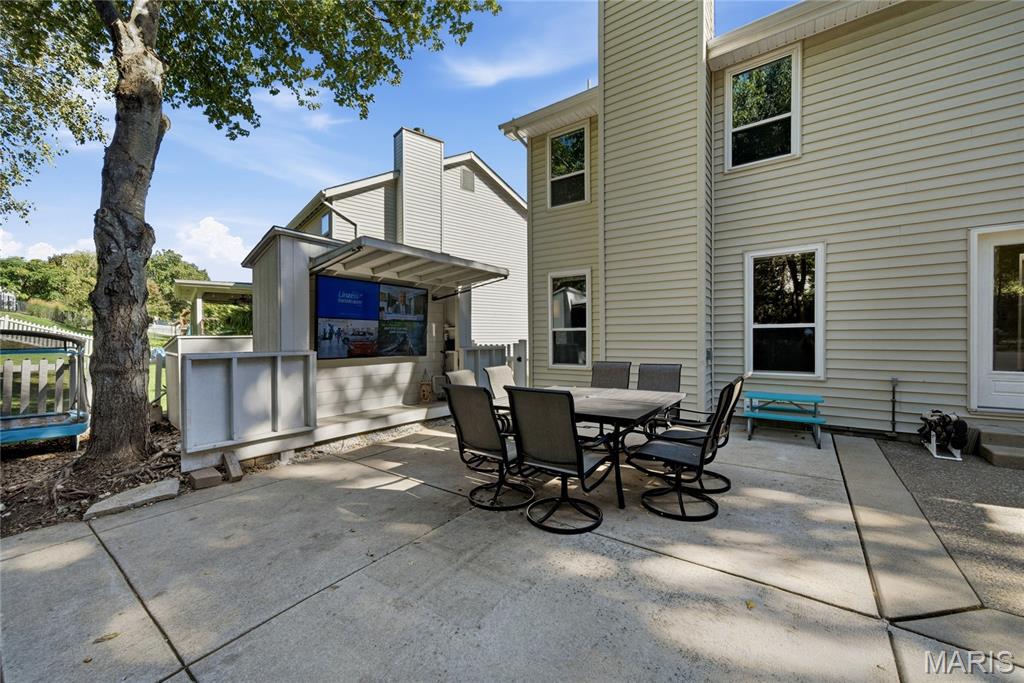
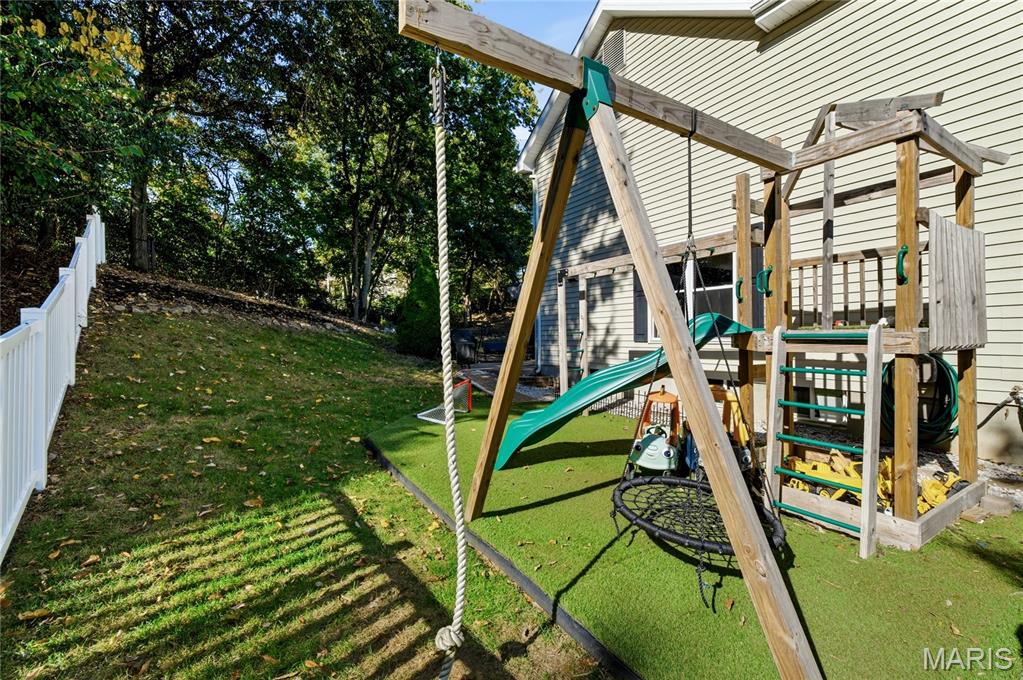
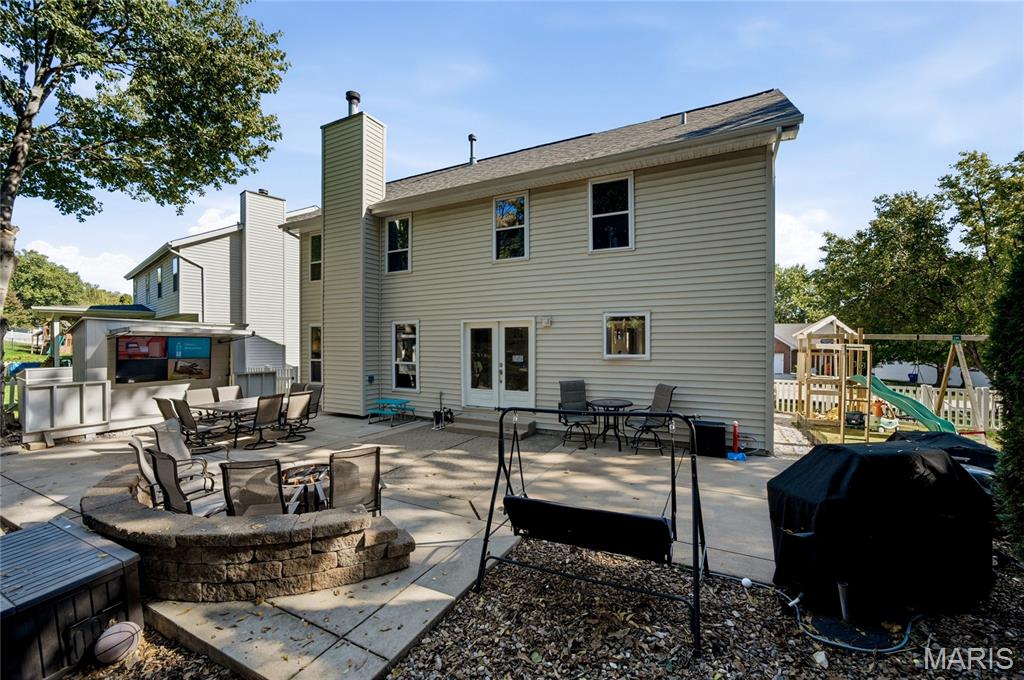
Welcome home to 418 Hamilton Meadows! Classic brick-front curb appeal, a light-filled two-story entry, and an open floor plan set the tone for this 4 bedroom, 2.5 bath home in the Rockwood School District. Hardwood floors flow through the main level and the vaulted living space with its cozy fireplace works equally well for quiet nights in or for hosting a crowd. The kitchen has crisp white cabinetry, granite countertops, stainless steel appliances, and a center island that naturally becomes the heart of the home and is open to both the formal and casual spaces. French doors open to a backyard made for entertaining. The expansive patio has room to dine, lounge, and grill, and the built-in stone fire pit is ready for crisp fall evenings. An outdoor entertaining nook sets the stage for game days and movie nights under the stars. The play set sits over high-grade safety cushioning for added peace of mind while the white vinyl fencing and mature trees create a lovely, private backdrop. Upstairs, the vaulted primary suite is a true retreat, with a walk-in closet and a sliding barn door leading to the private bath with double sinks. Three additional bedrooms and a full hall bath complete the second level. The finished lower level has been refreshed with durable luxury vinyl plank flooring. It offers flexible space for a family room, rec room, home office, or gym. Additional highlights include a newer A/C and tilt-in windows (low-E on the back). Thoughtfully updated, beautifully maintained, and move-in ready this home could be yours in time for Thanksgiving! Come back for photos on November 12th. Showings begin November 13th followed by an Open House Sunday November 15th from 12-2.
| a week ago | Price changed to $489,000 | |
| a week ago | Listing updated with changes from the MLS | |
| 2 weeks ago | Status changed to Coming Soon | |
| 3 weeks ago | Listing first seen on site |

Based on information submitted to the MLS GRID as of 2026-11-03 07:00 AM UTC. All data is obtained from various sources and may not have been verified by broker or MLS GRID. Supplied Open House Information is subject to change without notice. All information should be independently reviewed and verified for accuracy. Properties may or may not be listed by the office/agent presenting the information.