Save
Ask
Tour
Hide
Share
$240,000
28 Days On Site

20 Windswept Drive
Arnold, MO 63010

For Sale|Single Family Residence|Active
3
Beds
3
Total Baths
3
Full Baths
1,378
SqFt
$174
/SqFt
1978
Built
Subdivision:
Windswept Add
County:
Jefferson

Due to the health concerns created by Coronavirus we are offering personal 1-1 online video walkthough tours where possible.
20 Windswept Drive20 Windswept Drive20 Windswept Drive20 Windswept Drive
Save
Ask
Tour
Hide
Share

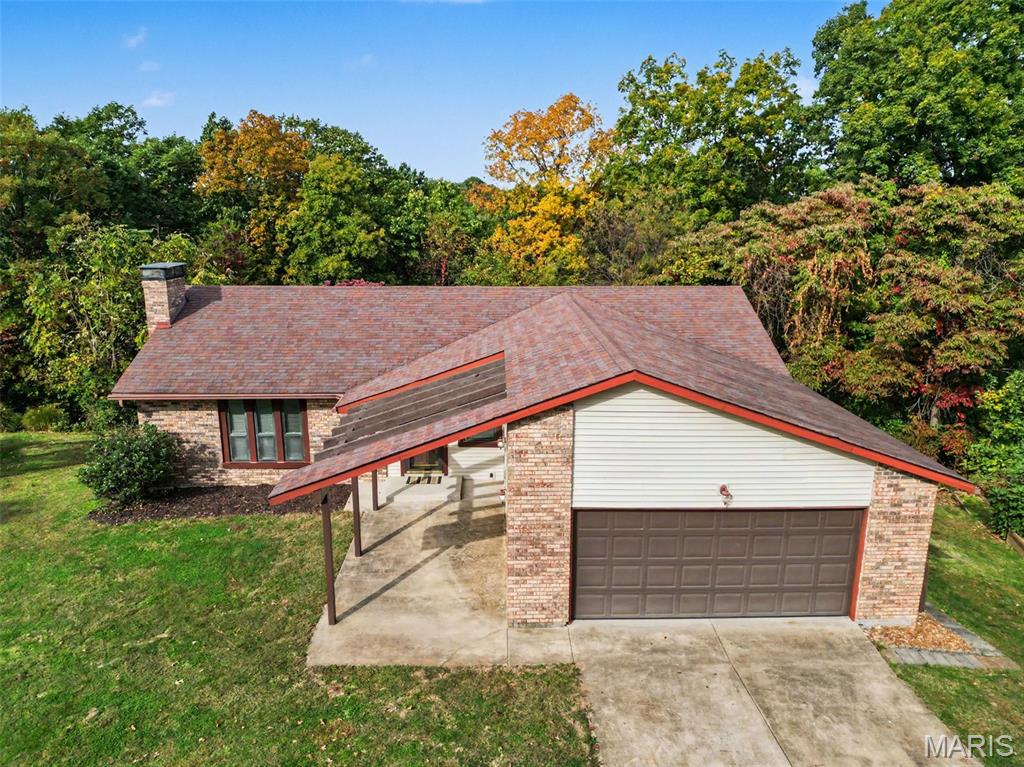
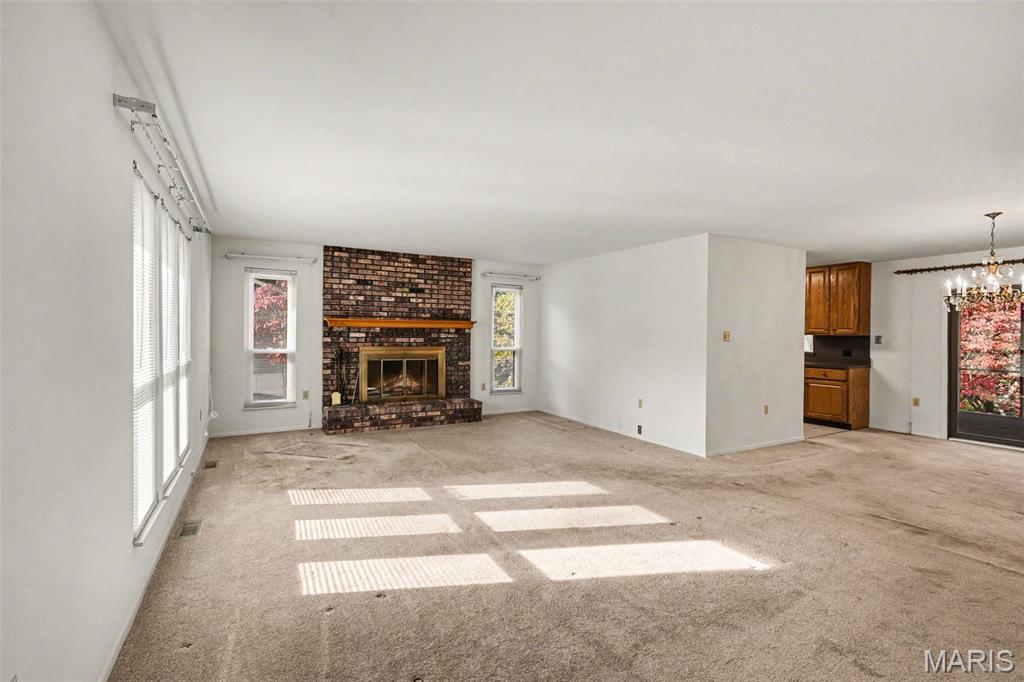
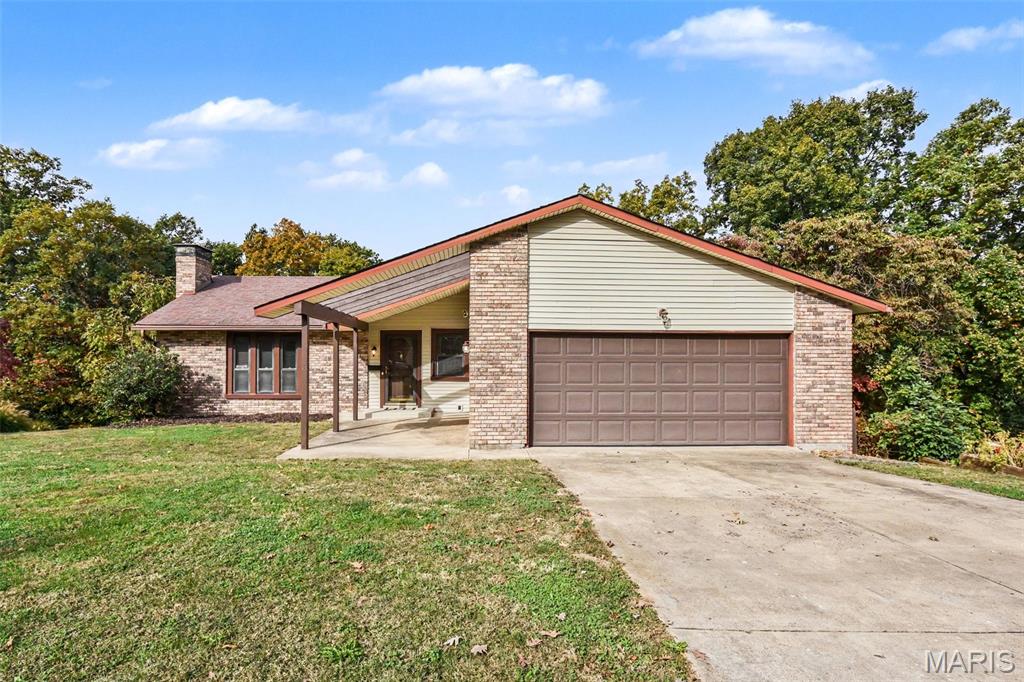
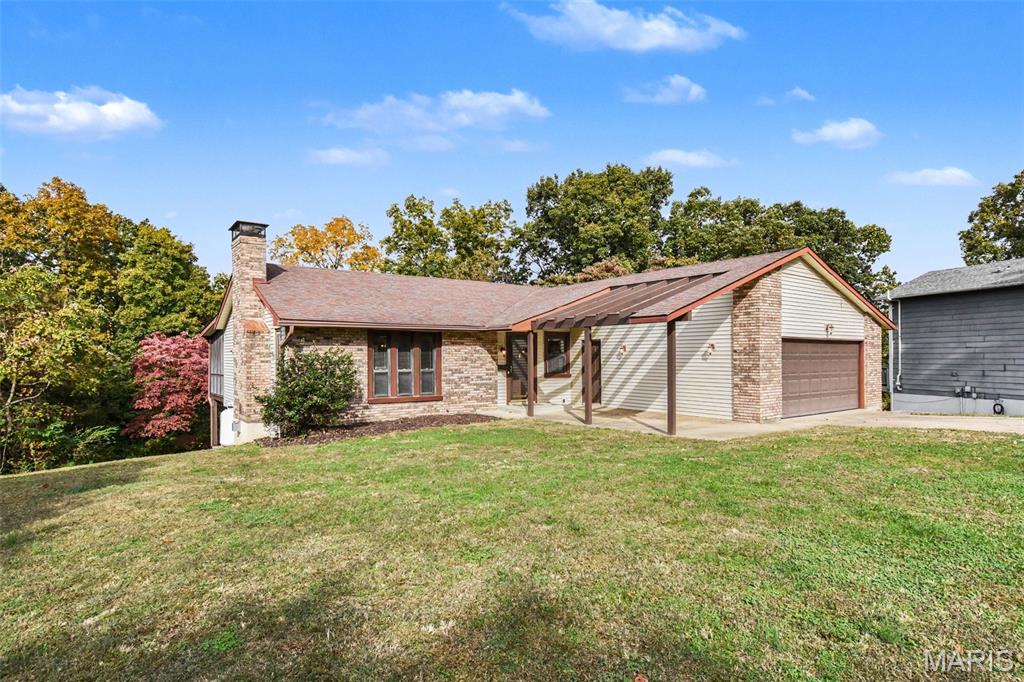
Looking for a home with amazing potential with the ability to build sweat equity? Come see what 20 Windswept Drive has to offer! Located in the Fox School District, this spacious ranch home has 3 large bedrooms, 3 bathrooms, 2 fireplaces, 42” solid wood kitchen cabinets, oversized 2 car garage and a finished, walk out basement! Outside living you will enjoy over a half acre with a private, wooded back yard. During its ownership, the roof, driveway, windows, HVAC, water heater and interior doors have all been replaced. This rare, one owner home is perfectly priced for you to build sweat equity, use your imagination and bring your personal touches! This home is a fantastic, rare opportunity-and is ready to make memories with its next family. Full inspection performed on 11-05, report is available at request. Come and see for yourself-schedule your private showing today!

Save
Ask
Tour
Hide
Share
Listing Snapshot
Price 
$240,000
Days On Site 
28 Days
Bedrooms 
3
Inside Area (SqFt) 
1,378 sqft
Total Baths 
3
Full Baths 
3
Partial Baths 
N/A
Lot Size 
0.65 Acres
Year Built 
1978
MLS Number 
26068448
Status 
Active
Property Tax 
$1,923
HOA/Condo/Coop Fees 
$44.58 monthly
Sq Ft Source 
Public Records
Friends & Family
Recent Activity
3 days agoPrice changed to $240,000
3 days agoListing updated with changes from the MLS
2 weeks agoStatus changed to Active
4 weeks agoListing first seen on site
General Features
Acres 
0.65
Attached Garage 
Yes
Disclosures 
Lead PaintSee Seller's DisclosureSeptic Disclosure
Garage 
Yes
Garage Spaces 
2
Levels 
One
Property Sub Type 
Single Family Residence
Security 
Security System Owned
Sewer 
Septic Tank
SqFt Above 
1378
Style 
Ranch
Utilities 
Cable AvailableElectricity ConnectedPropaneWater Connected
Water Source 
Public
Interior Features
Appliances 
DishwasherDryerElectric OvenRange HoodRefrigeratorWasherElectric Water Heater
Basement 
FinishedWalk-Out AccessBath/Stubbed
Cooling 
Ceiling Fan(s)Central Air
Fireplace 
Yes
Fireplace Features 
BasementLiving Room
Fireplaces 
2
Flooring 
CarpetVinyl
Heating 
Forced Air
Interior 
Ceiling Fan(s)ChandelierSoaking TubWalk-In Closet(s)
Laundry Features 
In BasementLaundry Chute
Main Level Bedrooms 
3
Bedroom 2 
Dimensions - 12x12Level - Main
Bedroom 3 
Dimensions - 12x12Level - Main
Dining Room 
Dimensions - 10x11Level - Main
Family Room 
Dimensions - 23x14Level - Main
Kitchen 
Dimensions - 10x11Level - Main
Primary Bedroom 
Dimensions - 17x11Level - Main
Save
Ask
Tour
Hide
Share
Exterior Features
Construction Details 
Vinyl Siding
Exterior 
Private Yard
Lot Features 
Wooded
Patio And Porch 
DeckPatioScreened
View 
Trees/Woods
Waterview 
Trees/Woods
Windows/Doors 
Sliding DoorsStorm Door(s)
Community Features
Association Amenities 
None
Association Fee 
$535.0
Association Fee Frequency 
Annually
MLS Area 
391 - Fox C-6
School District 
Fox C-6
Financing Terms Available 
CashConventional
Schools
School District
Fox C-6
Elementary School
Meramec Heights Elem.
Middle School
Ridgewood Middle
High School
Fox Sr. High
Listing courtesy of Realty Executives of St. Louis


Based on information submitted to the MLS GRID as of 2026-11-10 04:39 AM UTC. All data is obtained from various sources and may not have been verified by broker or MLS GRID. Supplied Open House Information is subject to change without notice. All information should be independently reviewed and verified for accuracy. Properties may or may not be listed by the office/agent presenting the information.

Neighborhood & Commute
Source: Walkscore
Save
Ask
Tour
Hide
Share