Save
Ask
Tour
Hide
Share
$750,000
14 Days On Site

4368 Iron Mountain road Road
Arnold, MO 63010

Single Family Residence|Pending
4
Beds
4
Total Baths
3
Full Baths
1
Partial Bath
2,790
SqFt
$269
/SqFt
1972
Built
Subdivision:
Wicks Station 06
County:
Jefferson

Due to the health concerns created by Coronavirus we are offering personal 1-1 online video walkthough tours where possible.
4368 Iron Mountain road Road4368 Iron Mountain road Road4368 Iron Mountain road Road4368 Iron Mountain road Road
Save
Ask
Tour
Hide
Share

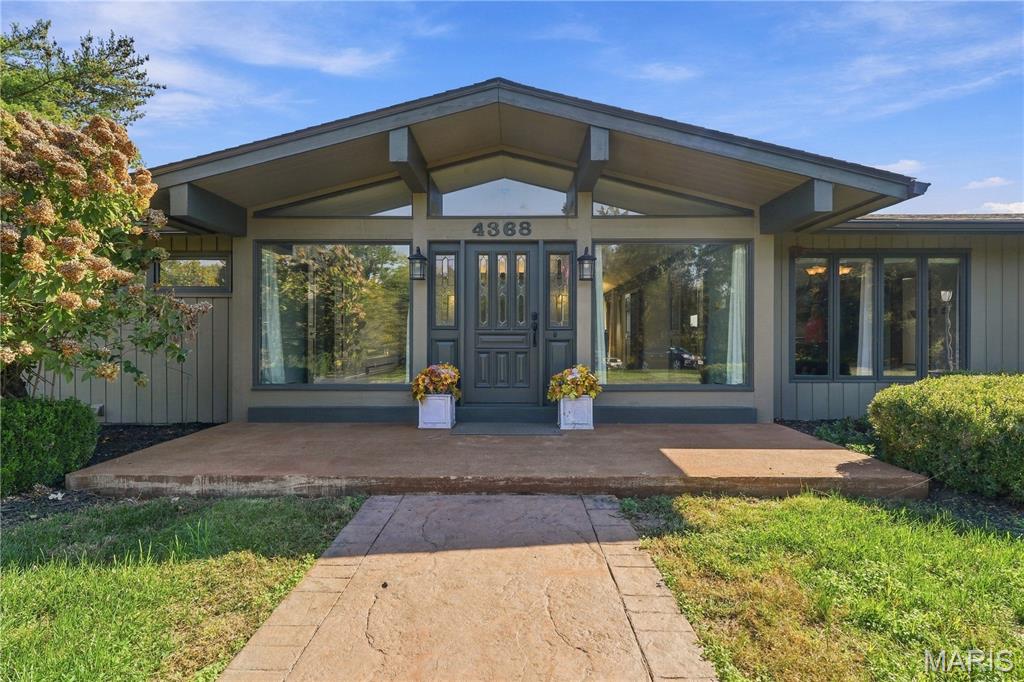
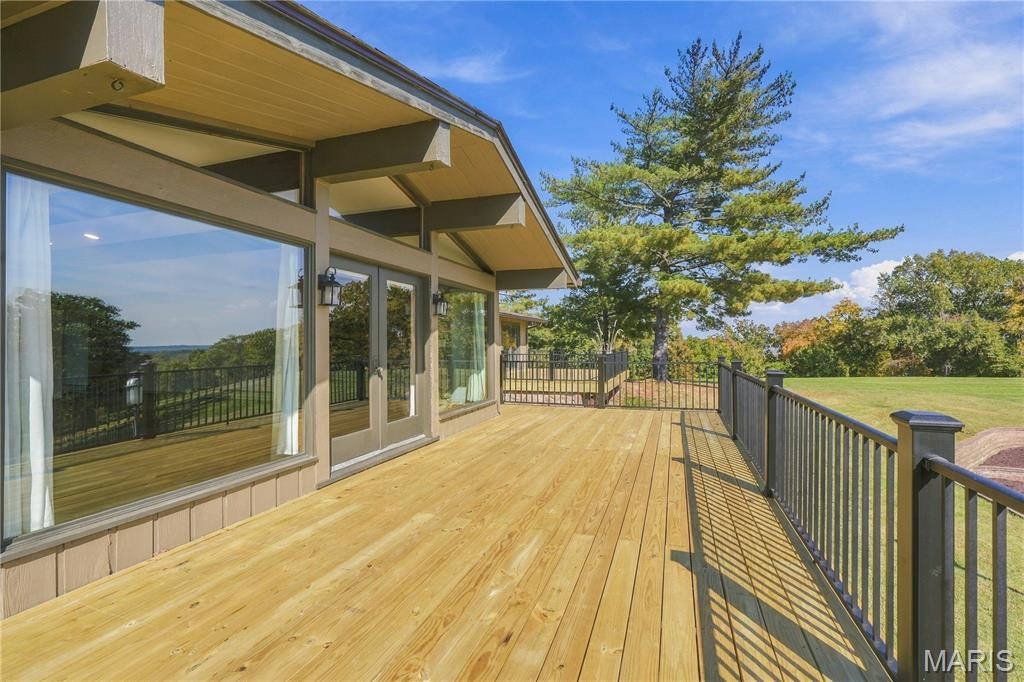
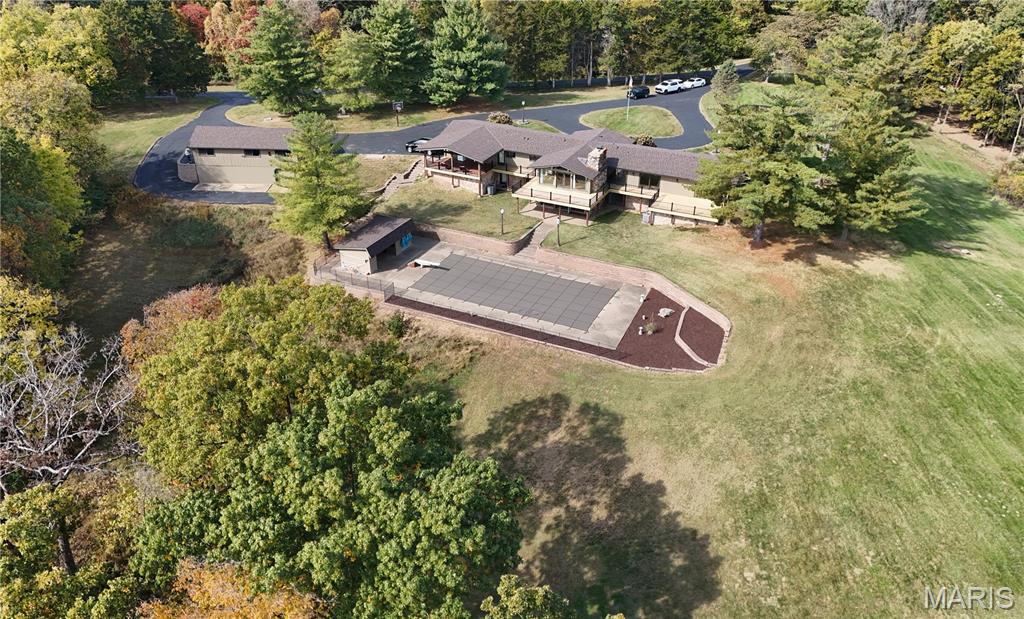
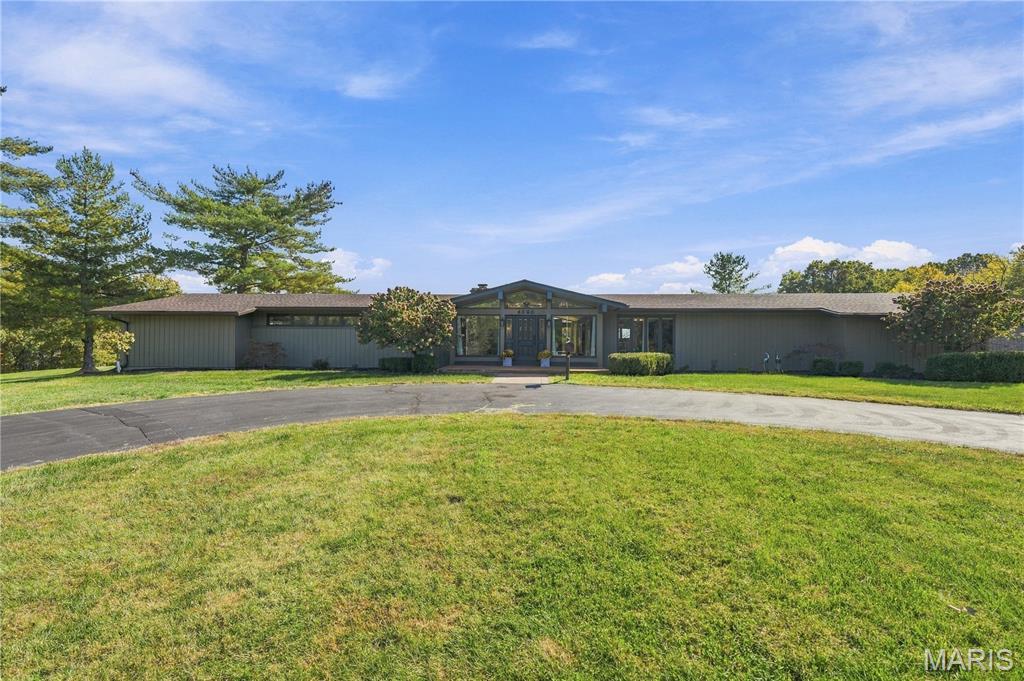
WOW! A rare opportunity to own a sprawling ranch estate on 7+ acres in the heart of Arnold. From the moment you step onto the brand-new deck, you'll be captivated by the breathtaking panoramic valley views that stretch for miles and create a stunning backdrop year-round. Designed for both comfortable living and entertaining, the main level features three oversized bedrooms, including a private huge primary suite offers direct access to the deck, along with all the other rooms on main floor also have direct access to the deck. The spacious living room showcases the same incredible views along with a striking stone fireplace that is sure to become a favorite gathering spot. The large kitchen provides abundant space for cooking, hosting, and creating memories with family and friends. A generously sized main-floor laundry room adds to everyday convenience. The finished walkout lower level expands the living space with an additional bedroom, office, second fireplace, and plenty of room for recreation or multi-generational living. Car enthusiasts, hobbyists, and those needing extra storage will appreciate the attached garage, AND an oversized detached 3-car garage, and additional tuck-under garage ideal for lawn equipment, tools, or recreational vehicles. Outside, summer fun awaits an impressive in-ground pool and pool house, making this property the perfect setting for entertaining family and friends. While there is still an opportunity to add your own cosmetic updates and personal touches, many improvements have already been completed, including a new roof, brand new open deck, and some updated flooring, and recently painted. Acreage, spectacular views, a pool, multiple garages, and a spacious ranch floor plan in Arnold are a rare combination. Bring your vision and transform this exceptional property into the dream home you've always imagined.

Save
Ask
Tour
Hide
Share
Listing Snapshot
Price 
$750,000
Days On Site 
14 Days
Bedrooms 
4
Inside Area (SqFt) 
2,790 sqft
Total Baths 
4
Full Baths 
3
Partial Baths 
1
Lot Size 
7.11 Acres
Year Built 
1972
MLS Number 
26068465
Status 
Pending
Property Tax 
$4,209
HOA/Condo/Coop Fees 
$33.33 monthly
Sq Ft Source 
Public Records
Friends & Family
Recent Activity
6 days agoStatus changed to Pending
6 days agoListing updated with changes from the MLS
2 weeks agoListing first seen on site
General Features
Acres 
7.11
Attached Garage 
Yes
Building Features 
BasementBathrooms
Disclosures 
Flood Plain NoLead PaintOccupancy Permit RequiredSeptic Disclosure
Foundation 
Concrete Perimeter
Garage 
Yes
Garage Spaces 
5
Levels 
One
Parking 
Additional ParkingAsphaltDrivewayGarageGarage Door OpenerGarage Faces SideHeated GarageInside EntranceKitchen LevelOversizedWorkshop in Garage
Parking Spaces 
5
Property Sub Type 
Single Family Residence
Sewer 
Septic Tank
SqFt Above 
2790
SqFt Below 
2290
Style 
RanchTraditional
Utilities 
Electricity ConnectedSewer Connected
Water Source 
PrivateWell
Interior Features
Appliances 
Electric CooktopDishwasherDisposalBuilt-In Electric OvenRefrigeratorElectric Water HeaterWater Softener
Cooling 
Attic FanCeiling Fan(s)Central AirDualElectricZoned
Fireplace 
Yes
Fireplace Features 
BasementFamily Room
Fireplaces 
2
Flooring 
CarpetCeramic TileCombination
Heating 
BaseboardForced AirZoned
Interior 
Beamed CeilingsBuilt-in FeaturesCeiling Fan(s)Double VanityEat-in KitchenEntrance FoyerHigh CeilingsHigh Speed InternetKitchen IslandOpen FloorplanPantrySauna
Laundry Features 
Main Level
Main Level Bedrooms 
3
Window Features 
Window CoveringsWindow TreatmentsWood Frames
Bedroom 2 
Dimensions - 15x13Level - Main
Bedroom 3 
Dimensions - 15x13Level - Main
Bedroom 4 
Dimensions - 15x11Level - Lower
Den 
Dimensions - 17xLevel - Lower
Family Room 
Dimensions - 39x25Level - Lower
Great Room 
Dimensions - 29x21Level - Main
Kitchen 
Dimensions - 22x14Level - Main
Laundry 
Dimensions - 10x23Level - Main
Primary Bedroom 
Dimensions - 16x14Level - Main
Sitting Room 
Dimensions - 12x8Level - Main
Save
Ask
Tour
Hide
Share
Exterior Features
Construction Details 
Wood Siding
Lot Features 
Back YardFew TreesFront YardIrregular LotRolling Slope
Other Structures 
Garage(s)OutbuildingPool HouseSecond GarageStorageWorkshop
Patio And Porch 
CoveredDeckPatioRear PorchWrap Around
Pool Features 
CabanaIn GroundOutdoor PoolPool CoverPrivate
Private Pool 
Yes
View 
PanoramicPoolTrees/WoodsValley
Waterview 
PanoramicPoolTrees/WoodsValley
Windows/Doors 
Window CoveringsWindow TreatmentsWood Frames
Community Features
Association Amenities 
None
Association Fee 
$400.0
Association Fee Frequency 
Annually
MLS Area 
391 - Fox C-6
School District 
Fox C-6
Township 
Arnold
Financing Terms Available 
CashConventionalFHAVA Loan
Schools
School District
Fox C-6
Elementary School
Rockport Heights Elem.
Middle School
Fox Middle
High School
Fox Sr. High
Listing courtesy of Coldwell Banker Realty - Gundaker


Based on information submitted to the MLS GRID as of 2026-11-10 04:44 AM UTC. All data is obtained from various sources and may not have been verified by broker or MLS GRID. Supplied Open House Information is subject to change without notice. All information should be independently reviewed and verified for accuracy. Properties may or may not be listed by the office/agent presenting the information.

Neighborhood & Commute
Source: Walkscore
Save
Ask
Tour
Hide
Share