Save
Ask
Tour
Hide
Share
$3,200
3 Days On Site

250 Graeser Road
Creve Coeur, MO 63141

For Rent|Single Family Residence|Active
3
Beds
3
Total Baths
3
Full Baths
2,300
SqFt
$1
/SqFt
1956
Built
Subdivision:
Mason Acres
County:
St. Louis

Due to the health concerns created by Coronavirus we are offering personal 1-1 online video walkthough tours where possible.
250 Graeser Road250 Graeser Road250 Graeser Road250 Graeser Road
Save
Ask
Tour
Hide
Share

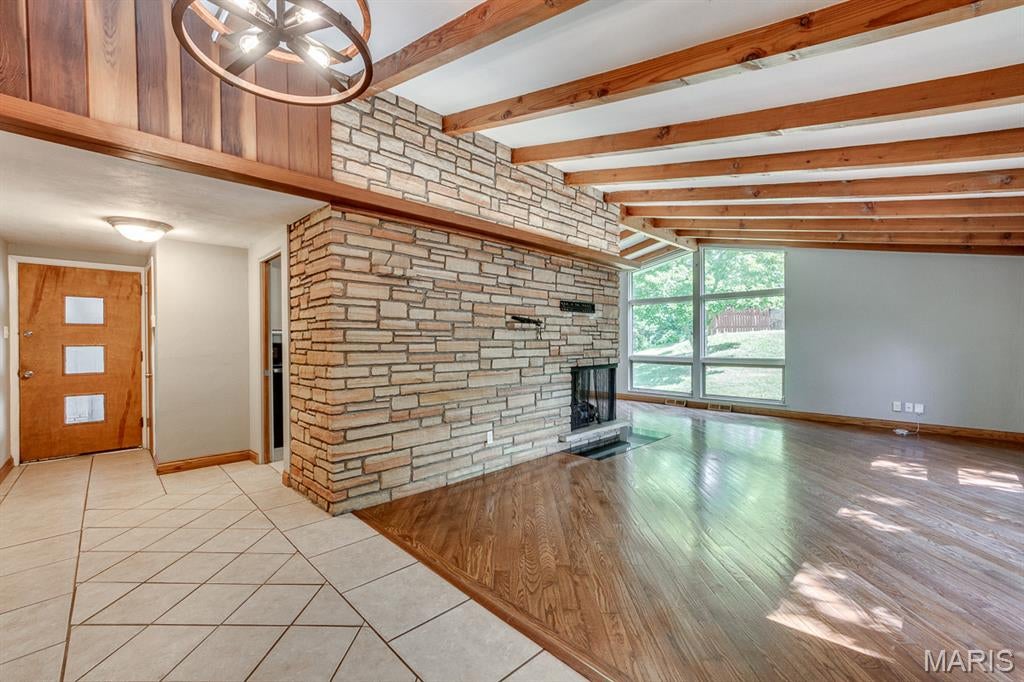
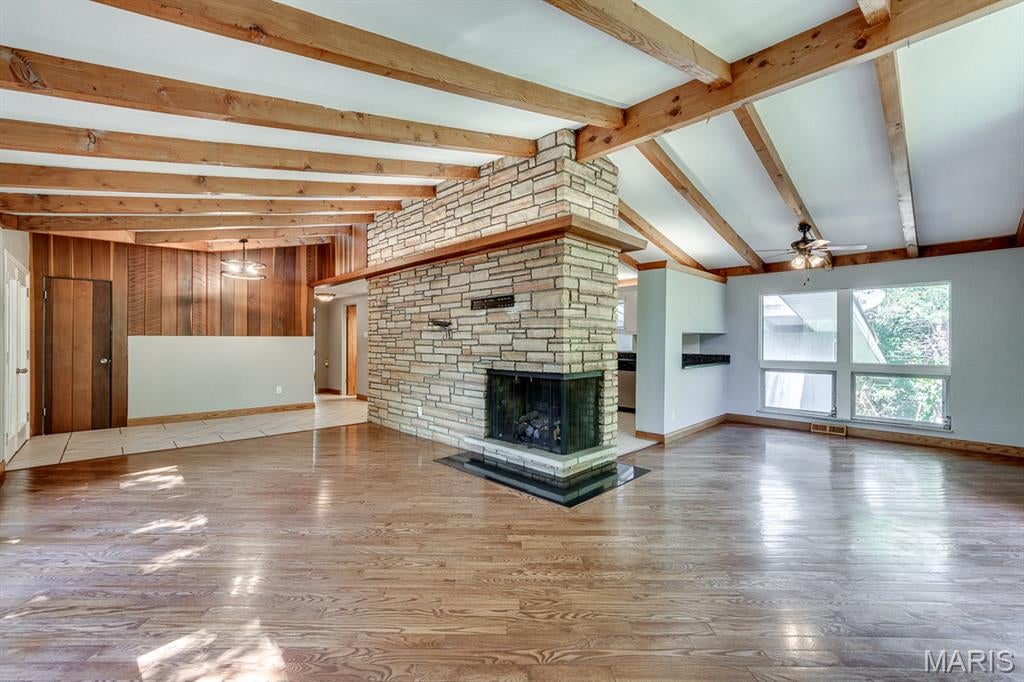
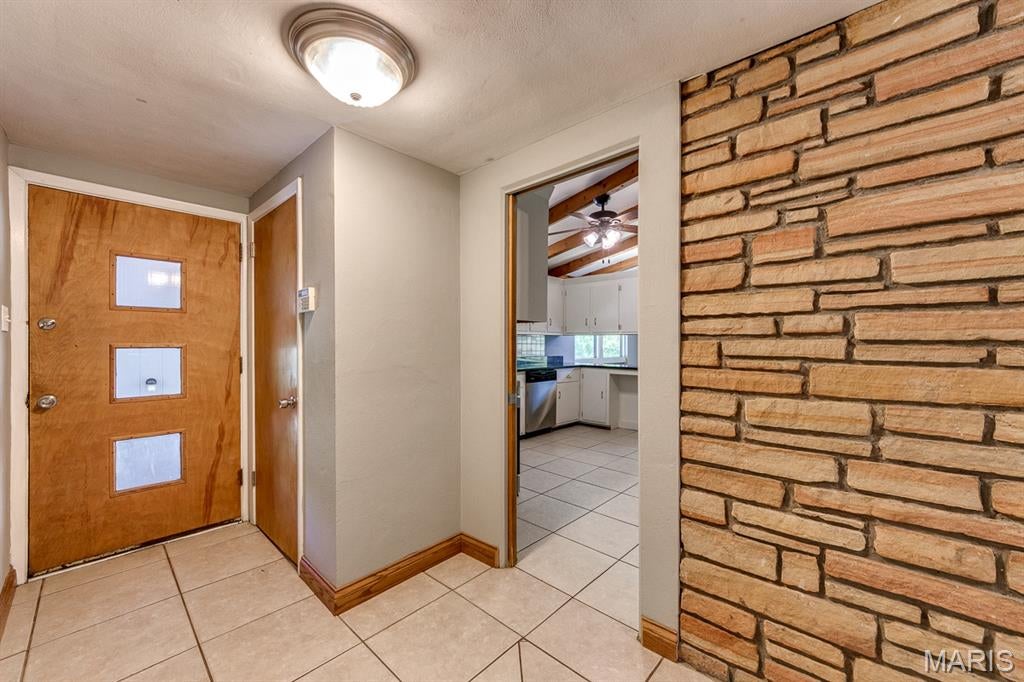
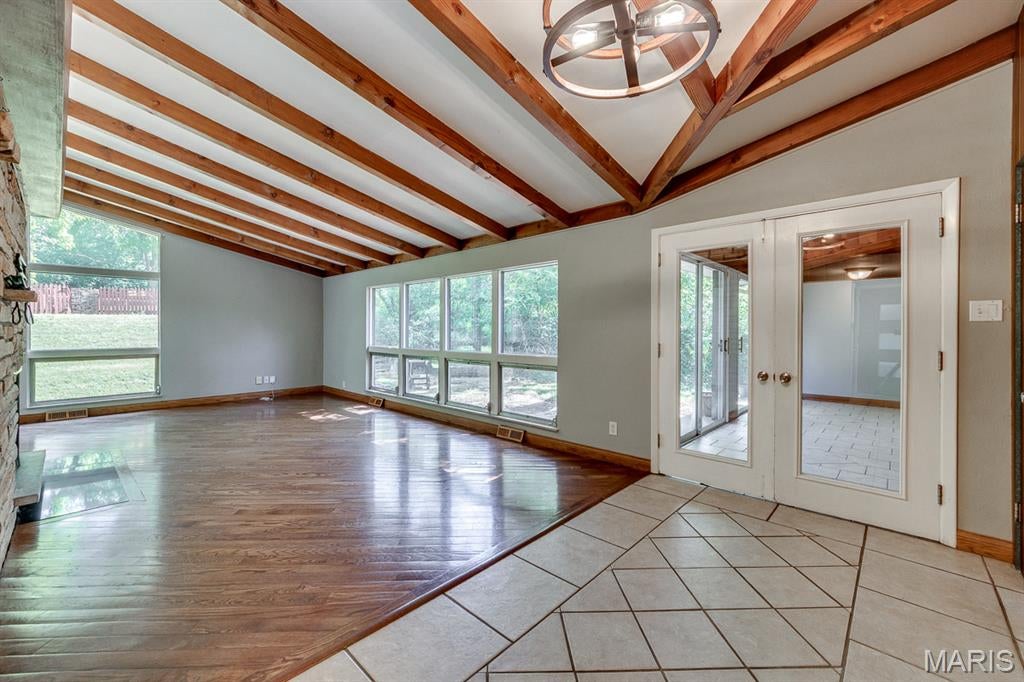
Here is your opportunity to live in a prime close in location. This spacious contemporary ranch is nestled on an acre plus wooded lot in Ladue schools. Ceramic tile floors enhance the entry foyer all the way thru to the sunroom. Soaring vaulted/ beamed ceilings and wood flooring span the main floor. Stainless steel appliances, granite counter tops, ceramic tile floors and a brick accent wall highlight the kitchen. The light and airy living room and dining room combination features a floor to ceiling gas fireplace. The master bedroom with a full bath opens on to the bonus room which can serve as sitting room or a home office. Two bedrooms and a full bath with a double bowl vanity complete this floor. The inviting lower level has a spacious family room with a wood burning fireplace, a full bath and a flex room that can be a fourth bedroom with a cedar closet or a home office. There is an access door to the front of the house off this room. This unique property is ready to be enjoyed! Additional Rooms: Sunroom. Owner prefers minimum 12 months lease, good credit score and income of three times the rent.

Save
Ask
Tour
Hide
Share
Listing Snapshot
Price 
$3,200
Days On Site 
3 Days
Bedrooms 
3
Inside Area (SqFt) 
2,300 sqft
Total Baths 
3
Full Baths 
3
Partial Baths 
N/A
Lot Size 
1.06 Acres
Year Built 
1956
MLS Number 
26068477
Status 
Active
Property Tax 
$9,040
HOA/Condo/Coop Fees 
N/A
Sq Ft Source 
Estimated
Friends & Family
Recent Activity
2 days agoStatus changed to Active
2 days agoListing updated with changes from the MLS
3 days agoListing first seen on site
General Features
Acres 
1.06
Attached Garage 
Yes
Available on 
2026-11-01
Cross Street 
Ladue Road
Disclosures 
Lead Paint
Garage 
Yes
Garage Spaces 
2
Lease Term 
12 Months
Levels 
One
Parking 
Additional ParkingAttachedGarageCovered
Parking Spaces 
2
Property Sub Type 
Single Family Residence
Security 
Smoke Detector(s)
Special Circumstances 
Standard
SqFt Above 
1704
SqFt Below 
600
Style 
RanchContemporary
Utilities 
Natural Gas Available
Water Source 
Public
Interior Features
Appliances 
Gas Water HeaterDishwasherDisposalGas RangeGas Oven
Basement 
FullPartially FinishedConcreteWalk-Out AccessBath/Stubbed
Cooling 
Ceiling Fan(s)
Fireplace 
Yes
Fireplace Features 
Wood BurningBasementFamily RoomLiving RoomRecreation Room
Fireplaces 
2
Flooring 
Hardwood
Heating 
Natural GasForced Air
Interior 
Open FloorplanVaulted Ceiling(s)Entrance Foyer
Main Level Bedrooms 
3
Window Features 
Insulated WindowsWindow Treatments
Bedroom 
Dimensions - 12x11Level - Main
Dining Room 
Dimensions - 11x10Level - Main
Family Room 
Dimensions - 31x11Level - Lower
Kitchen 
Dimensions - 12x12Level - Main
Living Room 
Dimensions - 22x12Level - Main
Office 
Dimensions - 23x12Level - Lower
Primary Bedroom 
Dimensions - 16x12Level - Main
Sunroom 
Dimensions - 18x9Level - Main
Save
Ask
Tour
Hide
Share
Exterior Features
Construction Details 
Frame
Lot Features 
Near Public TransitWooded
Pool Features 
PrivateIndoor
Private Pool 
Yes
Windows/Doors 
Insulated WindowsWindow Treatments
Community Features
Association Amenities 
None
MLS Area 
151 - Ladue
School District 
Ladue
Township 
Creve Coeur
Roads 
Asphalt
Schools
School District
Ladue
Elementary School
Spoede Elem.
Middle School
Ladue Middle
High School
Ladue Horton Watkins High
Listing courtesy of RE/MAX Results


Based on information submitted to the MLS GRID as of 2026-10-29 08:43 AM UTC. All data is obtained from various sources and may not have been verified by broker or MLS GRID. Supplied Open House Information is subject to change without notice. All information should be independently reviewed and verified for accuracy. Properties may or may not be listed by the office/agent presenting the information.

Neighborhood & Commute
Source: Walkscore
Save
Ask
Tour
Hide
Share