Save
Ask
Tour
Hide
Share
$335,000
53 Days On Site

159 Hunters Lake Court
Eureka, MO 63025

Single Family Residence|Pending
3
Beds
3
Total Baths
2
Full Baths
1
Partial Bath
1,554
SqFt
$216
/SqFt
1999
Built
Subdivision:
Hunters Green Nine
County:
St. Louis

Due to the health concerns created by Coronavirus we are offering personal 1-1 online video walkthough tours where possible.
159 Hunters Lake Court159 Hunters Lake Court159 Hunters Lake Court159 Hunters Lake Court
Save
Ask
Tour
Hide
Share

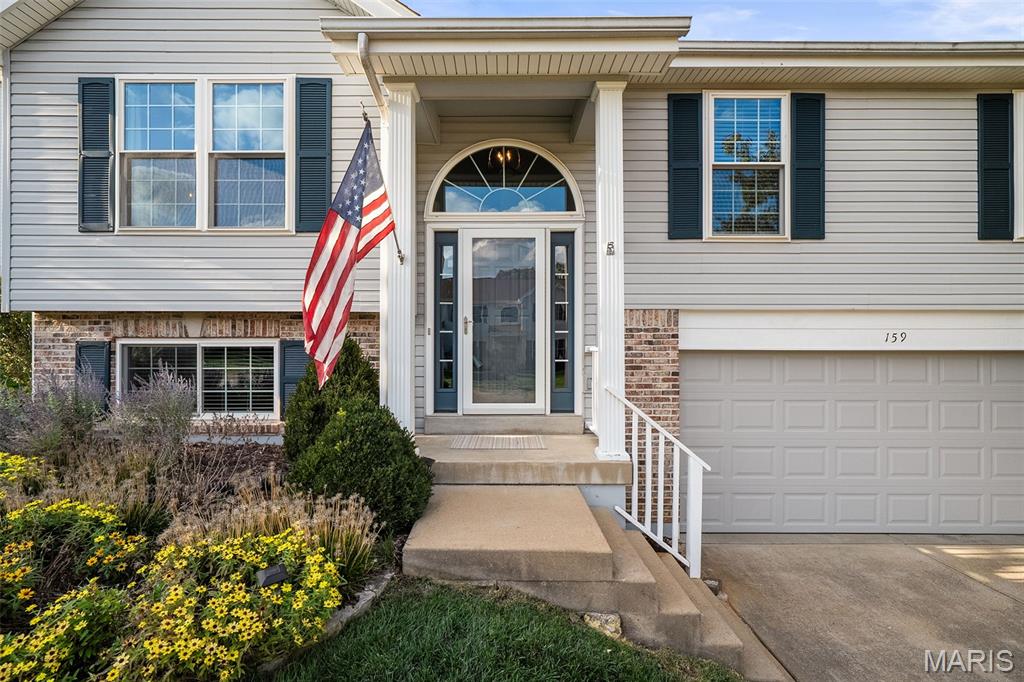
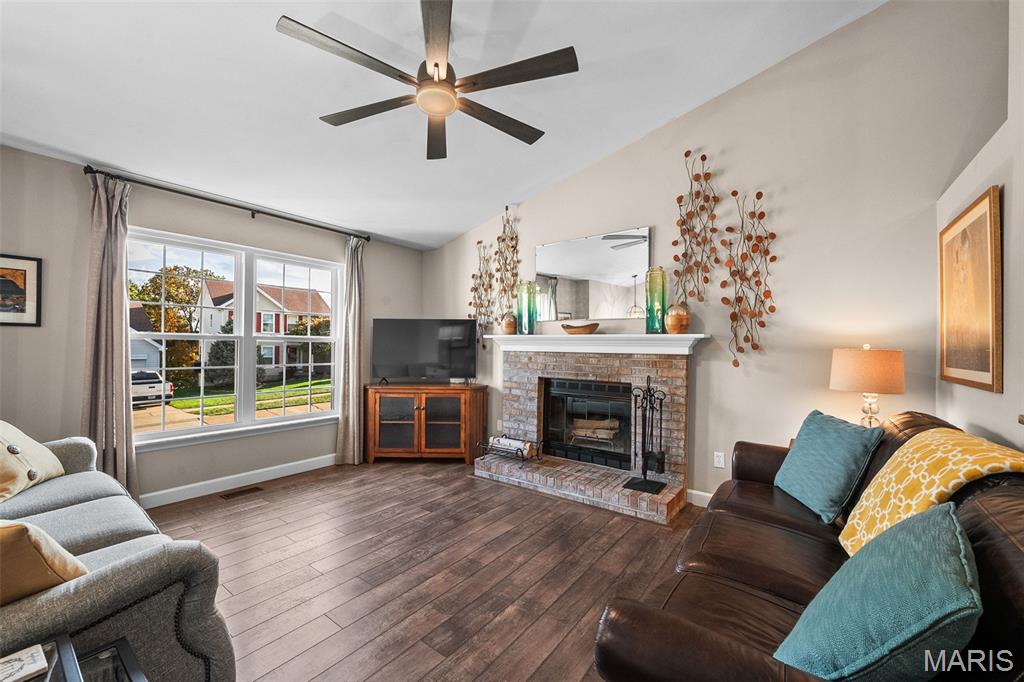
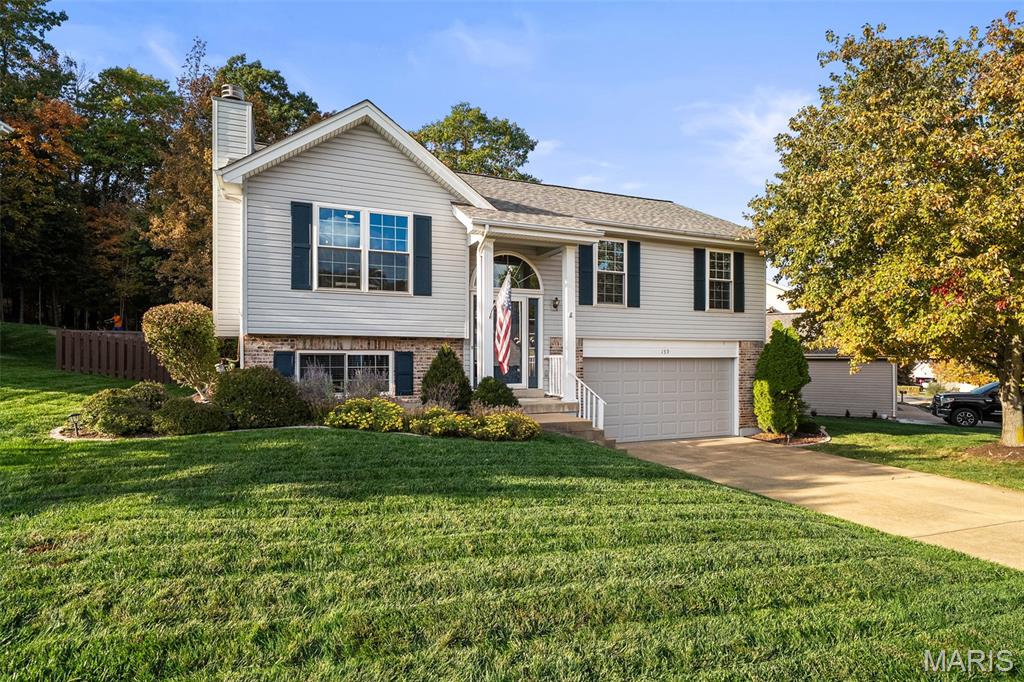
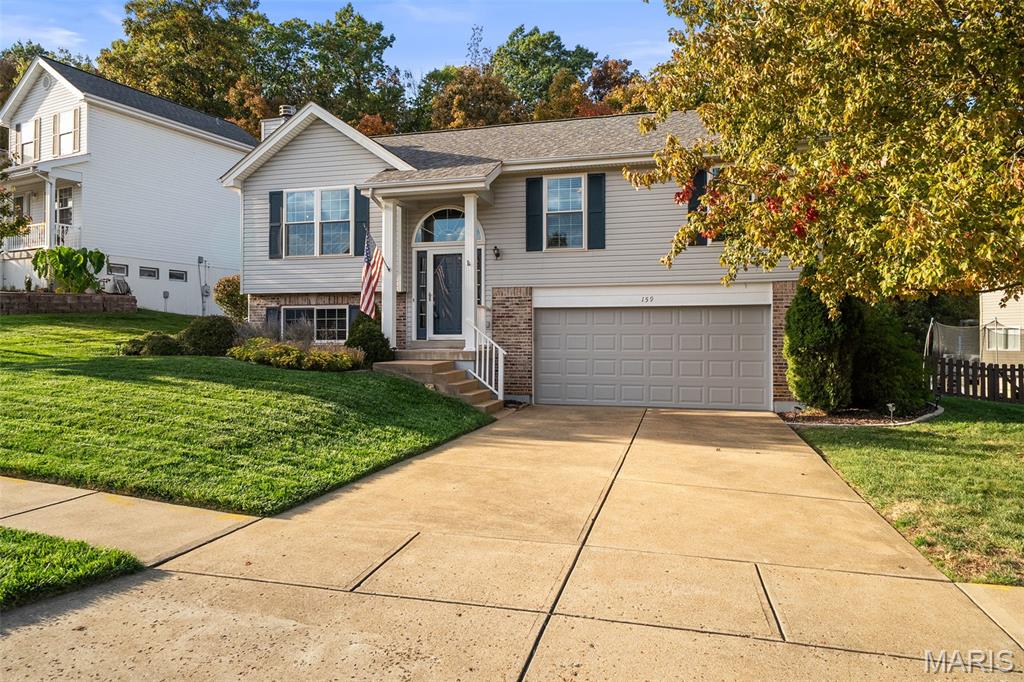
Open House Cancelled.—if this home hasn’t sold before then! Don’t wait to schedule your showing. Welcome home to 159 Hunters Lake Court in Eureka! Beautiful landscaping sets the stage for this move-in-ready split-level home, offering three bedrooms, two and a half bathrooms, and inviting spaces to relax, entertain, and make your own. The updated kitchen features a coffee bar and wine fridge, making it easy to go from your morning pick-me-up to an evening spent catching up with friends. A fireplace adds warmth and charm, while the lower-level family room provides extra space for movie nights, game days, or simply spreading out. A convenient half bath on the lower level means fewer trips upstairs for you and your guests. Outdoor living is a highlight! The expansive deck offers plenty of room for grilling, dining, and gathering with friends. The fenced backyard gives your dogs room to play and tire themselves out while you settle into a chair and unwind. Beautifully landscaped front and back yards are served by a lawn irrigation system, so you can spend more time enjoying your outdoor space and less time dragging a hose around. A two-car garage rounds out the package with room for parking and additional storage. All this house needs is you!

Save
Ask
Tour
Hide
Share
Listing Snapshot
Price 
$335,000
Days On Site 
53 Days
Bedrooms 
3
Inside Area (SqFt) 
1,554 sqft
Total Baths 
3
Full Baths 
2
Partial Baths 
1
Lot Size 
0.2 Acres
Year Built 
1999
MLS Number 
26068688
Status 
Pending
Property Tax 
$3,794
HOA/Condo/Coop Fees 
$25 monthly
Sq Ft Source 
Public Records
Friends & Family
Recent Activity
2 weeks agoStatus changed to Pending
2 weeks agoListing updated with changes from the MLS
2 months agoListing first seen on site
General Features
Acres 
0.2
Attached Garage 
Yes
Cross Street 
Top Notch Lane
Disclosures 
Flood Plain NoLead PaintSee Seller's Disclosure
Foundation 
Concrete Perimeter
Garage 
Yes
Garage Spaces 
2
Levels 
Multi/Split
Parking 
ConcreteGarageGarage Door OpenerGarage Faces FrontStorage
Parking Spaces 
2
Property Condition 
Updated/Remodeled
Property Sub Type 
Single Family Residence
Sewer 
Public Sewer
Special Circumstances 
Standard
SqFt Above 
1190
SqFt Below 
364
Style 
Split Level
Utilities 
Cable AvailableElectricity ConnectedNatural Gas ConnectedSewer ConnectedWater Connected
Water Source 
Public
Interior Features
Appliances 
Electric CooktopDishwasherDisposalDryerPlumbed For Ice MakerMicrowaveElectric OvenRefrigeratorWasherWater HeaterGas Water HeaterWine Refrigerator
Basement 
FinishedStorage SpaceSump PumpBath/Stubbed
Cooling 
Ceiling Fan(s)Central Air
Fireplace 
Yes
Fireplace Features 
Living Room
Fireplaces 
1
Flooring 
CarpetCeramic Tile
Heating 
Forced Air
Interior 
Ceiling Fan(s)Eat-in KitchenPantryRecessed LightingVaulted Ceiling(s)
Laundry Features 
In Basement
Main Level Bedrooms 
3
Window Features 
Double Pane WindowsWindow Coverings
Bathroom 
Dimensions - 7x5Level - Main
Bathroom 2 
Dimensions - 5x6Level - Lower
Bedroom 
Dimensions - 10x10Level - Main
Bedroom 2 
Dimensions - 10x13Level - Main
Family Room 
Dimensions - 11x12Level - Lower
Kitchen 
Dimensions - 17x12Level - Main
Living Room 
Dimensions - 12x14Level - Main
Office 
Dimensions - 12x12Level - Lower
Primary Bathroom 
Dimensions - 7x5Level - Main
Primary Bedroom 
Dimensions - 14x11Level - Main
Save
Ask
Tour
Hide
Share
Exterior Features
Construction Details 
Brick VeneerVinyl Siding
Fencing 
Back YardFencedWood
Lot Features 
Back YardSlopedSprinklers In FrontSprinklers In Rear
Other Structures 
None
Patio And Porch 
Deck
View 
None
Waterview 
None
Windows/Doors 
Double Pane WindowsWindow Coverings
Community Features
Association Amenities 
Playground
Association Fee 
$300.0
Association Fee Frequency 
Annually
Community Features 
PlaygroundSidewalksStreet Lights
MLS Area 
346 - Eureka
School District 
Rockwood R-VI
Township 
Eureka
Financing Terms Available 
CashConventionalFHAVA Loan
Roads 
Concrete
Schools
School District
Rockwood R-VI
Elementary School
Eureka Elem.
Middle School
Lasalle Springs Middle
High School
Eureka Sr. High
Listing courtesy of Platinum Realty of St. Louis


Based on information submitted to the MLS GRID as of 2026-11-20 09:01 PM UTC. All data is obtained from various sources and may not have been verified by broker or MLS GRID. Supplied Open House Information is subject to change without notice. All information should be independently reviewed and verified for accuracy. Properties may or may not be listed by the office/agent presenting the information.

Neighborhood & Commute
Source: Walkscore
Save
Ask
Tour
Hide
Share