Save
Ask
Tour
Hide
Share
$321,900
15 Days On Site

3605 N Meadow Mill Drive
Arnold, MO 63010

For Sale|Single Family Residence|Active
3
Beds
2
Total Baths
2
Full Baths
1,238
SqFt
$260
/SqFt
1995
Built
Subdivision:
Dutch Mill Farms 8
County:
Jefferson

Due to the health concerns created by Coronavirus we are offering personal 1-1 online video walkthough tours where possible.
Upcoming Open Houses
Due to COVID-19, we recommend you verify Open Houses before attending.
Sat, Nov 14, 12:00 PM - 2:00 PM
3605 N Meadow Mill Drive3605 N Meadow Mill Drive3605 N Meadow Mill Drive3605 N Meadow Mill Drive
Save
Ask
Tour
Hide
Share

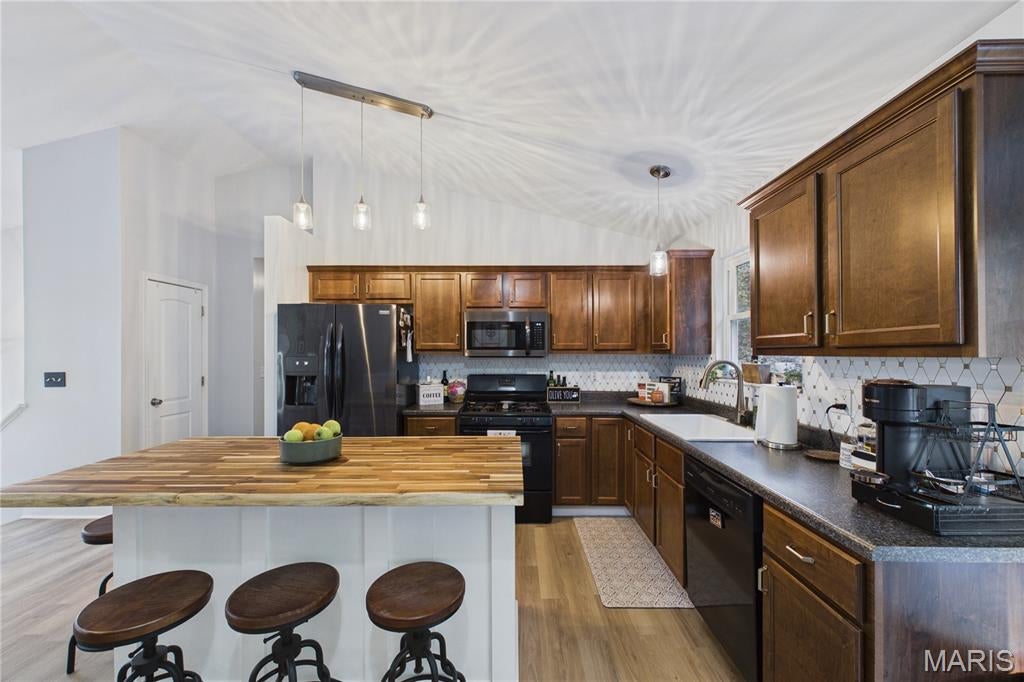
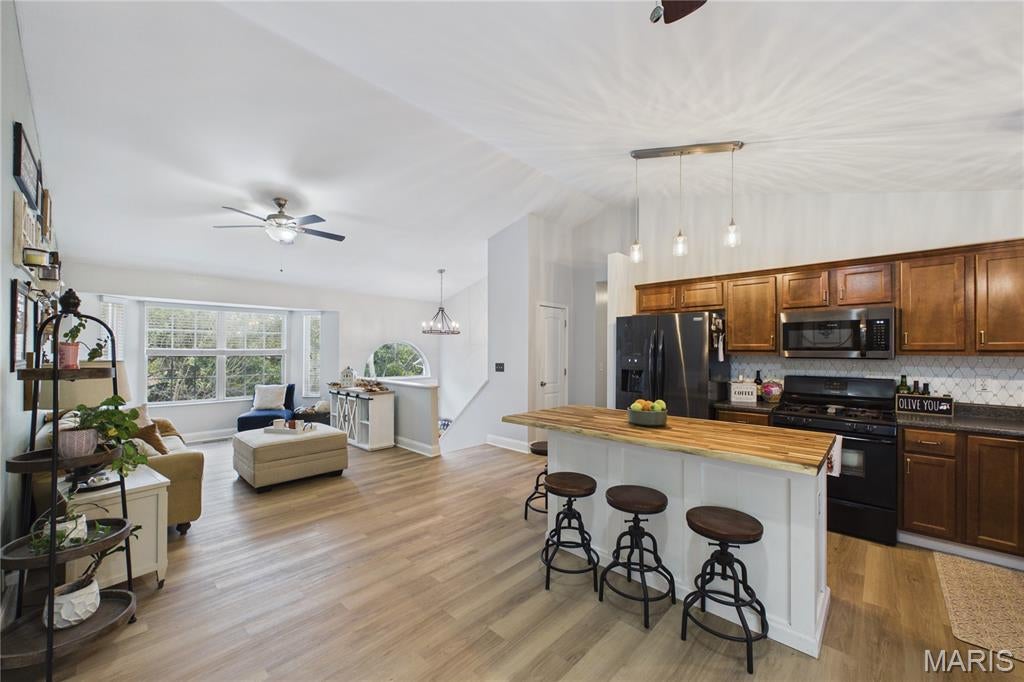
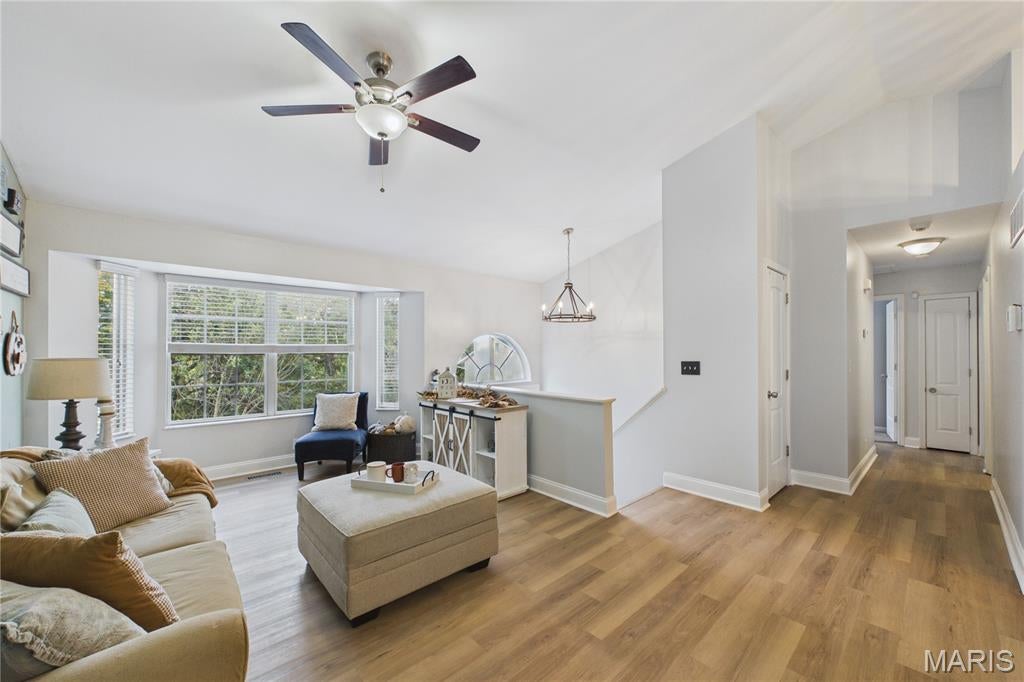
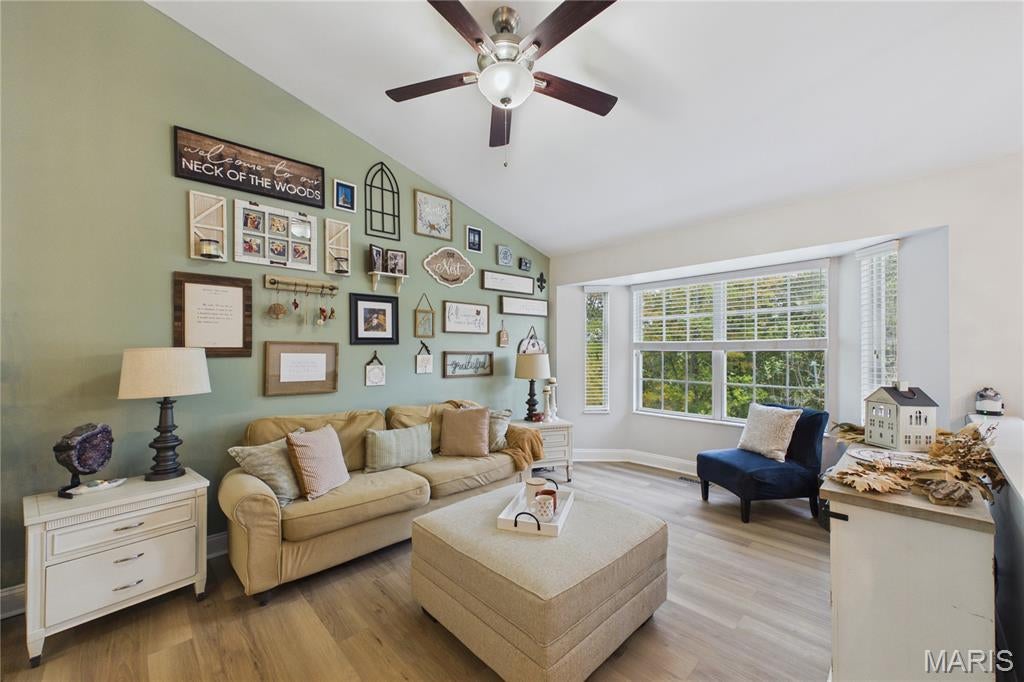
The home you've been dreaming of is finally here! Welcome to this beautifully updated gem, where modern improvements and everyday comfort come together seamlessly. From the updated siding and roof to numerous additional enhancements, this home offers peace of mind and move-in-ready convenience. Step inside to find freshly painted interiors and a stylishly updated kitchen that is sure to impress. Features include a natural-edge butcher block island, Frigidaire appliances, a gas range, farmhouse sink, custom cabinetry accented with brushed gold hardware, and a coordinating backsplash that beautifully ties the space together, creating the perfect blend of function and design. The inviting living room is highlighted by a beautiful bay window that fills the space with natural light and a vaulted ceiling. Just off the kitchen, a bay-style bump-out with a back door provides access to the backyard oasis, leading to the 15' x 10' composite deck, complete with stairs leading down to the fenced backyard and dedicated firepit area, making it ideal for outdoor entertaining, relaxing evenings, and gatherings. Offering 3 bedrooms and 2 full bathrooms, the primary suite includes a private bath with upgraded shower fixtures for added comfort. The finished lower level provides a spacious and inviting family room with endless possibilities for entertaining, recreation, a home office, or additional living space. Additional features include a laundry room with plumbing in place for a toilet, a radon mitigation system, and an attached two-car garage. Situated at the end of a cul-de-sac, the property offers an extended driveway and a setting that provides added privacy and a more secluded feel. With thoughtful updates throughout, versatile living spaces, indoor and outdoor entertaining areas, and stylish finishes, this move-in-ready home is ready for its next owner to enjoy. Occupancy has already passed.

Save
Ask
Tour
Hide
Share
Listing Snapshot
Price 
$321,900
Days On Site 
15 Days
Bedrooms 
3
Inside Area (SqFt) 
1,238 sqft
Total Baths 
2
Full Baths 
2
Partial Baths 
N/A
Lot Size 
0.83 Acres
Year Built 
1995
MLS Number 
26068773
Status 
Active
Property Tax 
$1,866
HOA/Condo/Coop Fees 
$32.08 monthly
Sq Ft Source 
Owner
Friends & Family
Recent Activity
8 hours agoPrice changed to $321,900
8 hours agoListing updated with changes from the MLS
2 weeks agoStatus changed to Active
2 weeks agoListing first seen on site
General Features
Acres 
0.83
Attached Garage 
Yes
Disclosures 
See Seller's Disclosure
Foundation 
Concrete Perimeter
Garage 
Yes
Garage Spaces 
2
Levels 
Multi/Split
Property Condition 
Updated/Remodeled
Property Sub Type 
Single Family Residence
Security 
Security System
Sewer 
Public Sewer
Special Circumstances 
Standard
SqFt Above 
988
SqFt Below 
250
Style 
Split Level
Utilities 
Cable AvailableElectricity ConnectedNatural Gas ConnectedSewer ConnectedWater Connected
Water Source 
Public
Interior Features
Appliances 
DishwasherDisposalMicrowaveGas OvenGas RangeRefrigeratorGas Water Heater
Cooling 
Ceiling Fan(s)Central Air
Flooring 
CarpetCeramic Tile
Heating 
Natural Gas
Interior 
Ceiling Fan(s)Eat-in KitchenEntrance FoyerKitchen IslandOpen FloorplanPantryVaulted Ceiling(s)
Laundry Features 
Lower Level
Main Level Bedrooms 
3
Bathroom 2 
Dimensions - 7x5Level - MainDescription - Stand Up Shower w/ Glass Doors, Updated Vanity & Toilet, & High-Mount Shower Head
Bedroom 2 
Dimensions - 13x9Level - MainDescription - Spacious Closet
Bedroom 3 
Dimensions - 10x9Level - MainDescription - Spacious Closet w/ Multiple Shelves
Kitchen 
Dimensions - 16x14Level - MainDescription - Kitchen/Dining Combo w/ Bay Bump-Out to Deck
Laundry 
Dimensions - 7x11Level - LowerDescription - Laundry/Utility Room w/ Toilet Rough-In, Radon Mitigation System & Storage Space
Living Room 
Dimensions - 15x12Level - MainDescription - Vaulted Living Room w/ Large Bay Window
Primary Bathroom 
Dimensions - 7x5Level - MainDescription - Full Bath w/ Shower/Tub Combo, High-Mount Shower Head & Window Overlooking Backyard
Primary Bedroom 
Dimensions - 12x11Level - MainDescription - Primary Suite w/ En Suite Bath
Recreation Room 
Dimensions - 25x10Level - LowerDescription - Built-In Window Ledge w/ Flexible Use Options
Save
Ask
Tour
Hide
Share
Exterior Features
Construction Details 
Vinyl Siding
Exterior 
Rain Gutters
Fencing 
Partial
Lot Features 
Back Yard
Patio And Porch 
DeckFront Porch
Community Features
Association Amenities 
None
Association Fee 
$385.0
Association Fee Frequency 
Annually
MLS Area 
391 - Fox C-6
School District 
Fox C-6
Financing Terms Available 
1031 ExchangeCashConventionalFHAVA Loan
Schools
School District
Fox C-6
Elementary School
Lone Dell Elem.
Middle School
Ridgewood Middle
High School
Fox Sr. High
Listing courtesy of Coldwell Banker Realty - Gundaker


Based on information submitted to the MLS GRID as of 2026-11-10 04:39 AM UTC. All data is obtained from various sources and may not have been verified by broker or MLS GRID. Supplied Open House Information is subject to change without notice. All information should be independently reviewed and verified for accuracy. Properties may or may not be listed by the office/agent presenting the information.

Neighborhood & Commute
Source: Walkscore
Save
Ask
Tour
Hide
Share